Skip main navigation
Sold cren member
Street View
  • $1,150,000

    246 W Park Avenue, Durango, CO 81301

    3beds
    2,506sqft
    Stick Built
    Built in 1942
    5,662 Square Feet Lot
    $1,182,100 Zestimate®
    $459/sqft
    $3,860 Estimated rent

    Home value

    $1,182,100

    $1.06M - $1.31M

    $3,860/mo

    Zestimate® history
    Loading
    Loading...

    Owner options

    List your home for rent

    $3,860/mo

    Rent Zestimate®

    Find your next renter with Zillow Rental Manager. Plus, with online applications, you can quickly screen prospective tenants – for free.

    Learn more

    $3,860/mo

    Rent Zestimate®

    Refinance and save

    $5,111/mo

    Est. payment

    Refinancing to a lower rate could help reduce your monthly payments and save thousands over the life of the loan.

    See today's rates

    $5,111/mo

    Est. payment

    Explore your selling options

    Work with a Zillow partner agent

    Leverage their expertise and Zillow's premium Showcase listings to get your home seen by more buyers.

    Get started

    List with your own agent

    Get your home in front of millions of buyers by listing it on Zillow.

    Learn how to do it

    Sell it yourself

    Take full control of how buyers see your home on Zillow by listing For Sale by Owner (FSBO).

    List your home

    What's special

    Plentiful parkingCharming upper deckSpacious one-car detached garageAbundant natural lightWell-maintained sauna
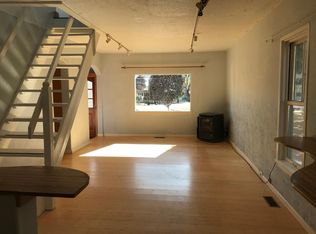
    In the heart of Durango, this rare in-town gem just two blocks from the Animas River Trail, was completely rebuilt, down to the studs, in 2005! This 3-bedroom, 3-bathroom home offers timeless appeal in a prime location. With 2,506 square feet of thoughtfully designed living space, the property sits in one of Durango’s most convenient neighborhoods, just minutes from historic downtown and surrounded by an incredible trail system for hiking and mountain biking. Preserving a hint of its original character while showcasing high-quality upgrades throughout, the impeccable solid wood trim and doors bring warmth and craftsmanship to every room. The main level features an ensuite primary bedroom, a second bedroom, and a full bathroom, along with spacious and connected living, dining, and kitchen areas. The beautiful living room welcomes you with abundant natural light featuring a vaulted tongue and groove ceilings. Upstairs, you'll find a generous second living area filled with windows and light, a third bedroom, and a three-quarter bathroom. This level also includes a well-maintained sauna for year-round relaxation and double doors that open to a charming upper deck. Plenty of built in storage throughout. The property includes a spacious one-car detached garage with a covered walkway to the house, as well as plentiful parking to the side of a home with an access gate. With a prime location, smart layout, and high-quality finishes, this home is a rare find in Durango’s city limits! Whether you're drawn to the trails, the community, or simply the peaceful setting, this one-of-a-kind property delivers. Home is vacant and virtually staged. Some photos of this listing may include virtually staged amenities, furniture or fixtures.

    Zillow last checked:

    Listing updated:

    Listed by:

    Brooke Phillips 970-238-0428,

    Legacy Properties West Sotheby's Int. Realty,

    Kelly Kniffin 970-749-3867,

    Legacy Properties West Sotheby's Int. Realty

    Bought with:

    Andrew DeLeon

    The Wells Group of Durango, LLC

    Source: CREN,MLS#: 827168MLS Logo

    Facts & features

    Interior

    Bedrooms & bathrooms
    • Bedrooms: 3
    • Bathrooms: 3
    • Full bathrooms: 2
    • 3/4 bathrooms: 1
    Primary bedroom
    • Level: Main
    • Area: 200.79
    • Dimensions: 13.17 x 15.25
    Bedroom 2
    • Area: 92.6
    • Dimensions: 9.42 x 9.83
    Bedroom 3
    • Area: 131.42
    • Dimensions: 13.83 x 9.5
    Dining room
    • Features: Eat-in Kitchen, Separate Dining
    • Area: 156.9
    • Dimensions: 11.92 x 13.17
    Family room
    • Area: 551.25
    • Dimensions: 26.25 x 21
    Kitchen
    • Area: 212.06
    • Dimensions: 21.75 x 9.75
    Living room
    • Area: 289.93
    • Dimensions: 20.83 x 13.92
    Cooling
    • Other
    Appliances
    • Included: Range, Refrigerator, Dishwasher, Washer, Dryer, Disposal
    • Laundry: W/D Hookup
    Features
    • Vaulted Ceiling(s), Granite Counters, Walk-In Closet(s), Sauna
    • Flooring: Hardwood, Tile
    • Windows: Window Coverings
    • Basement: Crawl Space
    Interior area
    • Total structure area: 2,506
    • Total interior livable area: 2,506 sqft
    • Finished area above ground: 2,506

    Property

    Parking
    • Total spaces: 1
    • Parking features: Detached Garage, Garage Door Opener, Heated Garage
    • Garage spaces: 1
    Features
    • Levels: Two,Split-Level
    • Stories: 2
    • Patio & porch: Patio
    • Exterior features: Lawn Sprinklers
    Lot
    • Size: 5,662 Square Feet
    Details
    • Parcel number: 566520323003
    • Zoning description: Residential Single Family

    Construction

    Type & style
    • Home type: SingleFamily
    • Property subtype: Stick Built
    Materials
    • Wood Frame, Stucco, Wood Siding
    • Roof: Architectural Shingles
    Condition
    • New construction: No
    • Year built: 1942

    Utilities & green energy

    • Sewer: Public Sewer
    • Water: City Water
    • Utilities for property: Electricity Connected, Internet, Natural Gas Connected

    Community & HOA

    Community
    • Subdivision: Not Applicable
    HOA
    • Has HOA: No
    Location
    • Region: Durango

    Financial & listing details

    • Price per square foot: $459/sqft
    • Tax assessed value: $993,740
    • Annual tax amount: $2,510
    • Date on market: 8/1/2025
    • Electric utility on property: Yes

    Price history

    DateEventPrice
    10/23/2025Sold$1,150,000-14.8%$459/sqft
    Source: CREN #827168 Report a problem
    9/24/2025Contingent$1,350,000$539/sqft
    Source: CREN #827168 Report a problem
    9/17/2025Price change$1,350,000-5.3%$539/sqft
    Source: CREN #827168 Report a problem
    8/1/2025Listed for sale$1,425,000$569/sqft
    Source: CREN #827168 Report a problem

    Public tax history

    YearProperty taxesTax assessment
    2025$2,510 +17.5%$62,110 +9.3%
    2024$2,135 +18%$56,810 -3.6%
    2023$1,810 -0.4%$58,930 +32.4%
    2022$1,818 $44,520 -2.8%
    2021-- $45,810 +5.3%
    2020$1,673 +10.7%$43,520
    2019$1,512 $43,520 +4.6%
    2018$1,512 $41,620
    2017$1,512 +2.3%$41,620 -1%
    2016$1,478 +15.2%$42,020
    2015$1,283 $42,020 +20.1%
    2014-- $34,980
    2013-- $34,980 -3%
    2012-- $36,050
    2011-- $36,050 -8.9%
    2010-- $39,580
    2009-- $39,580 +3.5%
    2008-- $38,230
    2007-- $38,230 +58.9%
    2005-- $24,060
    Find assessor info on the county website

    Neighborhood: 81301

    Nearby schools

    GreatSchools rating
    Schools provided by the listing agent
    • Elementary: Needham K-5
    • Middle: Miller 6-8
    • High: Durango 9-12

    Source: CREN. This data may not be complete. We recommend contacting the local school district to confirm school assignments for this home.

    Get pre-qualified for a loan
    At Zillow Home Loans, we can pre-qualify you in as little as 5 minutes with no impact to your credit score.

    An equal housing lender. NMLS #10287.

    Sell for more on Zillow
    Get a Zillow Showcase℠ listing at no additional cost and you could sell for .
    $1,182,100
    2% more
    +$23,642
    With Zillow Showcase(estimated)
    $1,205,742