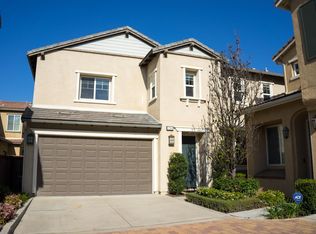
NEW YEAR, NEW HOME!! Built in 2007, RiverBend community’s most desirable two story residence, a detached Modern Home beautifully maintained —come LIVE, PLAY and CREATE many more treasured MEMORIES with your family in your new HOME. New AC 2025, This 4-BEDROOM includes an upstairs LARGE BONUS room/LOFT (5th BEDROOM option) with 3 Full BATH offering a spacious and thoughtfully designed floor plan. Step inside and be greeted on the MAIN LEVEL: a BEDROOM and FULL BATH which is ideal for multi-generational living or guests/mother in laws, directly opposite- an additional OFFICE/GYM or Formal Dining Room, a FAMILY ROOM with fireplace, and a gourmet KITCHEN that’s perfect for both everyday living and entertaining. The kitchen features a LARGE CENTER ISLAND with barstool setup, granite countertops and abundant cabinet spaces; including gas cooktop, oven, microwave, refrigerator, and dishwasher barely used-like new. A charming BREAKFAST NOOK area adds extra room for casual dining. Conveniently located off the kitchen is the attached 2-car garage with a private driveway with 2 additional parking spaces making access simple and secure. The SECOND LEVEL (stairway: fully paid- chair lift can stay or be removed) has the best balance of the LARGE MASTER ENSUITE AND LUXURIOUS BATH: his and her sink, separate tub and walk in shower, as well as LARGE WALK IN CLOSET, with 2 ADDITIONAL BEDROOMS upstairs, FULL BATH, a spacious LAUNDRY ROOM with sink, as well as a LARGE BONUS room/LOFT, which could be a relaxing lounge/game room, or 5th BEDROOM. There's plenty of windows throughout to provide you with bright natural light and a cozy-no maintenance backyard for your morning tea/coffee and evening wine down. The Neighborhood is a pet-friendly community with low HOA dues that include high-speed internet, community POOL and SPA, common areas and front yard maintenance. Ideally located near basketball/tennis court, baseball fields, scenic walking paths, the Santa Ana River Trail, and Ambriz Memorial Park, GREAT SCHOOLS and you’re also minutes from Orange County favorites like Disneyland, Angel Stadium, Honda Center, Knott’s Berry Farm, and Old Towne Orange, close to freeway accesses to all dining, shopping and entertainment throughout Orange County. Welcome HOME!!
Sold for $1,205,000
Listed by: eXp Realty of California Inc • Liz Chu • Contact: 310-916-6090
Bought with: T.N.G. Real Estate Consultants
$1,205,000
246 W Pebble Creek Ln, Orange, CA 92865
4beds
2,254sqft
Single Family Residence
Built in 2007
0.43 Acres Lot
$1,215,500 Zestimate®
$535/sqft
$5,516 Estimated rent
Home value
$1,215,500
$1.12M - $1.31M
$5,516/mo
Zestimate® history
Owner options
List your home for rent
$5,516/mo
Rent Zestimate®
Find your next renter with Zillow Rental Manager. Plus, with online applications, you can quickly screen prospective tenants – for free.
$5,516/mo
Rent Zestimate®
Refinance and save
$7,816/mo
Est. payment
Refinancing to a lower rate could help reduce your monthly payments and save thousands over the life of the loan.
$7,816/mo
Est. payment
Explore your selling options
Work with a Zillow partner agent
Leverage their expertise and Zillow's premium Showcase listings to get your home seen by more buyers.
Get startedList with your own agent
Get your home in front of millions of buyers by listing it on Zillow.
Learn how to do itSell it yourself
Take full control of how buyers see your home on Zillow by listing For Sale by Owner (FSBO).
List your homeWhat's special
Gourmet kitchenLarge walk in closetFamily room with fireplaceCharming breakfast nook areaCozy-no maintenance backyardGranite countertopsAbundant cabinet spaces
Zillow last checked:
Listing updated:
Listed by:
Liz Chu DRE #01863750 310-916-6090,
eXp Realty of California Inc
Bought with:
Travis Harms, DRE #01916029
T.N.G. Real Estate Consultants
Source: CRMLS,MLS#: OC26007029 Originating MLS: California Regional MLS
Originating MLS: California Regional MLSFacts & features
Interior
Bedrooms & bathrooms
- Bedrooms: 4
- Bathrooms: 3
- Full bathrooms: 3
- Main level bathrooms: 1
- Main level bedrooms: 1
Rooms
- Room types: Bonus Room, Bedroom, Family Room, Laundry, Loft, Primary Bathroom, Primary Bedroom, Office, Other
Primary bedroom
- Features: Primary Suite
Bedroom
- Features: Bedroom on Main Level
Cooling
- Central Air
Appliances
- Included: Built-In Range, Dishwasher, Gas Cooktop, Gas Oven, Microwave, Refrigerator, Trash Compactor, Dryer, Washer
- Laundry: Inside, Laundry Room, Upper Level
Features
- Bedroom on Main Level, Loft, Primary Suite, Walk-In Closet(s)
- Has fireplace: Yes
- Fireplace features: Family Room
- Common walls with other units/homes: No Common Walls
Interior area
- Total interior livable area: 2,254 sqft
Property
Parking
- Total spaces: 2
- Parking features: Garage - Attached
- Attached garage spaces: 2
Features
- Levels: Two
- Stories: 2
- Entry location: Front Door
- Pool features: Community, Association
- Has view: Yes
- View description: Neighborhood
Lot
- Size: 0.43 Acres
- Features: Landscaped
Details
- Parcel number: 93229138
- Special conditions: Standard
Construction
Type & style
- Home type: SingleFamily
- Property subtype: Single Family Residence
Condition
- New construction: No
- Year built: 2007
Utilities & green energy
- Sewer: Public Sewer
- Water: Public
Community & HOA
Community
- Features: Biking, Dog Park, Park, Street Lights, Sidewalks, Pool
HOA
- Has HOA: Yes
- Amenities included: Dog Park, Playground, Pool, Spa/Hot Tub
- HOA fee: $152 monthly
- HOA name: Riverbend Master Association
- HOA phone: 800-428-5588
Location
- Region: Orange
Financial & listing details
- Price per square foot: $535/sqft
- Tax assessed value: $859,350
- Annual tax amount: $13,726
- Date on market: 1/16/2026
- Cumulative days on market: 2 days
- Listing terms: Cash,Cash to Existing Loan,Cash to New Loan,Conventional,1031 Exchange,VA Loan
Price history
| Date | Event | Price |
|---|---|---|
| 2/6/2026 | Sold | $1,205,000+4.8%$535/sqft |
Source:  CRMLS #OC26007029 Report a problem CRMLS #OC26007029 Report a problem | ||
| 2/1/2026 | Pending sale | $1,150,000$510/sqft |
Source: eXp Realty #OC26007029 Report a problem | ||
| 1/16/2026 | Listed for sale | $1,150,000+75.7%$510/sqft |
Source: CRMLS #OC26007029 Report a problem | ||
| 8/24/2007 | Sold | $654,500$290/sqft |
Source: Public Record Report a problem | ||
Public tax history
| Year | Property taxes | Tax assessment |
|---|---|---|
| 2025 | $13,726 +2.5% | $859,350 +2% |
| 2024 | $13,396 +2% | $842,500 +2% |
| 2023 | $13,136 +7.1% | $825,981 +10% |
| 2022 | $12,267 +2.6% | $750,720 +2% |
| 2021 | $11,953 +7.5% | $736,000 +11% |
| 2020 | $11,115 | $663,000 -4.2% |
| 2019 | $11,115 -2.5% | $692,000 +11.4% |
| 2018 | $11,397 +10.3% | $621,000 |
| 2017 | $10,336 | $621,000 +8% |
| 2016 | $10,336 +5.7% | $575,000 |
| 2015 | $9,780 -4.1% | $575,000 |
| 2014 | $10,202 | $575,000 +17.5% |
| 2013 | -- | $489,500 |
| 2012 | -- | $489,500 |
| 2011 | -- | $489,500 |
| 2010 | -- | $489,500 |
| 2009 | -- | $489,500 -15% |
| 2008 | -- | $576,000 |
Find assessor info on the county website
Neighborhood: 92865
Nearby homes
- $1,005,6003 bd2 ba2k sqft250 W Pebble Creek Ln, Orange, CA 92865Off Market
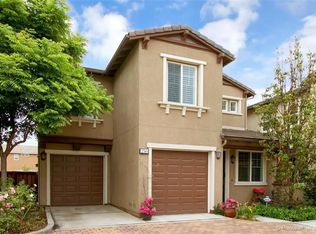
- $957,8003 bd3 ba1.7k sqft256 W Pebble Creek Ln, Orange, CA 92865Off Market

- $1,035,7004 bd3 ba2.2k sqft260 W Pebble Creek Ln, Orange, CA 92865Off Market
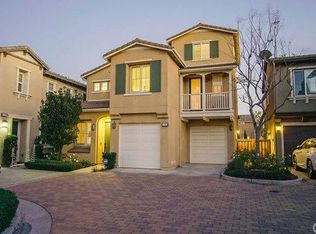
- $981,8003 bd3 ba2k sqft252 W Pebble Creek Ln, Orange, CA 92865Off Market
- $1,000,4003 bd2 ba2k sqft258 W Pebble Creek Ln, Orange, CA 92865Off Market
- $1,064,8005 bd3 ba2.2k sqft264 W Pebble Creek Ln, Orange, CA 92865Off Market
- $884,5003 bd3 ba1.9k sqft270 W Pebble Creek Ln, Orange, CA 92865Off Market
- $962,9003 bd3 ba2k sqft274 W Pebble Creek Ln, Orange, CA 92865Off Market
Nearby schools
GreatSchools rating
- 9/10Fletcher Mandarin Language & Gate AcademyGrades: K-6Distance: 0.7 mi
- 5/10Cerro Villa Middle SchoolGrades: 7-8Distance: 2.5 mi
- 8/10Villa Park High SchoolGrades: 9-12Distance: 2.7 mi
Get a cash offer in 3 minutes
Find out how much your home could sell for in as little as 3 minutes with a no-obligation cash offer.
Estimated market value
$1,215,500
Get a cash offer in 3 minutes
Find out how much your home could sell for in as little as 3 minutes with a no-obligation cash offer.
Estimated market value
$1,215,500
- California
- Orange County
- Orange
- 92865
- 246 W Pebble Creek Ln
Nearby cities
Nearby zip codes
Other Orange Topics
