Back on the Market! Welcome to this beautifully upgraded 3-bedroom, 2-bathroom home, perfectly situated in one of Claremont’s most peaceful neighborhoods. Offering modern updates inside and out, a spacious open layout, and an entertainer’s dream backyard, this property is move-in ready and designed to impress. With top-rated schools nearby, convenient freeway access, and close proximity to Claremont Village restaurants, shops, and the popular Claremont Hills Wilderness Loop, this home combines lifestyle and location in one.
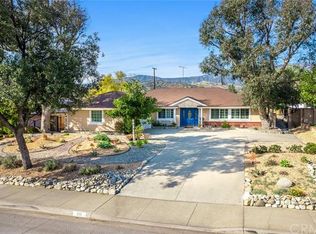
As you pull into the expansive driveway. You'll notice the slick clean turf yard. As you walk to the front door and pass the electric car charger you will be greeted by a dutch door. Step inside to find a bright, open-concept living space where the renovated kitchen flows seamlessly into the dining and living areas—perfect for gatherings of any size. The kitchen boasts abundant storage and modern finishes, while both bathrooms have been stylishly updated. Throughout the home, durable faux wood tile flooring offers the beauty of hardwood with low-maintenance durability—ideal for busy families and pet owners. The private primary suite features a renovated bathroom and a walk-in closet, while two additional bedrooms provide flexibility for children, guests, or a home office. New windows and a whole house fan bring in natural light and energy efficiency.
The backyard sets this home apart. Fully renovated and designed for relaxation and entertaining, it features a built-in gas fire pit for cozy nights, a long turf play area for kids, a spacious grass lawn for pets, and a large driveway with parking for multiple cars. Gopher wire has been installed beneath the grass for protection and durability, ensuring the yard stays beautiful year-round.
The finished 2-car garage is a true bonus, featuring epoxy floors and recessed lighting. Whether you need extra parking, a home gym, or a private office, this versatile space expands your lifestyle options.
Beyond what meets the eye, the essential systems have also been modernized: the home’s plumbing has been updated, and the electrical panel has been completely replaced. Solar panels add additional efficiency and savings.
Homes of this caliber, with such extensive updates both inside and out, rarely become available in Claremont. Don’t miss the opportunity to make this bright, beautifully renovated property your next home
Sold for $1,150,000
Listed by: Seven Gables Real Estate • Christopher Arrieta • Contact: 626-327-0829
Bought with: Vista Sotheby's International
$1,150,000
246 Wagner Dr, Claremont, CA 91711
3beds
1,830sqft
Single Family Residence
Built in 1963
9,849 Square Feet Lot
$1,151,500 Zestimate®
$628/sqft
$3,989 Estimated rent
Home value
$1,151,500
$1.05M - $1.27M
$3,989/mo
Zestimate® history
Owner options
List your home for rent
$3,989/mo
Rent Zestimate®
Find your next renter with Zillow Rental Manager. Plus, with online applications, you can quickly screen prospective tenants – for free.
$3,989/mo
Rent Zestimate®
Refinance and save
$7,279/mo
Est. payment
Refinancing to a lower rate could help reduce your monthly payments and save thousands over the life of the loan.
$7,279/mo
Est. payment
Explore your selling options
Work with a Zillow partner agent
Leverage their expertise and Zillow's premium Showcase listings to get your home seen by more buyers.
Get startedList with your own agent
Get your home in front of millions of buyers by listing it on Zillow.
Learn how to do itSell it yourself
Take full control of how buyers see your home on Zillow by listing For Sale by Owner (FSBO).
List your homeWhat's special
Turf play areaModern finishesPrivate primary suiteClean turf yardExpansive drivewayEpoxy floorsNew windows
Zillow last checked:
Listing updated:
Listed by:
Christopher Arrieta DRE #01876203 949-514-7538,
Seven Gables Real Estate
Bought with:
Barbara Jimenez, DRE #02031997
Vista Sotheby's International
Source: CRMLS,MLS#: PW25222655 Originating MLS: California Regional MLS
Originating MLS: California Regional MLSFacts & features
Interior
Bedrooms & bathrooms
- Bedrooms: 3
- Bathrooms: 2
- Full bathrooms: 2
- Main level bathrooms: 2
- Main level bedrooms: 3
Rooms
- Room types: Bonus Room, Bedroom, Family Room, Great Room, Primary Bathroom, Primary Bedroom, Dining Room
Bedroom
- Features: Bedroom on Main Level
Bathroom
- Features: Bathroom Exhaust Fan, Bathtub, Quartz Counters, Separate Shower, Tub Shower
Kitchen
- Features: Built-in Trash/Recycling, Kitchen Island, Quartz Counters, Self-closing Cabinet Doors, Self-closing Drawers
Heating
- Forced Air
Cooling
- Central Air, High Efficiency
Appliances
- Included: Electric Oven
- Laundry: In Garage
Features
- Built-in Features, Separate/Formal Dining Room, Eat-in Kitchen, Bedroom on Main Level
- Doors: Double Door Entry, Insulated Doors, Sliding Doors
- Windows: Atrium, Garden Window(s), Insulated Windows, Low-Emissivity Windows
- Has fireplace: Yes
- Fireplace features: Dining Room, Family Room
- Common walls with other units/homes: No Common Walls
Interior area
- Total interior livable area: 1,830 sqft
Property
Parking
- Total spaces: 8
- Parking features: Concrete, Door-Multi, Garage Faces Front, Garage, RV Access/Parking
- Attached garage spaces: 2
- Uncovered spaces: 6
Features
- Levels: One
- Stories: 1
- Entry location: 1
- Pool features: None
- Has view: Yes
- View description: Hills, Mountain(s)
Lot
- Size: 9,849 Square Feet
- Features: 0-1 Unit/Acre
Details
- Parcel number: 8306002036
- Special conditions: Standard
Construction
Type & style
- Home type: SingleFamily
- Property subtype: Single Family Residence
Materials
- Foundation: Slab
- Roof: Shingle
Condition
- Updated/Remodeled
- New construction: No
- Year built: 1963
Utilities & green energy
- Electric: 220 Volts in Garage, 220 Volts in Kitchen, 220 Volts in Laundry
- Sewer: Public Sewer
- Water: Public
- Utilities for property: Cable Available, Cable Connected, Electricity Connected, Natural Gas Available, Phone Available
Community & HOA
Community
- Features: Biking, Curbs, Lake, Park
- Security: Smoke Detector(s)
Location
- Region: Claremont
Financial & listing details
- Price per square foot: $628/sqft
- Tax assessed value: $822,435
- Annual tax amount: $10,346
- Date on market: 9/24/2025
- Cumulative days on market: 15 days
- Listing terms: Cash to Existing Loan,Cash to New Loan,Conventional,Cal Vet Loan,1031 Exchange,FHA,VA Loan
Price history
| Date | Event | Price |
|---|---|---|
| 11/25/2025 | Sold | $1,150,000+4.5%$628/sqft |
Source:  CRMLS #PW25222655 Report a problem CRMLS #PW25222655 Report a problem | ||
| 10/26/2025 | Pending sale | $1,099,999$601/sqft |
Source: CRMLS #PW25222655 Report a problem | ||
| 10/15/2025 | Listed for sale | $1,099,999$601/sqft |
Source: CRMLS #PW25222655 Report a problem | ||
| 10/9/2025 | Pending sale | $1,099,999$601/sqft |
Source: CRMLS #PW25222655 Report a problem | ||
| 9/24/2025 | Listed for sale | $1,099,999+41.9%$601/sqft |
Source: CRMLS #PW25222655 Report a problem | ||
| 10/15/2021 | Sold | $775,000-3%$423/sqft |
Source: Public Record Report a problem | ||
| 8/24/2021 | Pending sale | $799,000$437/sqft |
Source: CRMLS #IG21173556 Report a problem | ||
| 8/16/2021 | Price change | $799,000-3.2%$437/sqft |
Source: CRMLS #IG21173556 Report a problem | ||
| 8/7/2021 | Listed for sale | $825,000$451/sqft |
Source: CRMLS #IG21173556 Report a problem | ||
| 12/16/2019 | Listing removed | $2,700$1/sqft |
Source: Pacific Star Real Estate #IG19276629 Report a problem | ||
| 12/7/2019 | Listed for rent | $2,700$1/sqft |
Source: Pacific Star Real Estate #IG19276629 Report a problem | ||
Public tax history
| Year | Property taxes | Tax assessment |
|---|---|---|
| 2025 | $10,346 +3.1% | $822,435 +2% |
| 2024 | $10,036 +2.1% | $806,310 +2% |
| 2023 | $9,826 +1.6% | $790,500 +2% |
| 2022 | $9,670 +474.3% | $775,000 +861.9% |
| 2021 | $1,684 +1.8% | $80,567 +1% |
| 2020 | $1,654 | $79,742 +2% |
| 2019 | $1,654 -11.8% | $78,180 +2% |
| 2018 | $1,875 | $76,648 +2% |
| 2017 | $1,875 +29.7% | $75,146 +2% |
| 2016 | $1,445 +4.9% | $73,674 +1.5% |
| 2015 | $1,377 +1.2% | $72,568 +2% |
| 2014 | $1,361 | $71,147 +2.5% |
| 2012 | -- | $69,439 +2% |
| 2011 | -- | $68,078 +0.8% |
| 2010 | -- | $67,570 -0.2% |
| 2009 | -- | $67,731 +2% |
| 2008 | -- | $66,404 +2% |
| 2007 | -- | $65,103 +2% |
| 2006 | -- | $63,827 |
| 2005 | -- | $63,827 +4% |
| 2004 | -- | $61,351 +1.9% |
| 2003 | -- | $60,228 +2% |
| 2002 | -- | $59,048 +4% |
| 2000 | -- | $56,758 |
Find assessor info on the county website
Neighborhood: Chaparral
Nearby homes
- $968,4004 bd2 ba1.7k sqft258 Wagner Dr, Claremont, CA 91711Off Market
- $952,3004 bd2 ba1.7k sqft234 Wagner Dr, Claremont, CA 91711Off Market
- $1,023,9003 bd2 ba1.9k sqft259 W Radcliffe Dr, Claremont, CA 91711Off Market
- $1,130,4003 bd2 ba2.4k sqft271 W Radcliffe Dr, Claremont, CA 91711Off Market
- $984,3004 bd2 ba1.7k sqft249 W Radcliffe Dr, Claremont, CA 91711Off Market
- $977,4003 bd2 ba1.7k sqft262 Wagner Dr, Claremont, CA 91711Off Market
- $1,089,9003 bd2 ba1.7k sqft283 W Radcliffe Dr, Claremont, CA 91711Off Market
- $1,056,1003 bd2 ba1.7k sqft249 Wagner Dr, Claremont, CA 91711Off Market
Nearby schools
GreatSchools rating
- 9/10Chaparral Elementary SchoolGrades: K-6Distance: 0.5 mi
- 9/10El Roble Intermediate SchoolGrades: 7-8Distance: 1.5 mi
- 9/10Claremont High SchoolGrades: 9-12Distance: 0.5 mi
Get a cash offer in 3 minutes
Find out how much your home could sell for in as little as 3 minutes with a no-obligation cash offer.
Estimated market value
$1,151,500
Get a cash offer in 3 minutes
Find out how much your home could sell for in as little as 3 minutes with a no-obligation cash offer.
Estimated market value
$1,151,500
- California
- Los Angeles County
- Claremont
- 91711
- Chaparral
- 246 Wagner Dr
Nearby cities
Nearby neighborhoods
Nearby zip codes
Other Claremont Topics
