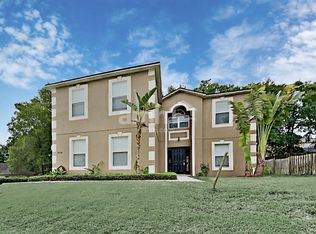
One or more photo(s) has been virtually staged. GREAT NEW PRICE! BRAND NEW DOWNSTAIRS HVAC, BRAND NEW WATER HEATER. BRAND NEW POOL SALT SYSTEM CELL, NEWER ROOF AND SOLAR PANELS BOTH 2021. Welcome to Traditions at Wekiva, the highly sought-after gated community of only 77 homes located in Apopka, Florida! As you pull through the gate, you will instantly get a warm, fuzzy feeling that welcomes you home! This magnificent pool home offers 4 bedrooms, 3 full bathrooms, with a large bonus room that can be utilized as a 5th bedroom, office, den or theater room. Your breath will be taken away the minute you enter the front double fold out entry doors! With like new high-grade carpet, newly refinished wood floors and paint, this immaculate home feels like brand-new! Plantation shutters throughout! The gourmet kitchen boasts stainless steel appliances, convection oven, solid granite countertops, 42” cabinets with crown molding, walk-in pantry, several USB power outlets and an inviting breakfast nook area. Just off the kitchen and family room through the pocket sliding glass doors is an inviting solar heated screened-in pool, outdoor shower and easy access to a full-size bathroom just off the pool area. Perfect for entertaining guests! The primary bedroom is designed for royalty, having a half-wall, stone encased fireplace, with an additional sitting area just on the other side, perfect for a nursery, office or workout area. Also, a grand balcony that overlooks the pool and peaceful backyard! It’s the perfect place to retreat to after a long day. The beautifully illuminated primary bathroom is just as amazing, having two separate vanities, a jetted tub, spacious walk-in shower and TWO large walk-in closets. Downstairs 4th bedroom and 3rd bathroom are privately located behind a pocket door and has a beautiful fold-down bed and two built-in closets! Perfect guest quarters for visiting in-laws, extended family or friends! Lots of storage areas throughout! This home is impressive at every turn! Rock Springs Elementary School is right next door with a private gate. Middle and High School busses pick up just outside the gate. Only minutes away from Hwy 441, Hwy 429, dining, shopping, riding/walking trails, theme parks, grocery stores and banking! Call for your private showing today!
Sold for $640,000
$640,000
246 Wekiva Pointe Cir, Apopka, FL 32712
4beds
3,486sqft
Single Family Residence
Built in 2004
10,263 Square Feet Lot
$644,900 Zestimate®
$184/sqft
$3,109 Estimated rent
Home value
$644,900
$613,000 - $684,000
$3,109/mo
Zestimate® history
Owner options
List your home for rent
$3,109/mo
Rent Zestimate®
Find your next renter with Zillow Rental Manager. Plus, with online applications, you can quickly screen prospective tenants – for free.
$3,109/mo
Rent Zestimate®
Refinance and save
$4,679/mo
Est. payment
Refinancing to a lower rate could help reduce your monthly payments and save thousands over the life of the loan.
$4,679/mo
Est. payment
Explore your selling options
Work with a Zillow partner agent
Leverage their expertise and Zillow's premium Showcase listings to get your home seen by more buyers.
Get startedList with your own agent
Get your home in front of millions of buyers by listing it on Zillow.
Learn how to do itSell it yourself
Take full control of how buyers see your home on Zillow by listing For Sale by Owner (FSBO).
List your homeWhat's special
Zillow last checked:
Listing updated:
Listed by:
Sandi Williams 407-797-2261,
COLDWELL BANKER RESIDENTIAL RE 407-647-1211
Bought with:
Tori Alexander
LEGACY REALTY & BROKERS LLC
Source: Stellar MLS,MLS#: O6184852 Originating MLS: Orlando Regional
Originating MLS: Orlando Regional
Facts & features
Interior
Bedrooms & bathrooms
- Bedrooms: 4
- Bathrooms: 3
- Full bathrooms: 3
Rooms
- Room types: Bonus Room
Primary bedroom
- Features: Walk-In Closet(s)
- Level: Second
- Dimensions: 28x23
Bedroom 2
- Features: Built-in Closet
- Level: Second
- Dimensions: 14x11
Bedroom 4
- Features: Built-in Closet
- Level: First
- Dimensions: 10x20
Bathroom 3
- Level: Second
- Dimensions: 12x15
Bonus room
- Features: No Closet
- Level: Second
- Dimensions: 16x18
Dinette
- Level: First
- Dimensions: 9x13
Dining room
- Level: First
- Dimensions: 9x12
Family room
- Level: First
- Dimensions: 22x17
Kitchen
- Level: First
- Dimensions: 11x13
Living room
- Level: First
- Dimensions: 17x16
Heating
- Central
Cooling
- Central Air
Appliances
- Included: Oven, Convection Oven, Cooktop, Dishwasher, Disposal, Microwave, Range, Refrigerator
- Laundry: Inside, Laundry Room
Features
- Built-in Features, Ceiling Fan(s), Crown Molding, Eating Space In Kitchen, Living Room/Dining Room Combo, PrimaryBedroom Upstairs, Solid Wood Cabinets, Stone Counters, Thermostat, Walk-In Closet(s)
- Flooring: Carpet, Ceramic Tile, Hardwood
- Doors: French Doors, Outdoor Shower, Sliding Doors
- Windows: Window Treatments, Shutters
- Has fireplace: Yes
- Fireplace features: Gas, Master Bedroom
Interior area
- Total structure area: 4,667
- Total interior livable area: 3,486 sqft
Property
Parking
- Total spaces: 2
- Parking features: Oversized
- Attached garage spaces: 2
- Details: Garage Dimensions: 20x17
Features
- Levels: Two
- Stories: 2
- Patio & porch: Covered, Deck, Patio, Screened
- Exterior features: Balcony, Irrigation System, Outdoor Shower, Private Mailbox, Sidewalk, Sprinkler Metered
- Has private pool: Yes
- Pool features: Deck, Heated, In Ground, Outside Bath Access, Screen Enclosure
- Fencing: Wood
- Has view: Yes
- View description: Pool
Lot
- Size: 10,263 Square Feet
- Features: Landscaped, Sidewalk
- Residential vegetation: Mature Landscaping
Details
- Parcel number: 282028872400410
- Zoning: RSF-1A
- Special conditions: None
Construction
Type & style
- Home type: SingleFamily
- Property subtype: Single Family Residence
Materials
- Block, Stone, Stucco
- Foundation: Slab
- Roof: Shingle
Condition
- New construction: No
- Year built: 2004
Utilities & green energy
- Sewer: Public Sewer
- Water: Public
- Utilities for property: BB/HS Internet Available, Cable Connected, Electricity Connected, Phone Available, Public, Sewer Connected, Sprinkler Recycled, Underground Utilities, Water Connected
Community & HOA
Community
- Features: Deed Restrictions, Gated Community - No Guard, Irrigation-Reclaimed Water, Playground, Sidewalks
- Security: Gated Community, Security System, Smoke Detector(s)
- Pet fee: $0 monthly
- Subdivision: TRADITIONS/WEKAIVA
HOA
- Has HOA: Yes
- Amenities included: Gated
- HOA fee: $144 monthly
- HOA name: Sentry Management/JoAnn Donaldson
- HOA phone: 407-788-6700
Location
- Region: Apopka
Financial & listing details
- Price per square foot: $184/sqft
- Tax assessed value: $537,721
- Annual tax amount: $4,421
- Date on market: 3/21/2024
- Cumulative days on market: 130 days
- Listing terms: Cash,Conventional,FHA,VA Loan
- Ownership: Fee Simple
- Total actual rent: 0
- Electric utility on property: Yes
- Road surface type: Paved, Asphalt
Price history
| Date | Event | Price |
|---|---|---|
| 11/12/2024 | Sold | $640,000-1.5%$184/sqft |
Source:  Stellar MLS #O6184852 Report a problem Stellar MLS #O6184852 Report a problem | ||
| 8/6/2024 | Pending sale | $649,900$186/sqft |
Source: Stellar MLS #O6184852 Report a problem | ||
| 7/15/2024 | Price change | $649,900-2.1%$186/sqft |
Source: Stellar MLS #O6184852 Report a problem | ||
| 6/28/2024 | Listed for sale | $664,000$190/sqft |
Source: Stellar MLS #O6184852 Report a problem | ||
| 6/22/2024 | Pending sale | $664,000$190/sqft |
Source: Stellar MLS #O6184852 Report a problem | ||
| 6/17/2024 | Price change | $664,000-1.6%$190/sqft |
Source: Stellar MLS #O6184852 Report a problem | ||
| 5/22/2024 | Price change | $675,000-3.1%$194/sqft |
Source: Stellar MLS #O6184852 Report a problem | ||
| 5/1/2024 | Price change | $696,595-3.3%$200/sqft |
Source: Stellar MLS #O6184852 Report a problem | ||
| 3/21/2024 | Listed for sale | $720,000+128.6%$207/sqft |
Source: Stellar MLS #O6184852 Report a problem | ||
| 5/21/2014 | Sold | $315,000-3.1%$90/sqft |
Source: Stellar MLS #O5220262 Report a problem | ||
| 4/8/2014 | Listed for sale | $325,000-14.5%$93/sqft |
Source: Coldwell Banker Residential Real Estate - Winter Park #O5220262 Report a problem | ||
| 3/4/2012 | Listing removed | $1,750$1/sqft |
Source: FloridaRentalAds.com Report a problem | ||
| 2/23/2012 | Price change | $1,750-2.7%$1/sqft |
Source: FloridaRentalAds.com Report a problem | ||
| 2/2/2012 | Listed for rent | $1,799$1/sqft |
Source: FloridaRentalAds.com Report a problem | ||
| 3/10/2004 | Sold | $380,200$109/sqft |
Source: Public Record Report a problem | ||
Public tax history
| Year | Property taxes | Tax assessment |
|---|---|---|
| 2024 | $4,716 +6.7% | $328,143 +3% |
| 2023 | $4,422 +4.4% | $318,585 +3% |
| 2022 | $4,236 +1.4% | $309,306 +3% |
| 2021 | $4,176 +0.2% | $300,297 +1.4% |
| 2020 | $4,170 +2.4% | $296,151 +2.3% |
| 2019 | $4,072 +0.9% | $289,493 +1.9% |
| 2018 | $4,037 | $284,095 -5.7% |
| 2017 | $4,037 +2.7% | $301,247 +9.6% |
| 2016 | $3,931 +0.1% | $274,906 +1.6% |
| 2015 | $3,926 -6.1% | $270,635 +9.8% |
| 2014 | $4,179 +7.9% | $246,565 +8.5% |
| 2013 | $3,872 +20.6% | $227,259 +1.4% |
| 2012 | $3,212 -15% | $224,186 -12.6% |
| 2011 | $3,780 -2.2% | $256,419 -4.9% |
| 2010 | $3,865 | $269,569 -9.5% |
| 2009 | -- | $297,984 -25.9% |
| 2008 | $5,793 -1.5% | $402,347 -8.9% |
| 2007 | $5,881 -6.3% | $441,635 +12.3% |
| 2006 | $6,280 +10.3% | $393,155 +22% |
| 2005 | $5,692 +814% | $322,316 +820.9% |
| 2004 | $623 -1.9% | $35,000 |
| 2003 | $635 | $35,000 |
Find assessor info on the county website
Neighborhood: 32712
Nearby homes
- $482,1003 bd3 ba2.8k sqft242 Wekiva Pointe Cir, Apopka, FL 32712Off Market
- $495,6004 bd3 ba2.8k sqft250 Wekiva Pointe Cir, Apopka, FL 32712Off Market
- $463,1004 bd2 ba2k sqft2582 Sheila Dr, Apopka, FL 32712Off Market

- $434,7004 bd3 ba2.7k sqft2590 Sheila Dr, Apopka, FL 32712Off Market
- $517,4004 bd3 ba2.8k sqft238 Wekiva Pointe Cir, Apopka, FL 32712Off Market
- $522,2004 bd2 ba2.7k sqft254 Wekiva Pointe Cir, Apopka, FL 32712Off Market
- $408,2004 bd2 ba2k sqft2598 Sheila Dr, Apopka, FL 32712Off Market
- $503,6005 bd2 ba2.5k sqft245 Wekiva Pointe Cir, Apopka, FL 32712Off Market
Nearby schools
GreatSchools rating
- 3/10Rock Springs Elementary SchoolGrades: PK-5Distance: 0.3 mi
- 5/10Apopka Middle SchoolGrades: 6-8Distance: 2.6 mi
- 4/10Apopka High SchoolGrades: 9-12Distance: 2.1 mi
Schools provided by the listing agent
- Elementary: Rock Springs Elem
- Middle: Apopka Middle
- High: Apopka High
Source: Stellar MLS. This data may not be complete. We recommend contacting the local school district to confirm school assignments for this home.
Get a cash offer in 3 minutes
Find out how much your home could sell for in as little as 3 minutes with a no-obligation cash offer.
Estimated market value
$644,900
Get a cash offer in 3 minutes
Find out how much your home could sell for in as little as 3 minutes with a no-obligation cash offer.
Estimated market value
$644,900
- Florida
- Orange County
- Apopka
- 32712
- 246 Wekiva Pointe Cir
Nearby cities
Nearby neighborhoods
Nearby zip codes
Other Apopka Topics
