Skip main navigation
Sold for $375,000
  • $375,000

    246 Wisteria Dr, Dayton, OH 45419

    3beds
    2,396sqft
    Single Family Residence
    Built in 1939
    7,318 Square Feet Lot
    $450,700 Zestimate®
    $157/sqft
    $2,618 Estimated rent

    Home value

    $450,700

    $419,000 - $487,000

    $2,618/mo

    Zestimate® history
    Loading
    Loading...

    Owner options

    List your home for rent

    $2,618/mo

    Rent Zestimate®

    Find your next renter with Zillow Rental Manager. Plus, with online applications, you can quickly screen prospective tenants – for free.

    Learn more

    $2,618/mo

    Rent Zestimate®

    Refinance and save

    $2,549/mo

    Est. payment

    Refinancing to a lower rate could help reduce your monthly payments and save thousands over the life of the loan.

    See today's rates

    $2,549/mo

    Est. payment

    Explore your selling options

    Work with a Zillow partner agent

    Leverage their expertise and Zillow's premium Showcase listings to get your home seen by more buyers.

    Get started

    List with your own agent

    Get your home in front of millions of buyers by listing it on Zillow.

    Learn how to do it

    Sell it yourself

    Take full control of how buyers see your home on Zillow by listing For Sale by Owner (FSBO).

    List your home

    What's special

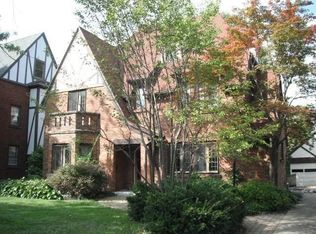
    Have you been waiting for a home that needs some SIMPLE updates? Three OVERSIZED bedrooms including a very large primary suite with large bathroom and WALK IN CLOSET---yes, a walk in closet with “California Closet” system. 1st FL- you will find a formal dining room, formal living room and really lovely kitchen that is open to an extraordinary large family room. Also included on 1st level is an attached garage and powder room. All these features in ONE Oakwood house are RARE, so if you are looking for a solid home that you can do some easy updates, this is the home for you! Fenced yard, perfect for your family fur member—they can use the doggy door to have full access to side/rear yard. Two car garage has numerous windows, so if you wanted to set up a workshop, it feels like another room. This home has an addition, basement is only under original footprint of the home, remainder is crawl space. It is believed to have original hardwood floors under the original parts of the home (you can see what they might look like from finished dining room floors--gorgeous), newer addition floors would not be hardwood (family room and primary suite). This home is clean, well maintained and very livable just the way it is—but if you wanted to do some updates, they are easy—refinish original hardwood, paint and update countertops in the kitchen. Home has been lovingly maintained by same owner for 38 years.

    Zillow last checked:

    Listing updated:

    Listed by:

    Toni Donato Shade (937)432-3700,

    Sibcy Cline Inc.

    Bought with:

    Reade Faulkner, 2019007886

    Keller Williams Community Part

    Source: DABR MLS,MLS#: 906345MLS LogoOriginating MLS: Dayton Area Board of REALTORS

    Facts & features

    Interior

    Bedrooms & bathrooms
    • Bedrooms: 3
    • Bathrooms: 3
    • Full bathrooms: 2
    • 1/2 bathrooms: 1
    • Main level bathrooms: 1
    Primary bedroom
    • Level: Second
    • Dimensions: 19 x 15
    Bedroom
    • Level: Second
    • Dimensions: 15 x 12
    Bedroom
    • Level: Second
    • Dimensions: 15 x 11
    Dining room
    • Level: Main
    • Dimensions: 11 x 13
    Entry foyer
    • Level: Main
    • Dimensions: 8 x 4
    Family room
    • Level: Main
    • Dimensions: 19 x 18
    Kitchen
    • Level: Main
    • Dimensions: 20 x 7
    Living room
    • Level: Main
    • Dimensions: 17 x 12
    Other
    • Level: Basement
    • Dimensions: 12 x 17
    Heating
    • Forced Air, Natural Gas
    Cooling
    • Central Air
    Appliances
    • Included: Dryer, Dishwasher, Disposal, Microwave, Range, Refrigerator, Washer, Gas Water Heater
    Features
    • Kitchen Island, Kitchen/Family Room Combo, Walk-In Closet(s)
    • Windows: Wood Frames
    • Basement: Crawl Space,Partial,Unfinished
    • Number of fireplaces: 1
    • Fireplace features: One, Gas
    Interior area
    • Total structure area: 2,396
    • Total interior livable area: 2,396 sqft

    Property

    Parking
    • Total spaces: 2
    • Parking features: Attached, Garage, Two Car Garage, Garage Door Opener
    • Attached garage spaces: 2
    Features
    • Levels: Two
    • Stories: 2
    • Patio & porch: Patio
    • Exterior features: Fence, Patio
    Lot
    • Size: 7,318 Square Feet
    • Dimensions: 122 x 60
    Details
    • Parcel number: Q71016050002
    • Zoning: Residential
    • Zoning description: Residential

    Construction

    Type & style
    • Home type: SingleFamily
    • Property subtype: Single Family Residence
    Materials
    • Brick
    Condition
    • Year built: 1939

    Utilities & green energy

    • Sewer: Storm Sewer
    • Water: Public
    • Utilities for property: Natural Gas Available, Sewer Available, Water Available

    Community & HOA

    Community
    • Security: Smoke Detector(s)
    • Subdivision: Springview Acres 06
    HOA
    • Has HOA: No
    Location
    • Region: Dayton

    Financial & listing details

    • Price per square foot: $157/sqft
    • Tax assessed value: $370,170
    • Annual tax amount: $10,734
    • Date on market: 3/7/2024
    • Listing terms: Conventional

    Price history

    DateEventPrice
    7/8/2024Sold$375,000-2.6%$157/sqft
    Source: DABR MLS #906345 Report a problem
    6/6/2024Pending sale$385,000$161/sqft
    Source: DABR MLS #906345 Report a problem
    5/14/2024Listed for sale$385,000$161/sqft
    Source: DABR MLS #906345 Report a problem
    5/10/2024Pending sale$385,000$161/sqft
    Source: DABR MLS #906345 Report a problem
    4/22/2024Price change$385,000-3.7%$161/sqft
    Source: DABR MLS #906345 Report a problem
    3/7/2024Listed for sale$399,900$167/sqft
    Source: DABR MLS #906345 Report a problem

    Public tax history

    YearProperty taxesTax assessment
    2025$10,734 +6.1%$129,560
    2024$10,119 +4.7%$129,560
    2023$9,669 +4.2%$129,560 +24.8%
    2022$9,282 +0%$103,810
    2021$9,278 +0.3%$103,810
    2020$9,249 +10.2%$103,810 +19%
    2019$8,393 +8.6%$87,270
    2018$7,725 +1.4%$87,270
    2017$7,620 +3.6%$87,270 +14%
    2016$7,353 +6.2%$76,540
    2015$6,924 +1.4%$76,540
    2014$6,826 $76,540
    Find assessor info on the county website

    Neighborhood: 45419

    Nearby schools

    GreatSchools rating
    Schools provided by the listing agent
    • District: Oakwood

    Source: DABR MLS. This data may not be complete. We recommend contacting the local school district to confirm school assignments for this home.

    Get a cash offer in 3 minutes
    Find out how much your home could sell for in as little as 3 minutes with a no-obligation cash offer.
    Estimated market value
    $450,700
    Get a cash offer in 3 minutes
    Find out how much your home could sell for in as little as 3 minutes with a no-obligation cash offer.
    Estimated market value
    $450,700