Skip main navigation
Off market
  • Zillow Home logoZestimate®
    $612,600

    246 Wood Landing Rd, Fredericksburg, VA 22405

    3beds
    2,514sqft
    SingleFamily
    Built in 1990
    3.59 Acres Lot
    $612,600 Zestimate®
    $244/sqft
    $2,969 Estimated rent

    Home value

    $612,600

    $582,000 - $643,000

    $2,969/mo

    Zestimate® history
    Loading
    Loading...

    Owner options

    List your home for rent

    $2,969/mo

    Rent Zestimate®

    Find your next renter with Zillow Rental Manager. Plus, with online applications, you can quickly screen prospective tenants – for free.

    Learn more

    $2,969/mo

    Rent Zestimate®

    Refinance and save

    $3,882/mo

    Est. payment

    Refinancing to a lower rate could help reduce your monthly payments and save thousands over the life of the loan.

    See today's rates

    $3,882/mo

    Est. payment

    Explore your selling options

    Work with a Zillow partner agent

    Leverage their expertise and Zillow's premium Showcase listings to get your home seen by more buyers.

    Get started

    List with your own agent

    Get your home in front of millions of buyers by listing it on Zillow.

    Learn how to do it

    Sell it yourself

    Take full control of how buyers see your home on Zillow by listing For Sale by Owner (FSBO).

    List your home

    What's special

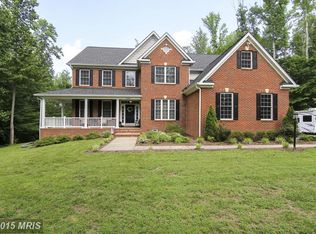
    Lovely 3 Bedroom, 2 Bathroom custom stick-built Rancher, with pride of ownership throughout, sitting on 3.59 acres of open land surrounded by woods. Just 15 minutes from Downtown Fredericksburg. This community has a huge selling point of boat ramp access to the beautiful Potomac Creek that feeds into the Potomac River, for just $100 per year. Open floor concept includes a kitchen/family room combination with a vaulted ceiling and a gas burning fireplace with a brick backsplash and wooden mantel. The kitchen has a breakfast area on a butcher block island, lots of counter space, and plenty of room to cook your favorite meals. Master bathroom features a Jacuzzi tub with tile backsplash, a separate shower with glass door and tile backsplash, as well as a double sink vanity. The Screened-in porch overlooks a spacious yard, perfect for outdoor entertaining and relaxing. The partially finished , (560 sqft finished, 870 sqft unfinished) walkout basement with 104 sqft mud room and French doors, an amazing entertainment space with built in bar and wine refrigerator. It contains a copious amount of storage. 1,500 sqft 6 car garage, that can fit campers, boats, cars, lawn equipment, and more. Garage has a large, walkable attic with pull downstairs, ready to be finished or used for additional storage. Roof replaced in 2010 with 30-year shingles. 240 sqft lean-to added to the back of the garage for even more storage. Immaculate homeownership pride and great condition.

    This property is not currently displayed as for sale or rent on Zillow. This may be different from what's on other websites or public sources.

    Facts & features

    Interior

    Bedrooms & bathrooms
    • Bedrooms: 3
    • Bathrooms: 2
    • Full bathrooms: 2
    Heating
    • Forced air, Propane / Butane
    Cooling
    • Central
    Appliances
    • Included: Dishwasher, Dryer, Freezer, Microwave, Range / Oven, Refrigerator, Washer
    Features
    • Ceiling Fan(s), Central Vacuum, Recessed Lighting, Dining Area, Carpet, Open Floorplan, Wood Stove, Wood Floors, Attic, Kitchen - Country, Entry Level Bedroom, Master Bath(s), Breakfast Area, Family Room Off Kitchen, Combination Kitchen/Living, Water Treat System, Stall Shower, Flat, Tub Shower
    • Flooring: Tile, Carpet, Hardwood, Laminate, Linoleum / Vinyl
    • Basement: Partially finished
    • Has fireplace: Yes
    • Fireplace features: masonry
    Interior area
    • Total interior livable area: 2,514 sqft
    • Finished area below ground: 0

    Property

    Parking
    • Total spaces: 6
    • Parking features: Garage - Detached
    Features
    • Exterior features: Wood, Brick
    • Has view: Yes
    • View description: Territorial
    Lot
    • Size: 3.59 Acres
    Details
    • Parcel number: 56169
    • Special conditions: Standard

    Construction

    Type & style
    • Home type: SingleFamily
    • Architectural style: Ranch/Rambler
    Materials
    • Frame
    • Roof: Composition
    Condition
    • Year built: 1990

    Community & HOA

    Location
    • Region: Fredericksburg

    Financial & listing details

    • Price per square foot: $244/sqft
    • Tax assessed value: $532,600
    • Annual tax amount: $4,919

    Price history

    DateEventPrice
    8/28/2023Sold$577,000-2%$230/sqft
    Source: Bright MLS #VAST2022442 Report a problem
    7/18/2023Contingent$589,000$234/sqft
    Source: Bright MLS #VAST2022442 Report a problem
    7/14/2023Listed for sale$589,000+38.9%$234/sqft
    Source: Bright MLS #VAST2022442 Report a problem
    5/7/2020Sold$424,000$169/sqft
    Source: Public Record Report a problem
    4/3/2020Pending sale$424,000$169/sqft
    Source: Coldwell Banker Elite #VAST217912 Report a problem
    4/1/2020Listed for sale$424,000$169/sqft
    Source: Coldwell Banker Elite #VAST217912 Report a problem

    Public tax history

    YearProperty taxesTax assessment
    2025$4,919 +3.4%$532,600
    2024$4,759 +52.2%$532,600 +52.8%
    2023$3,128 +5.6%$348,500
    2022$2,962 +8.2%$348,500 +23.5%
    2021$2,737 $282,200
    2020$2,737 +0.8%$282,200 +4.9%
    2019$2,716 +2%$268,900
    2018$2,662 $268,900 -12.1%
    2017$2,662 -12.1%$305,800
    2016$3,027 $305,800 +4.4%
    2015-- $292,800
    2014-- $292,800 +13.6%
    2013-- $257,800
    2012-- $257,800 -1.2%
    2011-- $261,000
    2010-- $261,000 -31.8%
    2009-- $382,600
    2008-- $382,600 +2.7%
    2006-- $372,700
    2005-- $372,700 +69.1%
    2004-- $220,400 +19.1%
    2003-- $185,100
    2002-- $185,100 +9.9%
    2001-- $168,400
    2000-- $168,400
    Find assessor info on the county website

    Neighborhood: 22405

    Nearby schools

    GreatSchools rating
    Schools provided by the listing agent
    • Elementary: GRAFTON VILLAGE
    • Middle: DIXON-SMITH
    • High: STAFFORD
    • District: STAFFORD COUNTY PUBLIC SCHOOLS

    Source: The MLS. This data may not be complete. We recommend contacting the local school district to confirm school assignments for this home.

    Get a cash offer in 3 minutes
    Find out how much your home could sell for in as little as 3 minutes with a no-obligation cash offer.
    Estimated market value
    $612,600
    Get a cash offer in 3 minutes
    Find out how much your home could sell for in as little as 3 minutes with a no-obligation cash offer.
    Estimated market value
    $612,600