Welcome to your new home! This charming one-level house is now available for sale. With 5 bedrooms and 3 bathrooms, there's plenty of space for everyone. The cozy gas log fireplace adds warmth and ambiance to the living area. The kitchen features granite counters, perfect for preparing meals or entertaining guests. You'll also appreciate the spacious closets throughout the home, offering ample storage options. Conveniently located near North Desoto Schools, this property is ideal for families looking for a great educational environment. With a size of 2252 square feet, there's room to grow and create lasting memories. Don't miss the opportunity to make this house your new home!
Sold
Price Unknown
246 Woodcrest Dr, Stonewall, LA 71078
5beds
2,252sqft
Single Family Residence
Built in 2023
0.25 Acres Lot
$365,100 Zestimate®
$--/sqft
$2,657 Estimated rent
Home value
$365,100
$347,000 - $383,000
$2,657/mo
Zestimate® history
Owner options
List your home for rent
$2,657/mo
Rent Zestimate®
Find your next renter with Zillow Rental Manager. Plus, with online applications, you can quickly screen prospective tenants – for free.
$2,657/mo
Rent Zestimate®
Refinance and save
Refinancing to a lower rate could help reduce your monthly payments and save thousands over the life of the loan.
Explore your selling options
Work with a Zillow partner agent
Leverage their expertise and Zillow's premium Showcase listings to get your home seen by more buyers.
Get startedList with your own agent
Get your home in front of millions of buyers by listing it on Zillow.
Learn how to do itSell it yourself
Take full control of how buyers see your home on Zillow by listing For Sale by Owner (FSBO).
List your homeWhat's special
Ample storageGranite countersCozy gas log fireplace
Zillow last checked:
Listing updated:
Listed by:
Mike Moore 0995688224 318-233-1045,
Pinnacle Realty Advisors 318-233-1045
Bought with:
Mike Moore
Pinnacle Realty Advisors
Source: NTREIS,MLS#: 20497642
Facts & features
Interior
Bedrooms & bathrooms
- Bedrooms: 5
- Bathrooms: 3
- Full bathrooms: 3
Primary bedroom
- Features: En Suite Bathroom
- Level: First
- Dimensions: 0 x 0
Living room
- Features: Fireplace
- Level: First
- Dimensions: 0 x 0
Heating
- Central
Cooling
- Central Air, Ceiling Fan(s)
Appliances
- Included: Dishwasher, Electric Range, Disposal, Microwave
Features
- Eat-in Kitchen, Granite Counters, Kitchen Island, Open Floorplan, Pantry
- Flooring: Carpet, Ceramic Tile
- Has basement: No
- Number of fireplaces: 1
- Fireplace features: Gas Log
Interior area
- Total interior livable area: 2,252 sqft
Property
Parking
- Total spaces: 2
- Parking features: Garage
- Attached garage spaces: 2
Features
- Levels: One
- Stories: 1
- Pool features: None
Lot
- Size: 0.25 Acres
Details
- Parcel number: 0200122860CD
Construction
Type & style
- Home type: SingleFamily
- Architectural style: Detached
- Property subtype: Single Family Residence
Materials
- Foundation: Slab
- Roof: Composition
Condition
- New construction: Yes
- Year built: 2023
Utilities & green energy
- Sewer: Public Sewer
- Water: Public
- Utilities for property: Sewer Available, Water Available
Community & HOA
Community
- Subdivision: Griffin Estates
HOA
- Has HOA: No
Location
- Region: Stonewall
Financial & listing details
- Tax assessed value: $342,200
- Annual tax amount: $3,745
- Date on market: 2/22/2024
- Cumulative days on market: 149 days
Price history
| Date | Event | Price |
|---|---|---|
| 6/14/2024 | Sold | -- |
Source: NTREIS #20497642 Report a problem | ||
| 5/18/2024 | Pending sale | $349,994$155/sqft |
Source: NTREIS #20497642 Report a problem | ||
| 4/11/2024 | Price change | $349,994-7.9%$155/sqft |
Source: NTREIS #20497642 Report a problem | ||
| 3/14/2024 | Listed for sale | $379,994$169/sqft |
Source: NTREIS #20497642 Report a problem | ||
| 2/22/2024 | Listing removed | -- |
Source: NTREIS #20497642 Report a problem | ||
| 2/7/2024 | Price change | $379,994-5%$169/sqft |
Source: NTREIS #20497642 Report a problem | ||
| 12/20/2023 | Listed for sale | $399,994$178/sqft |
Source: NTREIS #20497642 Report a problem | ||
Public tax history
| Year | Property taxes | Tax assessment |
|---|---|---|
| 2025 | $3,745 +891.1% | $34,220 +877.7% |
| 2024 | $378 | $3,500 |
Find assessor info on the county website
Neighborhood: 71078
Nearby homes
- $--4 bd2 ba1.9k sqft240 Woodcrest Dr, Stonewall, LA 71078Sold

- $--3 bd2 ba1.7k sqft260 Woodcrest Dr, Stonewall, LA 71078Sold
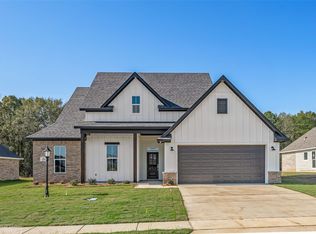
- $--4 bd2 ba2.2k sqft250 Woodcrest Dr, Stonewall, LA 71078Sold
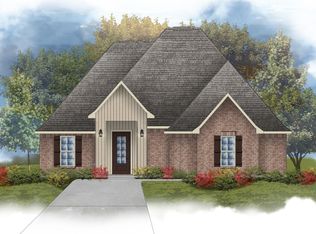
- $--3 bd2 ba1.8k sqft256 Woodcrest Dr, Stonewall, LA 71078Sold
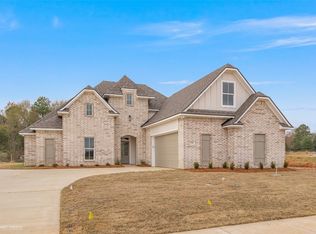
- $--4 bd3 ba2.4k sqft800 Hollowbrook Dr, Stonewall, LA 71078Sold
- $--4 bd3 ba2.4k sqft853 Hollowbrook Dr, Stonewall, LA 71078Sold
- $--5 bd3 ba2.7k sqft309 Lyn Brook Dr, Stonewall, LA 71078Sold
- $--4 bd3 ba2.4k sqft234 Woodcrest Dr, Stonewall, LA 71078Sold
Nearby schools
GreatSchools rating
- 9/10North Desoto Elementary School 3-5Grades: 2-5Distance: 1.5 mi
- 10/10North Desoto Middle School 6-8Grades: 6-8Distance: 1.5 mi
- 7/10North DeSoto High SchoolGrades: 9-12Distance: 1.7 mi
Schools provided by the listing agent
- District: Desoto Parish ISD
Source: NTREIS. This data may not be complete. We recommend contacting the local school district to confirm school assignments for this home.
Sell for more on Zillow
Get a Zillow Showcase℠ listing at no additional cost and you could sell for .
$365,100
2% more
+$7,302
With Zillow Showcase(estimated)
$372,402
- Louisiana
- De Soto Parish
- Stonewall
- 71078
- 246 Woodcrest Dr
Nearby cities
Nearby zip codes
Other Stonewall Topics
