Move-in ready fully furnished corner lot home in a quiet Florida Pines Community. This home is certain to impress and is being sold fully furnished as a turn key property. Perfect for short term rentals, long term rental or primary residence. It’s location offers excellent access to restaurants, retail stores and major theme park attractions. Wonderful vaulted ceilings give this home ample natural light. An open concept kitchen that overlooks the family room and sparking pool. The home features beautiful neutral laminate flooring throughout all four bedrooms. Double sliding patio doors provide access to the pool deck to enjoy the Florida sunshine. The home has been well cared for and maintained over the years. NEW ROOF in SEP 2022, New Pool Pump & Housing in Apr 2022; New Laminate flooring in Aug 2021; New 3.5 tone AC unit in June 2021.Ask for your showing today on this wonderful property. 3D Tour is available
Sold for $370,000
$370,000
246 WOODLARK DR, DAVENPORT, FL 33897
4beds
1,654sqft
Single Family Residence
Built in 2002
5,776 Square Feet Lot
$371,900 Zestimate®
$224/sqft
$2,428 Estimated rent
Home value
$371,900
$353,000 - $390,000
$2,428/mo
Zestimate® history
Owner options
List your home for rent
$2,428/mo
Rent Zestimate®
Find your next renter with Zillow Rental Manager. Plus, with online applications, you can quickly screen prospective tenants – for free.
$2,428/mo
Rent Zestimate®
Refinance and save
$2,530/mo
Est. payment
Refinancing to a lower rate could help reduce your monthly payments and save thousands over the life of the loan.
$2,530/mo
Est. payment
Explore your selling options
Work with a Zillow partner agent
Leverage their expertise and Zillow's premium Showcase listings to get your home seen by more buyers.
Get startedList with your own agent
Get your home in front of millions of buyers by listing it on Zillow.
Learn how to do itSell it yourself
Take full control of how buyers see your home on Zillow by listing For Sale by Owner (FSBO).
List your homeWhat's special
New roofPool deckRetail storesOpen concept kitchenNew laminate flooringNew pool pump
Zillow last checked:
Listing updated:
Listed by:
Fei Xie 352-227-8107,
YOUNG REAL ESTATE 407-904-0069
Bought with:
Joseph Dolac, 3486390
KELLER WILLIAMS ADVANTAGE REALTY
Source: Stellar MLS,MLS#: O6069581 Originating MLS: Orlando Regional
Originating MLS: Orlando Regional
Facts & features
Interior
Bedrooms & bathrooms
- Bedrooms: 4
- Bathrooms: 2
- Full bathrooms: 2
Primary bedroom
- Description: Room1
- Features: Ceiling Fan(s), En Suite Bathroom, Walk-In Closet(s)
- Level: First
- Dimensions: 13x14
Bedroom 2
- Description: Room2
- Level: First
- Dimensions: 11x10
Bedroom 3
- Description: Room3
- Level: First
- Dimensions: 10x11
Bedroom 4
- Description: Room4
- Level: First
- Dimensions: 12x10
Family room
- Description: Room7
- Features: Ceiling Fan(s)
- Level: First
- Dimensions: 12x12
Great room
- Description: Room5
- Features: Ceiling Fan(s)
- Level: First
- Dimensions: 14x19
Kitchen
- Description: Room6
- Features: Breakfast Bar, Pantry
- Level: First
- Dimensions: 18x12
Heating
- Central, Electric, Heat Pump
Cooling
- Central Air
Appliances
- Included: Dishwasher, Dryer, Electric Water Heater, Microwave, Range, Refrigerator, Washer
- Laundry: In Garage
Features
- Ceiling Fan(s), Eating Space In Kitchen, Kitchen/Family Room Combo, Living Room/Dining Room Combo, Primary Bedroom Main Floor, Open Floorplan, Thermostat, Vaulted Ceiling(s), Walk-In Closet(s)
- Flooring: Ceramic Tile, Laminate, Linoleum
- Doors: Sliding Doors
- Windows: Blinds
- Has fireplace: No
- Furnished: Yes
- Common walls with other units/homes: Corner Unit
Interior area
- Total structure area: 2,118
- Total interior livable area: 1,654 sqft
Property
Parking
- Total spaces: 2
- Parking features: Driveway, Ground Level
- Attached garage spaces: 2
- Has uncovered spaces: Yes
- Details: Garage Dimensions: 20x20
Features
- Levels: One
- Stories: 1
- Patio & porch: Enclosed, Patio, Screened
- Exterior features: Irrigation System
- Has private pool: Yes
- Pool features: Heated, In Ground, Pool Alarm, Screen Enclosure
Lot
- Size: 5,776 Square Feet
- Features: Oversized Lot, Corner Lot, Sidewalk
Details
- Parcel number: 262525999983000110
- Zoning: RES
- Special conditions: None
Construction
Type & style
- Home type: SingleFamily
- Property subtype: Single Family Residence
Materials
- Block, Stucco
- Foundation: Slab
- Roof: Shingle
Condition
- New construction: No
- Year built: 2002
Utilities & green energy
- Sewer: Public Sewer
- Water: Public
- Utilities for property: Cable Connected, Electricity Connected, Public, Sewer Connected, Underground Utilities, Water Connected
Community & HOA
Community
- Security: Smoke Detector(s)
- Pet fee: $0 monthly
- Subdivision: FLORIDA PINES PH 02A
HOA
- Has HOA: Yes
- HOA fee: $37 monthly
- HOA name: FLORIDA PINES HOA/TONI EWING
- HOA phone: 407-425-4561
Location
- Region: Davenport
Financial & listing details
- Price per square foot: $224/sqft
- Tax assessed value: $299,431
- Annual tax amount: $3,097
- Date on market: 11/1/2022
- Cumulative days on market: 166 days
- Listing terms: Cash,Conventional,FHA,VA Loan
- Ownership: Fee Simple
- Total actual rent: 0
- Electric utility on property: Yes
- Road surface type: Asphalt
Price history
| Date | Event | Price |
|---|---|---|
| 12/15/2023 | Sold | $370,000-5.1%$224/sqft |
Source:  Stellar MLS #O6069581 Report a problem Stellar MLS #O6069581 Report a problem | ||
| 11/23/2023 | Pending sale | $390,000$236/sqft |
Source: Stellar MLS #O6069581 Report a problem | ||
| 9/15/2023 | Listed for sale | $390,000-8.2%$236/sqft |
Source: Stellar MLS #O6069581 Report a problem | ||
| 5/7/2023 | Listing removed | -- |
Source: Stellar MLS #O6069581 Report a problem | ||
| 4/13/2023 | Listed for sale | $425,000-2.3%$257/sqft |
Source: Stellar MLS #O6069581 Report a problem | ||
| 1/15/2023 | Listing removed | -- |
Source: Stellar MLS #O6069581 Report a problem | ||
| 11/1/2022 | Listed for sale | $435,000+53.2%$263/sqft |
Source: Stellar MLS #O6069581 Report a problem | ||
| 12/12/2005 | Sold | $284,000+60.6%$172/sqft |
Source: Public Record Report a problem | ||
| 1/17/2003 | Sold | $176,800$107/sqft |
Source: Public Record Report a problem | ||
Public tax history
| Year | Property taxes | Tax assessment |
|---|---|---|
| 2025 | $3,871 -1.2% | $299,431 -1.1% |
| 2024 | $3,918 +16.6% | $302,679 +30.9% |
| 2023 | $3,359 +11.5% | $231,246 +10% |
| 2022 | $3,013 +13.8% | $210,224 +10% |
| 2021 | $2,648 +1.4% | $191,113 +2.3% |
| 2020 | $2,611 +4.5% | $186,869 +7.6% |
| 2019 | $2,500 -13.9% | $173,646 +8.5% |
| 2018 | $2,903 +7.5% | $159,997 +11% |
| 2017 | $2,700 +36% | $144,096 +9.8% |
| 2016 | $1,985 +5.2% | $131,288 +10% |
| 2015 | $1,886 -5.8% | $119,353 +10% |
| 2014 | $2,003 +26.1% | $108,503 +10% |
| 2013 | $1,589 +15.2% | $98,639 +10% |
| 2012 | $1,380 -7.5% | $89,672 -6.4% |
| 2011 | $1,491 -16.2% | $95,798 -15.6% |
| 2010 | $1,780 -30.2% | $113,509 -25.7% |
| 2009 | $2,550 -16.5% | $152,820 -22.3% |
| 2008 | $3,054 | $196,753 |
| 2007 | -- | -- |
| 2006 | $3,521 | -- |
| 2005 | -- | -- |
| 2004 | $2,020 +4.3% | -- |
| 2003 | $1,937 +472.6% | $117,610 +488% |
| 2002 | $338 | $20,000 |
Find assessor info on the county website
Neighborhood: 33897
Nearby homes
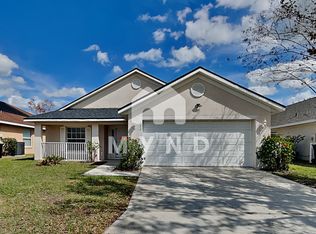
- $356,7004 bd3 ba1.6k sqft232 Woodlark Dr, Davenport, FL 33897Off Market
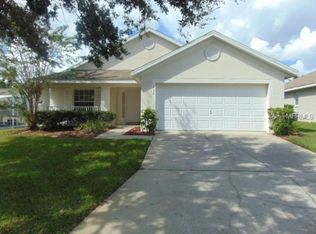
- $391,1004 bd3 ba1.6k sqft336 Birchwood Dr, Davenport, FL 33897Off Market
- $382,0004 bd3 ba1.6k sqft218 Woodlark Dr, Davenport, FL 33897Sold

- $350,1003 bd2 ba1.1k sqft128 Pine Cone Dr, Davenport, FL 33897Off Market
- $328,1003 bd2 ba1.2k sqft322 Birchwood Dr, Davenport, FL 33897Off Market
- $363,5004 bd2 ba1.6k sqft320 Woodlark Dr, Davenport, FL 33897Off Market
- $320,4004 bd2 ba1.6k sqft247 Woodlark Dr, Davenport, FL 33897Off Market
- $379,0003 bd2 ba1.7k sqft261 Woodlark Dr, Davenport, FL 33897Off Market
Nearby schools
GreatSchools rating
- 3/10Bella CittaGrades: K-7Distance: 30.2 mi
- 3/10Davenport High SchoolGrades: 9-12Distance: 6.1 mi
Get a cash offer in 3 minutes
Find out how much your home could sell for in as little as 3 minutes with a no-obligation cash offer.
Estimated market value
$371,900
Get a cash offer in 3 minutes
Find out how much your home could sell for in as little as 3 minutes with a no-obligation cash offer.
Estimated market value
$371,900
- Florida
- Polk County
- Davenport
- 33897
- 246 WOODLARK DR
Nearby cities
Nearby neighborhoods
Nearby zip codes
Other Davenport Topics
