REBUILD to be completed in 2023. Sellers are accepting offers prior to completion (construction has not begun). This amazing home comes with an open layout built for todays modern amenities! Home will include the following; Engineered hardwood flooring on the first floor, gas fireplace with mantle in living room, open dining room, kitchen breakfast area with sliding glass doors & powder room. The kitchen will include white 36” cabinets, white subway tile backsplash w/grout, quartz countertops, S/S appliances (range, range hood & dishwasher) & large island. The stairs, 2nd floor hallway and bedrooms will be carpeted. Stairs will have top rail and spindles. Master will have en suite which includes tile flooring, white subway tile, raised double vanity, free standing shower with frameless glass doors. Completing the master is a walk in closet. The hall bath will feature shower/tub combo with white subway tile surround, dbl vanity & tile flooring. The 3 spare bedrooms & laundry area will complete the 2nd floor. The basement interior walls & ceiling will be painted. Recessed lighting throughout most of the home (bedrooms will have ceiling fans with light) & black finishes (lights, cabinet knobs, etc) will complete the home. Located in desirable Collingswood with close proximity to parks, rivers, downtown shops/dining & a speed line within walking distance! Come see all that Collingswood offers!
Sold for $635,000
$635,000
246 Woodlawn Ave, Collingswood, NJ 08108
4beds
2,334sqft
Single Family Residence
Built in 1926
6,482 Square Feet Lot
$739,100 Zestimate®
$272/sqft
$3,572 Estimated rent
Home value
$739,100
$695,000 - $791,000
$3,572/mo
Zestimate® history
Owner options
List your home for rent
$3,572/mo
Rent Zestimate®
Find your next renter with Zillow Rental Manager. Plus, with online applications, you can quickly screen prospective tenants – for free.
$3,572/mo
Rent Zestimate®
Refinance and save
$4,665/mo
Est. payment
Refinancing to a lower rate could help reduce your monthly payments and save thousands over the life of the loan.
$4,665/mo
Est. payment
Explore your selling options
Work with a Zillow partner agent
Leverage their expertise and Zillow's premium Showcase listings to get your home seen by more buyers.
Get startedList with your own agent
Get your home in front of millions of buyers by listing it on Zillow.
Learn how to do itSell it yourself
Take full control of how buyers see your home on Zillow by listing For Sale by Owner (FSBO).
List your homeWhat's special
Zillow last checked:
Listing updated:
Listed by:
Heather Morris 609-458-0784,
HomeSmart First Advantage Realty
Bought with:
Patti Chapnick
RE/MAX Central - South Philadelphia
Source: Bright MLS,MLS#: NJCD2034794
Facts & features
Interior
Bedrooms & bathrooms
- Bedrooms: 4
- Bathrooms: 3
- Full bathrooms: 2
- 1/2 bathrooms: 1
- Main level bathrooms: 1
Rooms
- Room types: Living Room, Dining Room, Kitchen, Breakfast Room
Basement
- Area: 0
Heating
- Forced Air, Programmable Thermostat, Natural Gas
Cooling
- Central Air, Ceiling Fan(s), Programmable Thermostat, Natural Gas
Appliances
- Included: Built-In Range, Dishwasher, Energy Efficient Appliances, Self Cleaning Oven, Oven/Range - Gas, Range Hood, Stainless Steel Appliance(s), Gas Water Heater
- Laundry: Hookup, Upper Level, Washer/Dryer Hookups Only
Features
- Breakfast Area, Ceiling Fan(s), Dining Area, Open Floorplan, Eat-in Kitchen, Kitchen - Gourmet, Kitchen Island, Pantry, Primary Bath(s), Recessed Lighting, Bathroom - Stall Shower, Bathroom - Tub Shower, Upgraded Countertops, Walk-In Closet(s), Dry Wall
- Flooring: Carpet, Ceramic Tile, Engineered Wood, Wood
- Doors: Sliding Glass
- Windows: Double Hung, Insulated Windows, Low Emissivity Windows, Screens
- Basement: Full,Interior Entry,Unfinished
- Number of fireplaces: 1
- Fireplace features: Gas/Propane, Mantel(s)
Interior area
- Total structure area: 2,334
- Total interior livable area: 2,334 sqft
- Finished area above ground: 2,334
- Finished area below ground: 0
Property
Parking
- Total spaces: 2
- Parking features: Asphalt, Driveway
- Uncovered spaces: 2
Accessibility
- Accessibility features: None
Features
- Levels: Two
- Stories: 2
- Patio & porch: Porch
- Exterior features: Lighting, Sidewalks, Street Lights
- Pool features: None
Lot
- Size: 6,482 Square Feet
- Dimensions: 40.00 x 162.00
Details
- Additional structures: Above Grade, Below Grade
- Parcel number: 120002800021
- Zoning: RES
- Special conditions: Standard
Construction
Type & style
- Home type: SingleFamily
- Architectural style: Contemporary
- Property subtype: Single Family Residence
Materials
- Vinyl Siding, Batts Insulation, Blown-In Insulation
- Foundation: Block
- Roof: Architectural Shingle
Condition
- Excellent
- New construction: No
- Year built: 1926
- Major remodel year: 2022
Utilities & green energy
- Sewer: Public Sewer
- Water: Public
Community & HOA
Community
- Subdivision: None Available
HOA
- Has HOA: No
Location
- Region: Collingswood
- Municipality: COLLINGSWOOD BORO
Financial & listing details
- Price per square foot: $272/sqft
- Tax assessed value: $88,200
- Annual tax amount: $3,287
- Date on market: 9/14/2022
- Listing agreement: Exclusive Right To Sell
- Listing terms: Cash,Conventional,FHA
- Inclusions: Range, Dishwasher & Range Hood.
- Ownership: Fee Simple
Price history
| Date | Event | Price |
|---|---|---|
| 12/22/2023 | Sold | $635,000$272/sqft |
Source:  Bright MLS #NJCD2034794 Report a problem Bright MLS #NJCD2034794 Report a problem | ||
| 11/9/2023 | Pending sale | $635,000-5.9%$272/sqft |
Source: Bright MLS #NJCD2034794 Report a problem | ||
| 12/23/2022 | Listing removed | -- |
Source:  HomeSmart Report a problem HomeSmart Report a problem | ||
| 9/14/2022 | Listed for sale | $675,000+255.3%$289/sqft |
Source: Bright MLS #NJCD2034794 Report a problem | ||
| 8/25/2021 | Sold | $190,000$81/sqft |
Source: Bright MLS #NJCD421408 Report a problem | ||
Public tax history
| Year | Property taxes | Tax assessment |
|---|---|---|
| 2025 | $16,188 +373.2% | $725,600 +722.7% |
| 2024 | $3,421 -31.8% | $88,200 |
| 2023 | $5,017 +4.4% | $88,200 -55.3% |
| 2022 | $4,805 -33.6% | $197,100 |
| 2021 | $7,236 +4.6% | $197,100 |
| 2020 | $6,914 +8.2% | $197,100 |
| 2019 | $6,390 | $197,100 |
| 2018 | $6,390 -2.9% | $197,100 |
| 2017 | $6,581 +3.1% | $197,100 |
| 2016 | $6,386 +2.9% | $197,100 |
| 2015 | $6,209 +2% | $197,100 |
| 2014 | $6,088 +2.4% | $197,100 |
| 2013 | $5,945 +1.2% | $197,100 |
| 2012 | $5,872 +4.5% | $197,100 |
| 2011 | $5,621 +8.8% | $197,100 |
| 2010 | $5,166 +6.6% | $197,100 |
| 2009 | $4,847 | $197,100 |
| 2008 | -- | $197,100 +119.2% |
| 2007 | -- | $89,900 |
| 2006 | -- | $89,900 |
| 2005 | -- | $89,900 |
| 2004 | -- | $89,900 |
| 2003 | -- | $89,900 |
| 2002 | -- | $89,900 |
| 2001 | -- | $89,900 |
Find assessor info on the county website
Neighborhood: 08108
Nearby homes
- $419,9002 bd1 ba926 sqft250 Woodlawn Ave, Collingswood, NJ 08108Off Market
- $394,7002 bd1 ba874 sqft242 Woodlawn Ave, Collingswood, NJ 08108Off Market

- $432,0004 bd2 ba1.2k sqft254 Woodlawn Ave, Collingswood, NJ 08108Off Market
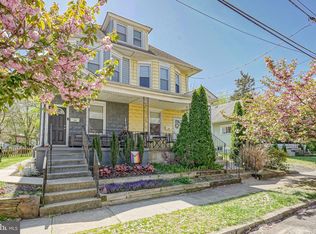
- $398,3002 bd1 ba901 sqft238 Woodlawn Ave, Collingswood, NJ 08108Off Market
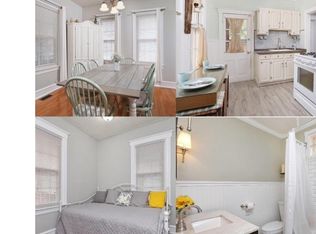
- $412,1004 bd2 ba1.2k sqft256 Woodlawn Ave, Collingswood, NJ 08108Off Market
- $439,700-- bd-- ba1.2k sqft234 Woodlawn Ave, Collingswood, NJ 08108Off Market
- $458,0003 bd2 ba2.1k sqft258 Woodlawn Ave, Collingswood, NJ 08108Off Market
- $462,300-- bd-- ba1.4k sqft245 Lincoln Ave, Collingswood, NJ 08108Off Market
Nearby schools
GreatSchools rating
- 6/10William P. Tatem Elementary SchoolGrades: K-5Distance: 0.1 mi
- 7/10Collingswood Middle SchoolGrades: 6-8Distance: 0.7 mi
- 3/10Collingswood Sr High SchoolGrades: 9-12Distance: 0.7 mi
Schools provided by the listing agent
- Middle: Collingswood M.s.
- High: Collingswood Senior H.s.
- District: Collingswood Borough Public Schools
Source: Bright MLS. This data may not be complete. We recommend contacting the local school district to confirm school assignments for this home.
Get a cash offer in 3 minutes
Find out how much your home could sell for in as little as 3 minutes with a no-obligation cash offer.
Estimated market value
$739,100
Get a cash offer in 3 minutes
Find out how much your home could sell for in as little as 3 minutes with a no-obligation cash offer.
Estimated market value
$739,100
- New Jersey
- Camden County
- Collingswood
- 08108
- 246 Woodlawn Ave
Nearby cities
Nearby zip codes
Other Collingswood Topics
