Skip main navigation
Off market
  • Tax assessed value
    $261,520

    246 Woodlawn Dr, New Haven, MO 63068

    5beds
    6,000sqft
    SingleFamily
    Built in 1840
    10 Acres Lot
    $-- Zestimate®
    $44/sqft
    $3,549 Estimated rent

    Home value

    Not available

    Estimated sales range

    Not available

    $3,549/mo

    Zestimate® history
    Loading
    Loading...

    Owner options

    List your home for rent

    $3,549/mo

    Rent Zestimate®

    Find your next renter with Zillow Rental Manager. Plus, with online applications, you can quickly screen prospective tenants – for free.

    Learn more

    $3,549/mo

    Rent Zestimate®

    Refinance and save

    $1,595/mo

    Est. payment

    Refinancing to a lower rate could help reduce your monthly payments and save thousands over the life of the loan.

    See today's rates

    $1,595/mo

    Est. payment

    Explore your selling options

    Work with a Zillow partner agent

    Leverage their expertise and Zillow's premium Showcase listings to get your home seen by more buyers.

    Get started

    List with your own agent

    Get your home in front of millions of buyers by listing it on Zillow.

    Learn how to do it

    Sell it yourself

    Take full control of how buyers see your home on Zillow by listing For Sale by Owner (FSBO).

    List your home

    What's special

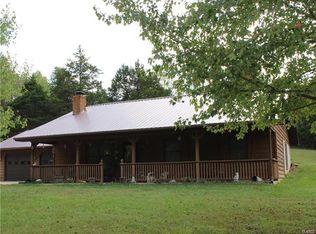
    It's hard to find a one-of-a-kind, historic, 1840 homestead in such mint condition to appreciate the thought devoted to its renovation and additions. Resting on 10 acres of beautifully manicured grounds this 5-bed, 4.5-bath home radiates quiet charm and perfect quality. The Kitchen was designed allowing you to appreciate the beauty of days gone by without giving up modern conveniences. Formal Dining Room, Hearth Room, mostly finished basement...it's all here. Impressive Master Suite boasts soaring ceilings, sitting area, cozy fireplace and dormers. Attention to detail has not been spared....from interior doors reclaimed from an 1800's building in Washington or the handmade hardware that operates them, the consistency of the home is seamless. The barn and pond were built as part of the CCC Program; the barn is the perfect home for horses and the pond is peaceful and relaxing. A home with old-fashioned character and modern comfort, it's one you'll truly enjoy! Come, see for yourself!

    This property is not currently displayed as for sale or rent on Zillow. This may be different from what's on other websites or public sources.

    Facts & features

    Interior

    Bedrooms & bathrooms
    • Bedrooms: 5
    • Bathrooms: 5
    • Full bathrooms: 4
    • 1/2 bathrooms: 1
    • Main level bathrooms: 1
    Heating
    • Forced air, Electric
    Cooling
    • Central, Geothermal, Other
    Appliances
    • Included: Dishwasher, Refrigerator
    • Laundry: Main Level
    Features
    • Wet Bar, Walk-In Closet(s), Great Room, Living Room, Entrance Foyer, Some Wood Floors, Built-In Bookcases, Special Millwork, 9' Ceilings, Historic/Period Mlwk, Bonus Room, Sun Room, Front/Back Stairs, Library/Den
    • Flooring: Hardwood
    • Doors: French Doors, 6 Panel Door(s)
    • Windows: Insulated Windows, Some Wood Windows
    • Basement: Partially Finished, Partial, Walk-Out Access, Bathroom in LL, Rec/Family Area
    • Has fireplace: Yes
    • Fireplace features: Wood Burning, Free Standing, Living Room, Master Bedroom, Masonry, Basement, Hearth Room
    Interior area
    • Structure area source: County Records
    • Total interior livable area: 6,000 sqft

    Property

    Parking
    • Total spaces: 3
    • Parking features: Carport, Garage - Detached
    • Details: Detached, Covered, Additional Parking, Oversize, Circle Drive, Workshop/Storage Area
    Accessibility
    • Accessibility features: Accessible Hallway(s)
    Features
    • Exterior features: Wood
    • Waterfront features: Pond/Lake
    Lot
    • Size: 10 Acres
    • Features: Suitable for Horses, Pond/Lake
    Details
    • Additional structures: BOAT DOCK
    • Parcel number: 1193200000008000
    • Special conditions: Sale
    • Other equipment: Satellite Dish

    Construction

    Type & style
    • Home type: SingleFamily
    • Architectural style: Two Story, Other
    Materials
    • Frame
    • Roof: Other
    Condition
    • Updated/Remodeled
    • Year built: 1840

    Utilities & green energy

    • Sewer: Septic
    • Water: Well

    Community & HOA

    Community
    • Security: Smoke Detector(s)
    Location
    • Region: New Haven

    Financial & listing details

    • Price per square foot: $44/sqft
    • Tax assessed value: $261,520
    • Annual tax amount: $2,750

    Price history

    DateEventPrice
    3/24/2021Sold--
    Source: MARIS #20030030 Report a problem
    1/26/2021Pending sale$899,900$150/sqft
    Source: RE/MAX Gold #20030030 Report a problem
    5/8/2020Listed for sale$899,900-7.7%$150/sqft
    Source: RE/MAX Gold First #20030078 Report a problem
    12/11/2019Listing removed$975,000$163/sqft
    Source: RE/MAX Gold First #19058875 Report a problem
    8/6/2019Listed for sale$975,000+26.8%$163/sqft
    Source: RE/MAX Gold First #19058875 Report a problem
    5/24/2017Sold--
    Source: MARIS #16060995 Report a problem
    3/17/2017Pending sale$769,000$128/sqft
    Source: RE/MAX Gold First #16060995 Report a problem
    8/26/2016Listed for sale$769,000-0.9%$128/sqft
    Source: RE/MAX Gold First #16060995 Report a problem
    5/23/2016Listing removed$775,900$129/sqft
    Source: RE/MAX Gold First #15059656 Report a problem
    10/1/2015Price change$775,900-2.9%$129/sqft
    Source: Barry Upchurch Realty #15021435 Report a problem
    4/14/2015Listed for sale$799,400-9.1%$133/sqft
    Source: RE/MAX GOLD #15005892 Report a problem
    12/3/2014Listing removed$879,900$147/sqft
    Source: RE/MAX GOLD #14039946 Report a problem
    7/16/2014Price change$879,900-9.8%$147/sqft
    Source: RE/MAX GOLD #14039946 Report a problem
    7/16/2013Listed for sale$975,000$163/sqft
    Source: Prudential Alliance, REALTORS #13039797 Report a problem

    Public tax history

    YearProperty taxesTax assessment
    2016$2,750 $48,544
    2015$2,750 $48,544 -0.4%
    2014$2,750 $48,760
    2013-- $48,760 -0.9%
    2012-- $49,188
    2011-- $49,188 +5%
    2010-- $46,851
    2009-- $46,851 +115.4%
    2006$1,124 -1.1%$21,752
    2005$1,137 +21.7%$21,752 +22.1%
    2004$934 +0.4%$17,818
    2003$930 +8.6%$17,818 +8.1%
    2002$857 0%$16,483
    2001$857 +9.2%$16,483 +8%
    2000$785 $15,264
    Find assessor info on the county website

    Neighborhood: 63068

    Nearby schools

    GreatSchools rating
    Schools provided by the listing agent
    • Elementary: Campbellton Elem.
    • Middle: Washington Middle
    • High: Washington High
    • District: Washington

    Source: The MLS. This data may not be complete. We recommend contacting the local school district to confirm school assignments for this home.

    Get pre-qualified for a loan
    At Zillow Home Loans, we can pre-qualify you in as little as 5 minutes with no impact to your credit score.

    An equal housing lender. NMLS #10287.
