"Where Style Meets Security — New Roof, New HVAC, New Water Heater, and $100K+ in Upgrades, Simply Move In!" Welcome to 246 Yorktown Court — a beautifully updated home in the heart of Malvern, offering the perfect balance of modern amenities and serene living. This stunning 3-bedroom, 2 full-bath, and 2 half-bath home has been thoughtfully upgraded, making it move-in ready for today’s discerning buyer. Step inside to discover fresh, neutral paint throughout, complemented by brand-new fixtures that add an elegant, contemporary touch. The spacious kitchen showcases sleek quartz countertops, combining style and functionality to meet everyday needs. Updated bathrooms feature new fixtures and toilets, blending comfort with modern design. Additional upgrades include enhanced electrical switches and lighting fixtures, elevating both convenience and aesthetics. Natural light pours into the home, creating a bright, welcoming atmosphere, while excellent cross-ventilation ensures year-round comfort. The backyard is a private retreat, backing onto peaceful natural surroundings — an ideal setting for morning coffee, weekend barbecues, or simply unwinding in tranquility. Situated in a highly sought-after community, this home offers the best of both privacy and convenience, with close proximity to top-rated schools, shopping, dining, and major commuter routes. Don't miss the opportunity to make this exceptional property your own!
Sold for $575,000
$575,000
246 Yorktown Ct, Malvern, PA 19355
3beds
2,266sqft
Townhouse
Built in 2003
3,000 Square Feet Lot
$598,800 Zestimate®
$254/sqft
$3,204 Estimated rent
Home value
$598,800
$563,000 - $641,000
$3,204/mo
Zestimate® history
Owner options
List your home for rent
$3,204/mo
Rent Zestimate®
Find your next renter with Zillow Rental Manager. Plus, with online applications, you can quickly screen prospective tenants – for free.
$3,204/mo
Rent Zestimate®
Refinance and save
$4,026/mo
Est. payment
Refinancing to a lower rate could help reduce your monthly payments and save thousands over the life of the loan.
$4,026/mo
Est. payment
Explore your selling options
Work with a Zillow partner agent
Leverage their expertise and Zillow's premium Showcase listings to get your home seen by more buyers.
Get startedList with your own agent
Get your home in front of millions of buyers by listing it on Zillow.
Learn how to do itSell it yourself
Take full control of how buyers see your home on Zillow by listing For Sale by Owner (FSBO).
List your homeWhat's special
Sleek quartz countertopsBrand-new fixturesNatural lightFresh neutral paintUpdated bathroomsEnhanced electrical switchesPrivate retreat
Zillow last checked:
Listing updated:
Listed by:
Mallika Produtor 484-680-1129,
RE/MAX Affiliates
Bought with:
Mallika Produtor, RS357581
RE/MAX Affiliates
Source: Bright MLS,MLS#: PACT2096438
Facts & features
Interior
Bedrooms & bathrooms
- Bedrooms: 3
- Bathrooms: 4
- Full bathrooms: 2
- 1/2 bathrooms: 2
- Main level bathrooms: 4
- Main level bedrooms: 3
Basement
- Area: 0
Heating
- Forced Air, Natural Gas
Cooling
- Central Air, Natural Gas
Appliances
- Included: Gas Water Heater
Features
- Flooring: Luxury Vinyl
- Basement: Full
- Number of fireplaces: 1
Interior area
- Total structure area: 2,266
- Total interior livable area: 2,266 sqft
- Finished area above ground: 2,266
- Finished area below ground: 0
Property
Parking
- Total spaces: 4
- Parking features: Garage Faces Front, Inside Entrance, Attached, Driveway
- Attached garage spaces: 2
- Uncovered spaces: 2
Accessibility
- Accessibility features: 2+ Access Exits
Features
- Levels: Three
- Stories: 3
- Pool features: None
Lot
- Size: 3,000 Square Feet
Details
- Additional structures: Above Grade, Below Grade
- Parcel number: 3503 0396
- Zoning: PRD - 3
- Special conditions: Standard
Construction
Type & style
- Home type: Townhouse
- Architectural style: A-Frame
- Property subtype: Townhouse
Materials
- Vinyl Siding, Aluminum Siding
- Foundation: Stone
Condition
- New construction: No
- Year built: 2003
Utilities & green energy
- Sewer: Public Sewer
- Water: Public
- Utilities for property: Natural Gas Available, Water Available, Electricity Available
Community & HOA
Community
- Subdivision: Charlestown Oaks
HOA
- Has HOA: Yes
- Services included: Common Area Maintenance, Snow Removal, Trash, Maintenance Grounds
- HOA fee: $340 monthly
- HOA name: FIRST SERVICE RESIDENTIAL
Location
- Region: Malvern
- Municipality: CHARLESTOWN TWP
Financial & listing details
- Price per square foot: $254/sqft
- Tax assessed value: $186,490
- Annual tax amount: $5,647
- Date on market: 4/24/2025
- Listing agreement: Exclusive Right To Sell
- Listing terms: Conventional,Cash
- Inclusions: Refrigerator, Washer, Dryer In As - Is Condition.
- Ownership: Fee Simple
Price history
| Date | Event | Price |
|---|---|---|
| 6/5/2025 | Sold | $575,000-0.9%$254/sqft |
Source:  Bright MLS #PACT2096438 Report a problem Bright MLS #PACT2096438 Report a problem | ||
| 5/21/2025 | Pending sale | $580,000$256/sqft |
Source: Bright MLS #PACT2096438 Report a problem | ||
| 4/28/2025 | Listing removed | $2,995$1/sqft |
Source: Zillow Rentals Report a problem | ||
| 4/24/2025 | Listed for sale | $580,000-1.7%$256/sqft |
Source: Bright MLS #PACT2096438 Report a problem | ||
| 4/20/2025 | Listed for rent | $2,995+25.1%$1/sqft |
Source: Zillow Rentals Report a problem | ||
| 4/20/2025 | Listing removed | $589,900$260/sqft |
Source: Bright MLS #PACT2091164 Report a problem | ||
| 3/5/2025 | Price change | $589,900-0.8%$260/sqft |
Source: Bright MLS #PACT2091164 Report a problem | ||
| 2/8/2025 | Listed for sale | $594,900$263/sqft |
Source: Bright MLS #PACT2091164 Report a problem | ||
| 12/3/2024 | Listing removed | $594,900$263/sqft |
Source: Bright MLS #PACT2082126 Report a problem | ||
| 10/12/2024 | Listed for sale | $594,900+32950%$263/sqft |
Source: Bright MLS #PACT2082126 Report a problem | ||
| 9/16/2019 | Listing removed | $2,395$1/sqft |
Source: Coldwell Banker Preferred - Exton Office #PACT487702 Report a problem | ||
| 8/29/2019 | Price change | $2,395-0.2%$1/sqft |
Source: Coldwell Banker Preferred - Exton Office #PACT487702 Report a problem | ||
| 7/22/2019 | Listed for rent | $2,400+11.6%$1/sqft |
Source: Owner Report a problem | ||
| 9/9/2016 | Listing removed | $2,150+16.2%$1/sqft |
Source: Owner Report a problem | ||
| 3/29/2012 | Listing removed | $1,850$1/sqft |
Source: RE/MAX MAIN LINE #6024832 Report a problem | ||
| 3/20/2012 | Listed for rent | $1,850$1/sqft |
Source: RE/MAX MAIN LINE #6024832 Report a problem | ||
| 9/6/2009 | Listing removed | $1,800$1/sqft |
Source: RE/MAX Main Line #5563195 Report a problem | ||
| 8/16/2009 | Price change | $1,800-99.5%$1/sqft |
Source: RE/MAX Main Line #5563195 Report a problem | ||
| 7/30/2009 | Price change | $339,500+18761.1%$150/sqft |
Source: RE/MAX Main Line #5563195 Report a problem | ||
| 7/18/2009 | Price change | $1,800-99.5%$1/sqft |
Source: RE/MAX Main Line #5563195 Report a problem | ||
| 7/5/2009 | Listed for sale | $339,500+19.5%$150/sqft |
Source: RE/MAX Main Line #5563195 Report a problem | ||
| 2/9/2004 | Sold | $284,056$125/sqft |
Source: Public Record Report a problem | ||
Public tax history
| Year | Property taxes | Tax assessment |
|---|---|---|
| 2025 | $5,648 +2.1% | $186,490 |
| 2024 | $5,533 +2.5% | $186,490 |
| 2023 | $5,401 +2.6% | $186,490 |
| 2022 | $5,263 +2% | $186,490 |
| 2021 | $5,159 +302.7% | $186,490 |
| 2020 | $1,281 -74% | $186,490 |
| 2019 | $4,926 +1.9% | $186,490 |
| 2018 | $4,834 +9899.2% | $186,490 |
| 2017 | $48 -98.9% | $186,490 |
| 2016 | $4,288 | $186,490 |
| 2015 | $4,288 | $186,490 |
| 2014 | $4,288 | $186,490 |
| 2013 | -- | $186,490 |
| 2012 | -- | $186,490 |
| 2011 | -- | $186,490 |
| 2010 | -- | $186,490 |
| 2009 | -- | $186,490 |
| 2008 | -- | $186,490 |
| 2007 | -- | $186,490 |
| 2006 | -- | $186,490 |
| 2005 | -- | $186,490 +1214.2% |
| 2004 | -- | $14,190 |
| 2003 | -- | $14,190 |
Find assessor info on the county website
Neighborhood: 19355
Nearby homes
- $564,6003 bd2 ba2.2k sqft244 Yorktown Ct, Malvern, PA 19355Off Market
- $598,7003 bd3 ba2.8k sqft248 Yorktown Ct, Malvern, PA 19355Off Market
- $612,8003 bd2 ba2.2k sqft242 Yorktown Ct, Malvern, PA 19355Off Market
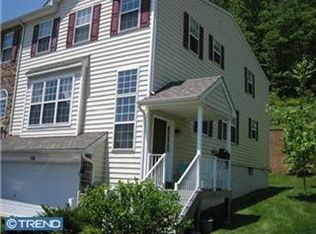
- $625,8003 bd3 ba3k sqft250 Yorktown Ct, Malvern, PA 19355Off Market
- $605,8003 bd4 ba2.5k sqft252 Yorktown Ct, Malvern, PA 19355Off Market
- $630,4003 bd2 ba2.2k sqft240 Yorktown Ct, Malvern, PA 19355Off Market
- $503,0003 bd2 ba2.4k sqft254 Yorktown Ct, Malvern, PA 19355Off Market
- $632,2003 bd4 ba2.2k sqft238 Yorktown Ct, Malvern, PA 19355Off Market
Nearby schools
GreatSchools rating
- 8/10Kathryn D. Markley El SchoolGrades: K-4Distance: 1.7 mi
- 10/10Great Valley Middle SchoolGrades: 7-8Distance: 0.6 mi
- 10/10Great Valley High SchoolGrades: 9-12Distance: 0.7 mi
Schools provided by the listing agent
- District: Great Valley
Source: Bright MLS. This data may not be complete. We recommend contacting the local school district to confirm school assignments for this home.
Get a cash offer in 3 minutes
Find out how much your home could sell for in as little as 3 minutes with a no-obligation cash offer.
Estimated market value
$598,800
Get a cash offer in 3 minutes
Find out how much your home could sell for in as little as 3 minutes with a no-obligation cash offer.
Estimated market value
$598,800
- Pennsylvania
- Chester County
- Malvern
- 19355
- 246 Yorktown Ct
Nearby cities
Nearby neighborhoods
Nearby zip codes
Other Malvern Topics
