Oh how glorious this magnificent home must have been in 1904. Six fireplaces (only 1 is used), updated kitchen, butler pantry, nursery? Oh glory be, yes and so much more. The attic could be a ballroom...oh that wood! As you enter the home, you are immediately met with the exquisite two story grand staircase, and you just want to stop and listen. If this house could talk, what tales of life it would tell. It's going to take a special lover of grand old historic homes to make this feel new again. But it will be so worth it. Priced knowing that it will need some major components updated. Serious buyers and the seller is negotiable. Come love this house as they did. Wait til you see the huge attic aka the Ballroom...pristine wood above and on floor. More soon.
Closed
Listed by: Worth Clark Realty • Robin K Bert • 573-450-5149
Bought with: Worth Clark Realty
$145,000
246 Young Ave, Chester, IL 62233
4beds
3,724sqft
Single Family Residence
Built in 1904
0.32 Acres Lot
$176,700 Zestimate®
$39/sqft
$1,793 Estimated rent
Home value
$176,700
$155,000 - $200,000
$1,793/mo
Zestimate® history
Owner options
List your home for rent
$1,793/mo
Rent Zestimate®
Find your next renter with Zillow Rental Manager. Plus, with online applications, you can quickly screen prospective tenants – for free.
$1,793/mo
Rent Zestimate®
Refinance and save
$1,013/mo
Est. payment
Refinancing to a lower rate could help reduce your monthly payments and save thousands over the life of the loan.
$1,013/mo
Est. payment
Explore your selling options
Work with a Zillow partner agent
Leverage their expertise and Zillow's premium Showcase listings to get your home seen by more buyers.
Get startedList with your own agent
Get your home in front of millions of buyers by listing it on Zillow.
Learn how to do itSell it yourself
Take full control of how buyers see your home on Zillow by listing For Sale by Owner (FSBO).
List your homeWhat's special
Updated kitchenButler pantry
Zillow last checked:
Listing updated:
Listed by:
Robin K Bert 573-450-5149,
Worth Clark Realty
Bought with:
Robin K Bert, 471.021195
Worth Clark Realty
Source: MARIS,MLS#: 24005241 Originating MLS: Southwestern Illinois Board of REALTORS
Originating MLS: Southwestern Illinois Board of REALTORSFacts & features
Interior
Bedrooms & bathrooms
- Bedrooms: 4
- Bathrooms: 2
- Full bathrooms: 1
- 1/2 bathrooms: 1
- Main level bathrooms: 1
Primary bedroom
- Features: Floor Covering: Carpeting, Wall Covering: Some
- Level: Upper
- Area: 255
- Dimensions: 15x17
Bedroom
- Features: Floor Covering: Wood, Wall Covering: Some
- Level: Upper
- Area: 225
- Dimensions: 15x15
Bedroom
- Features: Floor Covering: Carpeting, Wall Covering: Some
- Level: Upper
- Area: 100
- Dimensions: 10x10
Bedroom
- Features: Floor Covering: Carpeting, Wall Covering: Some
- Level: Upper
- Area: 150
- Dimensions: 15x10
Bedroom
- Features: Floor Covering: Carpeting, Wall Covering: Some
- Level: Upper
- Area: 440
- Dimensions: 20x22
Primary bathroom
- Features: Floor Covering: Ceramic Tile, Wall Covering: None
- Level: Upper
- Area: 90
- Dimensions: 10x9
Bathroom
- Features: Floor Covering: Ceramic Tile, Wall Covering: None
- Level: Main
- Area: 50
- Dimensions: 10x5
Bathroom
- Features: Floor Covering: Wood, Wall Covering: None
- Level: Upper
- Area: 50
- Dimensions: 10x5
Bonus room
- Features: Floor Covering: Luxury Vinyl Tile, Wall Covering: None
- Level: Main
- Area: 70
- Dimensions: 10x7
Dining room
- Features: Floor Covering: Wood, Wall Covering: Some
- Level: Main
- Area: 238
- Dimensions: 14x17
Kitchen
- Features: Floor Covering: Luxury Vinyl Tile, Wall Covering: Some
- Level: Main
- Area: 180
- Dimensions: 15x12
Laundry
- Features: Floor Covering: Wood, Wall Covering: None
- Level: Main
- Area: 48
- Dimensions: 12x4
Living room
- Features: Floor Covering: Wood, Wall Covering: Some
- Level: Main
- Area: 414
- Dimensions: 18x23
Loft
- Features: Floor Covering: Wood, Wall Covering: None
- Level: Upper
- Area: 1681
- Dimensions: 41x41
Office
- Features: Floor Covering: Wood, Wall Covering: None
- Level: Main
- Area: 154
- Dimensions: 14x11
Other
- Features: Floor Covering: Wood, Wall Covering: Some
- Level: Main
- Area: 12
- Dimensions: 4x3
Heating
- Hot Water, Radiant, Natural Gas
Cooling
- Wall/Window Unit(s)
Appliances
- Included: Dishwasher, Dryer, Range, Refrigerator, Washer, Gas Water Heater
- Laundry: Main Level
Features
- Eat-in Kitchen, Solid Surface Countertop(s), Coffered Ceiling(s), Historic Millwork, Special Millwork, High Ceilings, Separate Dining, Two Story Entrance Foyer
- Flooring: Hardwood
- Doors: Pocket Door(s)
- Windows: Wood Frames
- Basement: Partial,Unfinished,Walk-Out Access,Walk-Up Access
- Number of fireplaces: 6
- Fireplace features: Blower Fan, Circulating, Insert, Decorative, Wood Burning, Bedroom, Library, Other, Living Room, Master Bedroom
Interior area
- Total structure area: 3,724
- Total interior livable area: 3,724 sqft
- Finished area above ground: 3,724
- Finished area below ground: 1,136
Property
Parking
- Parking features: Circular Driveway, Off Street
- Has uncovered spaces: Yes
Features
- Levels: One and One Half
Lot
- Size: 0.32 Acres
- Dimensions: 109 x 131
- Features: Adjoins Wooded Area
Details
- Parcel number: 1808700100
- Special conditions: Standard
Construction
Type & style
- Home type: SingleFamily
- Architectural style: Other,Manse
- Property subtype: Single Family Residence
Materials
- Brick
Condition
- Year built: 1904
Utilities & green energy
- Sewer: Public Sewer
- Water: Public
Community & HOA
Community
- Subdivision: E W Abrams
Location
- Region: Chester
Financial & listing details
- Price per square foot: $39/sqft
- Tax assessed value: $131,640
- Annual tax amount: $2,320
- Date on market: 2/2/2024
- Cumulative days on market: 26 days
- Listing terms: Cash,Conventional
- Ownership: Private
- Road surface type: Gravel
Price history
| Date | Event | Price |
|---|---|---|
| 4/1/2024 | Sold | $145,000-9.3%$39/sqft |
Source:  MARIS #24005241 Report a problem MARIS #24005241 Report a problem | ||
| 2/29/2024 | Pending sale | $159,900$43/sqft |
Source: MARIS #24005241 Report a problem | ||
| 2/16/2024 | Contingent | $159,900$43/sqft |
Source: MARIS #24005241 Report a problem | ||
| 2/3/2024 | Listed for sale | $159,900$43/sqft |
Source: MARIS #24005241 Report a problem | ||
Public tax history
| Year | Property taxes | Tax assessment |
|---|---|---|
| 2024 | $2,538 +5.7% | $43,880 +7.6% |
| 2023 | $2,400 +3.5% | $40,770 +6.1% |
| 2022 | $2,320 +0.4% | $38,425 -1.3% |
| 2021 | $2,312 -5.8% | $38,920 +0.2% |
| 2020 | $2,454 +3.6% | $38,855 +7.2% |
| 2019 | $2,368 +6.1% | $36,245 -9.3% |
| 2018 | $2,232 +4.4% | $39,960 +13% |
| 2017 | $2,137 +3.3% | $35,355 +4.6% |
| 2016 | $2,068 | $33,795 +3.2% |
| 2015 | $2,068 | $32,745 -0.4% |
| 2014 | $2,068 -1.5% | $32,875 |
| 2013 | $2,100 +1.9% | $32,875 -7% |
| 2012 | $2,061 | $35,350 |
| 2011 | $2,061 +7.9% | $35,350 +6.5% |
| 2009 | $1,909 | $33,190 |
Find assessor info on the county website
Neighborhood: 62233
Nearby homes
- $150,300-- bd-- ba-- sqft234 Young Ave, Chester, IL 62233Off Market
- $100,200-- bd-- ba-- sqft228 Young Ave, Chester, IL 62233Off Market
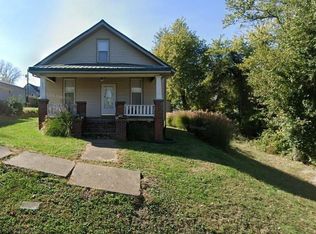
- $130,0002 bd1 ba1k sqft249 Maple St, Chester, IL 62233Sold
- $135,300-- bd-- ba-- sqft253 Young Ave, Chester, IL 62233Off Market
- $159,600-- bd-- ba-- sqft224 Young Ave, Chester, IL 62233Off Market
- $24,720-- bd-- ba-- sqft257 Young Ave, Chester, IL 62233Off Market
- $87,480-- bd-- ba-- sqft247 Maple St, Chester, IL 62233Off Market
- $4,320-- bd-- ba-- sqft247 Maple St, Chester, IL 62233Off Market
Nearby schools
GreatSchools rating
- 4/10Chester Elementary SchoolGrades: PK-8Distance: 0.6 mi
- 1/10Chester High SchoolGrades: 9-12Distance: 1.2 mi
Schools provided by the listing agent
- Elementary: Chester Dist 139
- Middle: Chester Dist 139
- High: Chester
Source: MARIS. This data may not be complete. We recommend contacting the local school district to confirm school assignments for this home.


Get pre-qualified for a loan
At Zillow Home Loans, we can pre-qualify you in as little as 5 minutes with no impact to your credit score.An equal housing lender. NMLS #10287.
- Illinois
- Randolph County
- Chester
- 62233
- 246 Young Ave
