A culinary chef's dream, huge open-plan kitchen with two pantries, two sinks, a spacious island, and endless amounts of storage space. This 4-Bedroom, 2-bath split plan block home boasts over 2000 square feet of living space, nicely situated in a lovely Deltona neighborhood. Roof 2019. The home features many unique details and nuances which include, but are not limited to, vaulted ceilings, recessed lighting, ceramic tile and wood laminate flooring throughout, custom stained glass front door, carriage lights, two car integral garage, vinyl fenced backyard and a quaint patio area. The master bedroom/bath offers his and hers walk-in closets, his and hers sinks, a shower, a private commode, and a luxurious garden tub. Conveniently located to shopping, public transportation, and all local amenities. This home is looking for its new forever family. Make an appointment to visit today, before another family beats you to it.
Sold for $325,000
$325,000
2460 Albury Ave, Deltona, FL 32738
4beds
2,088sqft
Single Family Residence
Built in 2004
0.26 Acres Lot
$345,700 Zestimate®
$156/sqft
$2,408 Estimated rent
Home value
$345,700
$328,000 - $363,000
$2,408/mo
Zestimate® history
Owner options
List your home for rent
$2,408/mo
Rent Zestimate®
Find your next renter with Zillow Rental Manager. Plus, with online applications, you can quickly screen prospective tenants – for free.
$2,408/mo
Rent Zestimate®
Refinance and save
$2,257/mo
Est. payment
Refinancing to a lower rate could help reduce your monthly payments and save thousands over the life of the loan.
$2,257/mo
Est. payment
Explore your selling options
Work with a Zillow partner agent
Leverage their expertise and Zillow's premium Showcase listings to get your home seen by more buyers.
Get startedList with your own agent
Get your home in front of millions of buyers by listing it on Zillow.
Learn how to do itSell it yourself
Take full control of how buyers see your home on Zillow by listing For Sale by Owner (FSBO).
List your homeWhat's special
Spacious islandVinyl fenced backyardRecessed lightingHuge open-plan kitchenPublic transportationPrivate commodeCarriage lights
Zillow last checked:
Listing updated:
Listed by:
Kimberly Lux 386-216-9441,
CENTURY 21 ARMSTRONG TEAM REALTY 386-789-2100
Bought with:
Brandon Ford, 3077892
SYNC BROKERAGE INC
Source: Stellar MLS,MLS#: V4930598 Originating MLS: West Volusia
Originating MLS: West Volusia
Facts & features
Interior
Bedrooms & bathrooms
- Bedrooms: 4
- Bathrooms: 2
- Full bathrooms: 2
Rooms
- Room types: Family Room, Living Room, Utility Room
Primary bedroom
- Features: Ceiling Fan(s), En Suite Bathroom, Walk-In Closet(s)
- Level: First
- Dimensions: 18x12
Bedroom 2
- Features: Ceiling Fan(s), Built-in Closet
- Level: First
- Dimensions: 12x10
Primary bathroom
- Features: Dual Sinks, En Suite Bathroom, Garden Bath
- Level: First
- Dimensions: 10x9
Bathroom 2
- Level: First
- Dimensions: 8x5
Bathroom 3
- Features: Ceiling Fan(s), Built-in Closet
- Level: First
- Dimensions: 10x14
Bathroom 4
- Features: Ceiling Fan(s), Built-in Closet
- Level: First
- Dimensions: 13x10
Dinette
- Features: No Closet
- Level: First
- Dimensions: 11x8
Family room
- Features: Ceiling Fan(s), No Closet
- Level: First
- Dimensions: 19x13
Kitchen
- Features: Kitchen Island, Pantry, No Closet
- Level: First
- Dimensions: 16x13
Living room
- Features: Ceiling Fan(s), No Closet
- Level: First
- Dimensions: 21x16
Heating
- Electric
Cooling
- Central Air
Appliances
- Included: Dishwasher, Electric Water Heater, Microwave, Range, Refrigerator
- Laundry: Inside
Features
- Ceiling Fan(s), Eating Space In Kitchen, Split Bedroom
- Flooring: Ceramic Tile, Laminate
- Doors: Sliding Doors
- Windows: Blinds, Window Treatments
- Has fireplace: No
Interior area
- Total structure area: 2,528
- Total interior livable area: 2,088 sqft
Property
Parking
- Total spaces: 2
- Parking features: Garage - Attached
- Attached garage spaces: 2
- Details: Garage Dimensions: 19x21
Features
- Levels: One
- Stories: 1
- Fencing: Vinyl
Lot
- Size: 0.26 Acres
- Dimensions: 91 x 125
Details
- Parcel number: 30183132130130
- Zoning: R-1
- Special conditions: None
Construction
Type & style
- Home type: SingleFamily
- Property subtype: Single Family Residence
Materials
- Block
- Foundation: Slab
- Roof: Shingle
Condition
- New construction: No
- Year built: 2004
Utilities & green energy
- Sewer: Septic Tank
- Water: Public
- Utilities for property: Electricity Connected, Water Connected
Community & HOA
Community
- Pet fee: $0 monthly
- Subdivision: DELTONA LAKES UNIT 32
HOA
- Has HOA: No
Location
- Region: Deltona
Financial & listing details
- Price per square foot: $156/sqft
- Tax assessed value: $286,190
- Annual tax amount: $5,651
- Date on market: 6/5/2023
- Cumulative days on market: 26 days
- Listing terms: Cash,Conventional,FHA,VA Loan
- Ownership: Fee Simple
- Total actual rent: 0
- Electric utility on property: Yes
- Road surface type: Paved
Price history
| Date | Event | Price |
|---|---|---|
| 7/31/2023 | Sold | $325,000-3%$156/sqft |
Source:  Stellar MLS #V4930598 Report a problem Stellar MLS #V4930598 Report a problem | ||
| 7/12/2023 | Pending sale | $335,000$160/sqft |
Source: Stellar MLS #V4930598 Report a problem | ||
| 7/7/2023 | Listed for sale | $335,000$160/sqft |
Source: Stellar MLS #V4930598 Report a problem | ||
| 6/27/2023 | Pending sale | $335,000$160/sqft |
Source: Stellar MLS #V4930598 Report a problem | ||
| 6/7/2023 | Listed for sale | $335,000+31.4%$160/sqft |
Source: Stellar MLS #V4930598 Report a problem | ||
| 3/22/2021 | Sold | $254,900$122/sqft |
Source: Public Record Report a problem | ||
| 1/31/2021 | Pending sale | $254,900$122/sqft |
Source: Stellar MLS #O5916927 Report a problem | ||
| 1/25/2021 | Listed for sale | $254,900$122/sqft |
Source: Stellar MLS #O5916927 Report a problem | ||
| 1/17/2021 | Pending sale | $254,900$122/sqft |
Source: CASTLE REAL ESTATE SERVICES LLC #O5916927 Report a problem | ||
| 1/17/2021 | Listed for sale | $254,900$122/sqft |
Source: CASTLE REAL ESTATE SERVICES LLC #O5916927 Report a problem | ||
| 1/17/2021 | Pending sale | $254,900$122/sqft |
Source: Stellar MLS #O5916927 Report a problem | ||
| 1/14/2021 | Listed for sale | $254,900+15.9%$122/sqft |
Source: Stellar MLS #O5916927 Report a problem | ||
| 3/25/2020 | Listing removed | $219,900$105/sqft |
Source: CASTLE REAL ESTATE SERVICES LLC #O5835565 Report a problem | ||
| 1/11/2020 | Listed for sale | $219,900+22.2%$105/sqft |
Source: CASTLE REAL ESTATE SERVICES LLC #O5835565 Report a problem | ||
| 1/22/2019 | Listing removed | $1,595$1/sqft |
Source: CASTLE REAL ESTATE SERVICES LLC #O5750343 Report a problem | ||
| 1/11/2019 | Price change | $1,595-3%$1/sqft |
Source: CASTLE REAL ESTATE SERVICES LLC #O5750343 Report a problem | ||
| 12/5/2018 | Listed for rent | $1,645$1/sqft |
Source: CASTLE REAL ESTATE SERVICES LLC #O5750343 Report a problem | ||
| 11/16/2018 | Sold | $180,000-7.7%$86/sqft |
Source: Public Record Report a problem | ||
| 9/21/2018 | Listed for sale | $195,000+58.8%$93/sqft |
Source: CHARLES RUTENBERG REALTY ORLANDO #V4903202 Report a problem | ||
| 2/4/2004 | Sold | $122,800+563.8%$59/sqft |
Source: Public Record Report a problem | ||
| 3/3/2003 | Sold | $18,500$9/sqft |
Source: Public Record Report a problem | ||
Public tax history
| Year | Property taxes | Tax assessment |
|---|---|---|
| 2025 | $5,815 -9.1% | $286,190 -8.6% |
| 2024 | $6,394 +4.3% | $313,028 +7.8% |
| 2023 | $6,128 +8.4% | $290,375 +10% |
| 2022 | $5,652 | $263,977 +22.1% |
| 2021 | -- | $216,146 +9.2% |
| 2020 | $4,622 | $198,014 +0% |
| 2019 | $4,622 -4% | $197,957 +140.4% |
| 2018 | $4,815 +294.8% | $82,348 +2.1% |
| 2017 | $1,220 +3.1% | $80,654 +2.1% |
| 2016 | $1,183 +3.6% | $78,995 +0.7% |
| 2015 | $1,142 +1.5% | $78,446 +0.8% |
| 2014 | $1,125 | $77,823 +1.5% |
| 2013 | -- | $76,673 +1.7% |
| 2012 | -- | $75,391 +0.2% |
| 2011 | -- | $75,234 -22.7% |
| 2010 | -- | $97,283 -16.5% |
| 2009 | -- | $116,498 -16.6% |
| 2007 | -- | $139,740 -0.5% |
| 2006 | -- | $140,422 +6.1% |
| 2005 | -- | $132,361 +741.3% |
| 2004 | -- | $15,732 +60% |
| 2003 | -- | $9,833 +15% |
| 2002 | -- | $8,550 +17.6% |
| 2001 | -- | $7,268 +13.3% |
| 2000 | -- | $6,413 |
Find assessor info on the county website
Neighborhood: 32738
Nearby homes
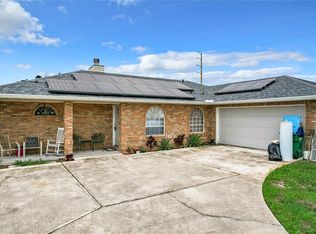
- $275,0003 bd2 ba1.3k sqft2450 Albury Ave, Deltona, FL 32738Sold
- $228,2002 bd2 ba1k sqft2973 Elkcam Blvd, Deltona, FL 32738Off Market
- $307,9003 bd2 ba1.8k sqft2440 Albury Ave, Deltona, FL 32738Off Market
- $267,0003 bd2 ba1.1k sqft2379 Otis Ave, Deltona, FL 32738Off Market
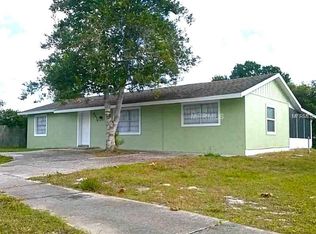
- $270,0003 bd2 ba1.2k sqft2468 Albury Ave, Deltona, FL 32738Sold
- $360,0003 bd2 ba1.4k sqft2461 Albury Ave, Deltona, FL 32738Sold
- $262,2003 bd2 ba1k sqft2453 Albury Ave, Deltona, FL 32738Off Market
- $231,0002 bd1 ba924 sqft2994 Elkcam Blvd, Deltona, FL 32738Off Market
Nearby schools
GreatSchools rating
- 6/10Pride Elementary SchoolGrades: PK-5Distance: 2.7 mi
- 4/10Heritage Middle SchoolGrades: 6-8Distance: 2.8 mi
- 4/10Pine Ridge High SchoolGrades: 9-12Distance: 3.4 mi
Schools provided by the listing agent
- Elementary: Pride Elementary
- Middle: Heritage Middle
- High: Pine Ridge High School
Source: Stellar MLS. This data may not be complete. We recommend contacting the local school district to confirm school assignments for this home.
Get a cash offer in 3 minutes
Find out how much your home could sell for in as little as 3 minutes with a no-obligation cash offer.
Estimated market value
$345,700
Get a cash offer in 3 minutes
Find out how much your home could sell for in as little as 3 minutes with a no-obligation cash offer.
Estimated market value
$345,700
- Florida
- Volusia County
- Deltona
- 32738
- 2460 Albury Ave
Nearby cities
Nearby zip codes
Other Deltona Topics
