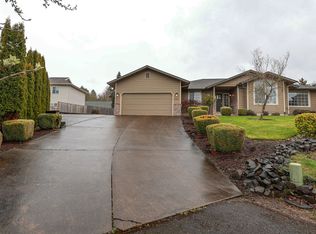
Welcome to this beautifully maintained ranch-style home nestled on a generous .64-acre lot. This home offers a bright and expansive living room with laminate floors and floor to ceiling stonework encompassing a cozy gas fireplace. The kitchen includes a large island, double oven, solid surface countertops, stainless steel appliances and a large 13’x18’ dining room- prefect for entertaining. Three generously sized bedrooms are located on the main level, a large bonus room on the upper level, and a stunning family room on the far end of the home with a second gas fireplace featuring a stack stone surround. The spacious 21'x29' family room opens to a large deck— hot tub ready and ideal for gatherings. The primary suite includes a walk-in closet and a private bathroom with a walk-in shower and double bowl sinks. The oversized two-car garage provides ample storage, and the circular driveway adds convenience and curb appeal. Off the garage, find an attached 18’ x 36’ fully insulated and permitted shop—perfect for hobbyists, storage, or workspace. Enjoy mature landscaping with a front and backyard sprinkler system. Plenty of room for your RV, boat or toys under additional covered storage space. Recent updates include a new electrical panel and furnace (2023), a new roof and family room addition (2009). Don’t miss your chance to own this versatile property with room to live, work, and play!
Sold
$715,000
2460 Bailey Hill Rd, Eugene, OR 97405
3beds
3,349sqft
Residential, Single Family Residence
Built in 1952
0.64 Acres Lot
$720,300 Zestimate®
$213/sqft
$3,260 Estimated rent
Home value
$720,300
$663,000 - $785,000
$3,260/mo
Zestimate® history
Owner options
List your home for rent
$3,260/mo
Rent Zestimate®
Find your next renter with Zillow Rental Manager. Plus, with online applications, you can quickly screen prospective tenants – for free.
$3,260/mo
Rent Zestimate®
Refinance and save
$4,502/mo
Est. payment
Refinancing to a lower rate could help reduce your monthly payments and save thousands over the life of the loan.
$4,502/mo
Est. payment
Explore your selling options
Work with a Zillow partner agent
Leverage their expertise and Zillow's premium Showcase listings to get your home seen by more buyers.
Get startedList with your own agent
Get your home in front of millions of buyers by listing it on Zillow.
Learn how to do itSell it yourself
Take full control of how buyers see your home on Zillow by listing For Sale by Owner (FSBO).
List your homeWhat's special
Cozy gas fireplaceSecond gas fireplaceLarge deckWalk-in closetAmple storageStunning family roomOversized two-car garage
Zillow last checked:
Listing updated:
Listed by:
Arica Mitchell contracts@songrealestate.com,
Song Real Estate
Bought with:
Brek Splittgerber, 201212408
Keller Williams Realty Eugene and Springfield
Source: RMLS (OR),MLS#: 599755633
Facts & features
Interior
Bedrooms & bathrooms
- Bedrooms: 3
- Bathrooms: 2
- Full bathrooms: 2
- Main level bathrooms: 2
Rooms
- Room types: Utility Room, Bonus Room, Workshop, Bedroom 2, Bedroom 3, Dining Room, Family Room, Kitchen, Living Room, Primary Bedroom
Primary bedroom
- Features: Closet, Walkin Closet, Walkin Shower, Wallto Wall Carpet
- Level: Main
- Area: 180
- Dimensions: 12 x 15
Bedroom 2
- Features: Closet, Wallto Wall Carpet
- Level: Main
- Area: 192
- Dimensions: 12 x 16
Bedroom 3
- Features: Closet, Wallto Wall Carpet
- Level: Main
- Area: 143
- Dimensions: 11 x 13
Dining room
- Features: Laminate Flooring
- Level: Main
- Area: 234
- Dimensions: 13 x 18
Family room
- Features: Fireplace, Vaulted Ceiling, Wallto Wall Carpet
- Level: Main
- Area: 609
- Dimensions: 21 x 29
Kitchen
- Features: Builtin Oven, Marble
- Level: Main
- Area: 196
- Width: 14
Living room
- Features: Fireplace, Laminate Flooring
- Level: Main
- Area: 336
- Dimensions: 21 x 16
Heating
- Forced Air, Heat Pump, Fireplace(s)
Cooling
- Heat Pump
Appliances
- Included: Built In Oven, Cooktop, Dishwasher, Double Oven, Stainless Steel Appliance(s), Gas Water Heater, Tankless Water Heater
- Laundry: Laundry Room
Features
- Ceiling Fan(s), High Ceilings, Marble, Vaulted Ceiling(s), Closet, Walk-In Closet(s), Walkin Shower, Cook Island, Kitchen Island, Pantry, Tile
- Flooring: Concrete, Laminate, Tile, Vinyl, Wall to Wall Carpet
- Windows: Double Pane Windows, Vinyl Frames
- Basement: None
- Number of fireplaces: 2
- Fireplace features: Gas, Insert
Interior area
- Total structure area: 3,349
- Total interior livable area: 3,349 sqft
Property
Parking
- Total spaces: 2
- Parking features: Driveway, RV Access/Parking, Garage Door Opener, Attached, Oversized
- Attached garage spaces: 2
- Has uncovered spaces: Yes
Accessibility
- Accessibility features: Bathroom Cabinets, Garage On Main, Ground Level, Main Floor Bedroom Bath, Minimal Steps, One Level, Parking, Walkin Shower, Accessibility
Features
- Levels: One
- Stories: 2
- Patio & porch: Deck, Patio, Porch
- Exterior features: Garden, Yard
- Fencing: Fenced
- Has view: Yes
- View description: Seasonal
Lot
- Size: 0.64 Acres
- Features: Gentle Sloping, Level, Private, Sprinkler, SqFt 20000 to Acres1
Details
- Additional structures: RVParking, Workshop
- Parcel number: 1470366
Construction
Type & style
- Home type: SingleFamily
- Architectural style: Craftsman
- Property subtype: Residential, Single Family Residence
Materials
- Wood Composite
- Foundation: Slab
- Roof: Composition
Condition
- Approximately
- New construction: No
- Year built: 1952
Utilities & green energy
- Gas: Gas
- Sewer: Public Sewer
- Water: Public
Community & HOA
Community
- Security: Fire Sprinkler System
HOA
- Has HOA: No
Location
- Region: Eugene
Financial & listing details
- Price per square foot: $213/sqft
- Tax assessed value: $799,162
- Annual tax amount: $6,746
- Date on market: 7/22/2025
- Cumulative days on market: 9 days
- Listing terms: Cash,Conventional
- Road surface type: Paved
Price history
| Date | Event | Price |
|---|---|---|
| 8/29/2025 | Sold | $715,000-3.2%$213/sqft |
Source:  RMLS (OR) #599755633 Report a problem RMLS (OR) #599755633 Report a problem | ||
| 8/1/2025 | Pending sale | $739,000$221/sqft |
Source: RMLS (OR) #599755633 Report a problem | ||
| 7/22/2025 | Listed for sale | $739,000$221/sqft |
Source: RMLS (OR) #599755633 Report a problem | ||
Public tax history
| Year | Property taxes | Tax assessment |
|---|---|---|
| 2025 | $6,832 +1.3% | $350,636 +3% |
| 2024 | $6,747 +2.6% | $340,424 +3% |
| 2023 | $6,575 +4% | $330,509 +3% |
| 2022 | $6,321 +6.5% | $320,883 +3% |
| 2021 | $5,937 -0.4% | $311,537 +3% |
| 2020 | $5,957 +3.5% | $302,464 +3% |
| 2019 | $5,754 +6.2% | $293,655 +3% |
| 2018 | $5,416 | $285,102 +3% |
| 2017 | $5,416 +4.7% | $276,798 +3% |
| 2016 | $5,173 +2.5% | $268,736 +3% |
| 2015 | $5,045 | $260,909 |
Find assessor info on the county website
Neighborhood: Churchill
Nearby homes
- $629,1003 bd2 ba1.9k sqft2430 Bailey Hill Rd, Eugene, OR 97405Off Market
- $497,0003 bd1 ba1.1k sqft2510 Bailey Hill Rd, Eugene, OR 97405Off Market
- $582,1003 bd2 ba1.8k sqft2465 S Bertelsen Rd, Eugene, OR 97405Off Market
- $567,4003 bd2 ba1.1k sqft2475 S Bertelsen Rd, Eugene, OR 97405Off Market
- $516,5003 bd2 ba1.5k sqft2485 S Bertelsen Rd, Eugene, OR 97405Off Market
- $568,9003 bd2 ba1.1k sqft2426 Bailey Hill Rd, Eugene, OR 97405Off Market
- $474,4003 bd2 ba1.3k sqft2495 S Bertelsen Rd, Eugene, OR 97405Off Market
- $481,8003 bd2 ba2.1k sqft2420 Bailey Hill Rd, Eugene, OR 97405Off Market
Nearby schools
GreatSchools rating
- 9/10Twin Oaks Elementary SchoolGrades: K-5Distance: 2.7 mi
- 6/10Kennedy Middle SchoolGrades: 6-8Distance: 0.5 mi
- 4/10Churchill High SchoolGrades: 9-12Distance: 0.8 mi
Schools provided by the listing agent
- Elementary: Twin Oaks
- Middle: Kennedy
- High: Churchill
Source: RMLS (OR). This data may not be complete. We recommend contacting the local school district to confirm school assignments for this home.
Sell for more on Zillow
Get a Zillow Showcase℠ listing at no additional cost and you could sell for .
$720,300
2% more
+$14,406
With Zillow Showcase(estimated)
$734,706
Sell for more on Zillow
Get a Zillow Showcase℠ listing at no additional cost and you could sell for .
$720,300
2% more
+$14,406
With Zillow Showcase(estimated)
$734,706
- Oregon
- Lane County
- Eugene
- 97405
- Churchill
- 2460 Bailey Hill Rd
