Welcome to 2460 Bonito Loop, a well loved and meticulously maintained home with a brand new feel. Cool color tones, a bright and open layout, and a warm, relaxing atmosphere, designed for comfortable everyday living. The open kitchen offers an island, dining area, coffee bar and wine rack, gas range, under cabinet and pendant lighting, and soft-close cabinetry. Step outside to the covered patio, complete with a gas hookup for grilling, making outdoor entertaining a breeze. Room for all with four beds, three full baths, and two living spaces, plus great storage with a fun roll out coat closet and huge three car heated garage with added insulation and lighting. Fantastic yard with pretty landscaping, sprinkler system, curbing, fence, and shed. As an added bonus, this home is complete with solar panels, whole house generator, and built with helical piers. Move right in! Ask about a credit!
For sale
Price cut: $10.1K (8/26)
$539,900
2460 Bonito Loop, Billings, MT 59105
4beds
2,240sqft
Single Family Residence
Built in 2024
10,619 Square Feet Lot
$545,700 Zestimate®
$241/sqft
$-- HOA
What's special
Covered patioGas rangeFour bedsWarm relaxing atmosphereCool color tonesGas hookup for grillingSprinkler system
- 83 days
- 211
- 21
Zillow last checked:
Listing updated:
Listed by:
Shelby Williams 406-998-9446,
Yellowstone Realty Brokers
Source: BMTMLS,MLS#: 360529 Originating MLS: Billings Association Of REALTORS
Originating MLS: Billings Association Of REALTORSFacts & features
Interior
Bedrooms & bathrooms
- Bedrooms: 4
- Bathrooms: 3
- Full bathrooms: 3
Primary bedroom
- Description: Suite,Flooring: Carpet
- Level: Upper
Bedroom
- Description: Flooring: Carpet
- Level: Upper
Bedroom
- Description: Flooring: Carpet
- Level: Upper
Bedroom
- Description: Flooring: Carpet
- Level: Lower
Dining room
- Description: Eating Area,Flooring: Plank,Simulated Wood
- Level: Main
Family room
- Description: Flooring: Carpet
- Level: Lower
Kitchen
- Description: Island,Flooring: Plank,Simulated Wood
- Level: Main
Living room
- Description: Flooring: Plank,Simulated Wood
- Level: Main
Heating
- Forced Air, Gas
Cooling
- Central Air
Appliances
- Included: Dishwasher, Free-Standing Range, Gas Range, Microwave, Oven, Range, Refrigerator
Features
- Basement: Daylight
Interior area
- Total interior livable area: 2,240 sqft
- Finished area above ground: 2,240
Video & virtual tour
Property
Parking
- Total spaces: 3
- Parking features: Attached
- Attached garage spaces: 3
Features
- Exterior features: Sprinkler/Irrigation
- Fencing: Fenced
Lot
- Size: 10,619 Square Feet
- Features: Corner Lot, Landscaped
Details
- Additional structures: Shed(s)
- Parcel number: A37371
- Zoning description: N3 - Suburban Neighborhood Residential
Construction
Type & style
- Home type: SingleFamily
- Architectural style: Tri-Level
- Property subtype: Single Family Residence
Materials
- HardiPlank Type
- Roof: Asphalt,Shingle
Condition
- Resale
- Year built: 2024
Utilities & green energy
- Sewer: Public Sewer
- Water: Public
Community & HOA
Community
- Subdivision: High Sierra Sub 10th Filing
Location
- Region: Billings
Financial & listing details
- Price per square foot: $241/sqft
- Tax assessed value: $447,700
- Annual tax amount: $2,837
- Date on market: 7/8/2026
- Listing terms: Cash,New Loan
Estimated market value
$545,700
$518,000 - $573,000
$3,757/mo
Price history
| Date | Event | Price |
|---|---|---|
| 8/26/2026 | Price change | $539,900-1.8%$241/sqft |
Source:  BMTMLS #360529 Report a problem BMTMLS #360529 Report a problem | ||
| 7/8/2026 | Listed for sale | $550,000+12.3%$246/sqft |
Source: BMTMLS #360529 Report a problem | ||
| 7/12/2024 | Listing removed | -- |
Source: BMTMLS #344011 Report a problem | ||
| 6/17/2024 | Contingent | $489,900$219/sqft |
Source: BMTMLS #344011 Report a problem | ||
| 6/17/2024 | Listed for sale | $489,900$219/sqft |
Source: BMTMLS #344011 Report a problem | ||
| 6/1/2024 | Contingent | $489,900$219/sqft |
Source: BMTMLS #344011 Report a problem | ||
| 5/1/2024 | Price change | $489,900-2%$219/sqft |
Source: BMTMLS #344011 Report a problem | ||
| 3/25/2024 | Price change | $499,900-2%$223/sqft |
Source: BMTMLS #344011 Report a problem | ||
| 1/26/2024 | Listed for sale | $509,900$228/sqft |
Source: BMTMLS #344011 Report a problem | ||
Public tax history
| Year | Property taxes | Tax assessment |
|---|---|---|
| 2025 | $2,598 -19.7% | $447,700 +16.6% |
| 2024 | $3,238 +486.1% | $384,100 +488.6% |
| 2023 | $552 +6.2% | $65,256 +18.1% |
| 2022 | $520 | $55,235 |
Find assessor info on the county website
Monthly payment
Est. payment
Payment breakdown
Explore the cost of this home by adjusting the details. Changes won't be saved.Climate risks
Neighborhood: 59105
Nearby schools
Schools provided by the listing agent
- Elementary: Independent
- Middle: Medicine Crow
- High: Skyview
Source: BMTMLS. This data may not be complete. We recommend contacting the local school district to confirm school assignments for this home.
Similar homes
- $575,0003 bd3 ba2k sqft2508 Ditton Dr, Billings, MT 59105For Sale
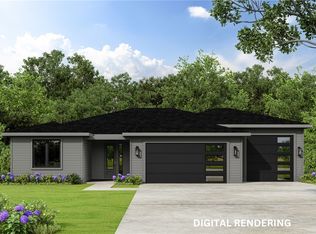
 MLS ID #358702, Maya Burton, Berkshire Hathaway HS Floberg. BMTMLS
 - $570,0005 bd3 ba3.1k sqft809 Siesta Ave, Billings, MT 59105For Sale
 MLS ID #360870, Hannah Reno, Keller Williams Yellowstone Pr. BMTMLS
 - $489,9004 bd3 ba3k sqft148 Glenhaven Dr, Billings, MT 59105For Sale
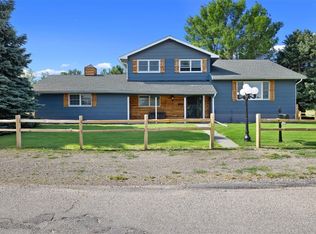 MLS ID #360413, Chris Schuster, REAL Broker. BMTMLS
 - $479,9003 bd2 ba2.7k sqft2474 W Bonito Loop, Billings, MT 59105For Sale
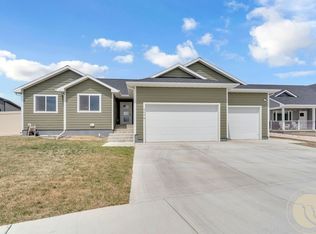 MLS ID #359623, Tiffanie Jones, Keller Williams Yellowstone Pr. BMTMLS
 - $475,0003 bd2 ba1.6k sqft430 Montecito Ave, Billings, MT 59105For SaleMLS ID #361549, Cari Baxter, Real Estate Hub LLLP. BMTMLS
- $529,0003 bd3 ba2k sqft1978 Sandra Dr, Billings, MT 59105New ConstructionMLS ID #356267, Maya Burton, Berkshire Hathaway HS Floberg. BMTMLS
- $499,9003 bd2 ba3.2k sqft932 Madrid Dr, Billings, MT 59105New ConstructionMLS ID #361893, Cozette Wanner, Oakland & Company. BMTMLS
- $484,0003 bd2 ba1.7k sqft963 Matador Ave, Billings, MT 59105For SaleMLS ID #361292, Lauraleah Griffin, Meridian Real Estate LLC. BMTMLS
- $450,0003 bd2 ba1.5k sqft504 Montecito Ave, Billings, MT 59105New ConstructionMLS ID #361502, Drahlynn Lindstrom, Century 21 Americana. BMTMLS
- $445,0003 bd3 ba2.1k sqft1729 Sylvan Ln, Billings, MT 59105For SaleMLS ID #361828, Adarie Baxter, REAL Broker. BMTMLS
- $439,9003 bd3 ba2.2k sqft1181 Sierra Granda Blvd, Billings, MT 59105For SaleMLS ID #361873, Shawna Morales, Engel & Voelkers. BMTMLS
- $650,0005 bd3 ba3.1k sqft878 Tierra Dr, Billings, MT 59105For SaleMLS ID #361047, Alicia Donovan, Live Laugh Montana Real Estate. BMTMLS
- $479,9003 bd2 ba2.8k sqft2255 Lindero Blvd, Billings, MT 59105New ConstructionMLS ID #361632, Cozette Wanner, Oakland & Company. BMTMLS
- $599,9004 bd3 ba2.5k sqft2647 Palmer Ln, Billings, MT 59105For SaleMLS ID #361602, Terri Welborn, Montana Real Estate Brokers. BMTMLS
- $449,9003 bd2 ba1.5k sqft2040 Gleneagles Blvd, Billings, MT 59105For SaleMLS ID #361604, Shawn Cox-Mistretta, Berkshire Hathaway HS Floberg. BMTMLS
- $579,9004 bd2 ba1.9k sqft4613 Liahona Ln, Billings, MT 59106For SaleMLS ID #362095, Polly Kovash, Metro, REALTORS L.L.P. BMTMLS
- $399,9003 bd3 ba2.3k sqft481 Constitution Ave, Billings, MT 59105For SaleMLS ID #361506, Polly Kovash, Metro, REALTORS L.L.P. BMTMLS
- $438,0003 bd2 ba2k sqft405 Crow Ln, Billings, MT 59105For SaleMLS ID #361451, Kimberly Connolly, 4 Seasons Real Estate. BMTMLS
- $385,0003 bd2 ba1.3k sqft821 Hermosa St, Billings, MT 59105For SaleMLS ID #361905, Rachel Court, Coldwell Banker The Brokers. BMTMLS
- $489,0003 bd2 ba1.7k sqft213 Joy Ln, Billings, MT 59105New ConstructionMLS ID #357312, Maya Burton, Berkshire Hathaway HS Floberg. BMTMLS
