PRIVACY! PRIVACY! PRIVACY! Tucked away on a cul-de-sac, this beautiful Canterbury on the Lakes home offers plenty of that! Thoughtfully built by Prestige, and wisely designed by the owners, 2460 Bramfield Way is a one-of-a-kind, all-brick gem. Its inviting front porch is a warm welcome of things to come. Flanked by formal Dining Room and Living Room, the Foyer introduces maple hardwood flooring, detailed millwork, interior transoms, and 10’ ceilings. Handsome Library/Study features a gas fireplace and built-ins. Open Family Room, with a second fireplace, flows seamlessly into an Eat-in Kitchen. Truly a chef’s delight, the well-equipped Kitchen boasts rich cherry cabinetry, high-end appliances, a center island w/ seating, a WI pantry...and more! Bay-window built-in bench enhances the Dinette. Mudroom, 1st-fl Laundry and ½ bath complete this level. Exposed to a 9’ skylight, the upper hall is drenched in natural light. Five spacious bedrooms are on the 2nd floor. The vaulted Master Suite is expansive and features a spa-like bath w/jetted tub, walk-in shower, a skylight, and an impressive walk-in closet. BR 2 is a 2nd Ensuite, while BRs 3-5 share the main hall bath. BR5, extra-large w/cedar closet, could be used as an office, gaming area, playroom, home theater- Endless possibilities! The lower level is a blank canvas for personal touches but includes a full bath and a 9-foot ceiling. Bonuses include audio throughout the home, a sprinkler system, and an extra-deep 4-car garage w/LL egress. The two decks and lovely lot are perfect for al fresco dining and entertaining. Don’t miss out on calling this superb home yours!
Closed
$1,150,000
2460 Bramfield Way, Hudson, OH 44236
5beds
5,086sqft
Single Family Residence
Built in 2000
0.72 Acres Lot
$1,265,300 Zestimate®
$226/sqft
$5,448 Estimated rent
Home value
$1,265,300
$1.16M - $1.38M
$5,448/mo
Zestimate® history
Owner options
List your home for rent
$5,448/mo
Rent Zestimate®
Find your next renter with Zillow Rental Manager. Plus, with online applications, you can quickly screen prospective tenants – for free.
$5,448/mo
Rent Zestimate®
Refinance and save
$6,742/mo
Est. payment
Refinancing to a lower rate could help reduce your monthly payments and save thousands over the life of the loan.
$6,742/mo
Est. payment
Explore your selling options
Work with a Zillow partner agent
Leverage their expertise and Zillow's premium Showcase listings to get your home seen by more buyers.
Get startedList with your own agent
Get your home in front of millions of buyers by listing it on Zillow.
Learn how to do itSell it yourself
Take full control of how buyers see your home on Zillow by listing For Sale by Owner (FSBO).
List your homeWhat's special
Gas fireplaceSecond fireplaceHandsome libraryBlank canvasHome theaterOpen family roomVaulted master suite
Zillow last checked:
Listing updated:
Listed by:
Dianna S Palmeri diannapalmeri@howardhanna.com330-283-9424,
Howard Hanna
Bought with:
Jill A Wurst, 2013001059
RE/MAX Haven Realty
Robert Gallmann, 426233
RE/MAX Haven Realty
Source: MLS Now,MLS#: 5026615Originating MLS: Akron Cleveland Association of REALTORS
Facts & features
Interior
Bedrooms & bathrooms
- Bedrooms: 5
- Bathrooms: 5
- Full bathrooms: 4
- 1/2 bathrooms: 1
- Main level bathrooms: 1
Primary bedroom
- Description: Flooring: Carpet
- Level: Second
- Dimensions: 20 x 16
Bedroom
- Description: Flooring: Carpet
- Level: Second
- Dimensions: 18 x 14
Bedroom
- Description: Flooring: Carpet
- Level: Second
- Dimensions: 15 x 14
Bedroom
- Description: Flooring: Carpet
- Level: Second
- Dimensions: 14 x 14
Bedroom
- Description: Flooring: Carpet
- Level: Second
- Dimensions: 25 x 19
Primary bathroom
- Description: Flooring: Ceramic Tile
- Level: Second
- Dimensions: 18 x 13
Bathroom
- Level: Lower
- Dimensions: 9 x 5
Bathroom
- Description: Flooring: Ceramic Tile
- Level: Second
- Dimensions: 13 x 6
Bathroom
- Description: Flooring: Ceramic Tile
- Level: Second
- Dimensions: 9 x 5
Bathroom
- Description: Flooring: Wood
- Level: First
- Dimensions: 7 x 4
Dining room
- Description: Flooring: Wood
- Level: First
- Dimensions: 15 x 14
Eat in kitchen
- Description: Flooring: Wood
- Level: First
- Dimensions: 27 x 25
Entry foyer
- Description: Flooring: Wood
- Level: First
- Dimensions: 13 x 11
Family room
- Description: Flooring: Carpet
- Features: Fireplace
- Level: First
- Dimensions: 19 x 17
Laundry
- Description: Flooring: Ceramic Tile
- Level: First
- Dimensions: 8 x 8
Library
- Description: Flooring: Carpet
- Features: Fireplace
- Level: First
- Dimensions: 17 x 14
Living room
- Description: Flooring: Carpet
- Level: First
- Dimensions: 15 x 14
Mud room
- Description: Flooring: Wood
- Level: First
- Dimensions: 13 x 5
Other
- Description: Flooring: Carpet
- Level: Second
- Dimensions: 16 x 14
Pantry
- Description: Flooring: Wood
- Level: First
- Dimensions: 8 x 4
Heating
- Forced Air, Fireplace(s), Gas
Cooling
- Central Air
Appliances
- Included: Dryer, Dishwasher, Disposal, Humidifier, Microwave, Range, Refrigerator, Water Softener, Washer
- Laundry: Electric Dryer Hookup
Features
- Air Filtration, Jetted Tub, Wired for Sound
- Basement: Full,Unfinished,Sump Pump
- Number of fireplaces: 2
- Fireplace features: Family Room, Gas Log, Gas Starter, Library, Gas, Wood Burning
Interior area
- Total structure area: 5,086
- Total interior livable area: 5,086 sqft
- Finished area above ground: 5,086
Property
Parking
- Parking features: Attached, Drain, Direct Access, Driveway, Garage, Garage Door Opener, Paved, Water Available
- Attached garage spaces: 4
Features
- Levels: Two
- Stories: 2
- Patio & porch: Front Porch
- Fencing: Invisible
Lot
- Size: 0.72 Acres
- Features: Cul-De-Sac, Wooded
Details
- Parcel number: 3009145
- Other equipment: Air Purifier
Construction
Type & style
- Home type: SingleFamily
- Architectural style: Colonial
- Property subtype: Single Family Residence
Materials
- Brick
- Roof: Asphalt,Fiberglass
Condition
- Year built: 2000
Utilities & green energy
- Sewer: Public Sewer
- Water: Well
Community & HOA
Community
- Security: Security System, Smoke Detector(s)
- Subdivision: Canterbury On Lakes
HOA
- Has HOA: Yes
- Services included: Common Area Maintenance, Reserve Fund, Trash
- HOA fee: $481 annually
- HOA name: Canterbury On The Lakes
Location
- Region: Hudson
Financial & listing details
- Price per square foot: $226/sqft
- Tax assessed value: $886,110
- Annual tax amount: $15,177
- Date on market: 3/29/2024
- Cumulative days on market: 49 days
- Listing agreement: Exclusive Right To Sell
Price history
| Date | Event | Price |
|---|---|---|
| 5/21/2024 | Sold | $1,150,000+9.7%$226/sqft |
Source: MLS Now #5026615 Report a problem | ||
| 5/17/2024 | Pending sale | $1,048,000$206/sqft |
Source: MLS Now #5026615 Report a problem | ||
| 4/9/2024 | Contingent | $1,048,000$206/sqft |
Source: MLS Now #5026615 Report a problem | ||
| 3/29/2024 | Listed for sale | $1,048,000+41.8%$206/sqft |
Source: MLS Now #5026615 Report a problem | ||
| 6/30/2019 | Listing removed | $739,000$145/sqft |
Source: BHHS Professional Realty #4035305 Report a problem | ||
| 3/25/2019 | Price change | $739,000-1.5%$145/sqft |
Source: BHHS Professional Realty #4035305 Report a problem | ||
| 9/25/2018 | Price change | $749,900-2.6%$147/sqft |
Source: BHHS Professional Realty #4035305 Report a problem | ||
| 9/10/2018 | Listed for sale | $769,900+0.1%$151/sqft |
Source: BHHS Professional Realty #4035305 Report a problem | ||
| 6/4/2018 | Listing removed | $769,500$151/sqft |
Source: Howard Hanna - Hudson #3970076 Report a problem | ||
| 5/7/2018 | Price change | $769,500-2.4%$151/sqft |
Source: Howard Hanna - Hudson #3970076 Report a problem | ||
| 2/1/2018 | Listed for sale | $788,500-1.3%$155/sqft |
Source: Howard Hanna #3970076 Report a problem | ||
| 12/4/2017 | Listing removed | $798,500$157/sqft |
Source: Howard Hanna - Hudson #3953988 Report a problem | ||
| 11/6/2017 | Listed for sale | $798,500+566%$157/sqft |
Source: Howard Hanna - Hudson #3953988 Report a problem | ||
| 1/14/2000 | Sold | $119,900$24/sqft |
Source: Public Record Report a problem | ||
Public tax history
| Year | Property taxes | Tax assessment |
|---|---|---|
| 2025 | $16,066 +2% | $310,140 +3.7% |
| 2024 | $15,757 +3.8% | $298,940 |
| 2023 | $15,177 +16.8% | $298,940 +30.9% |
| 2022 | $12,994 -0.2% | $228,295 |
| 2021 | $13,015 | $228,295 |
| 2020 | -- | $228,295 +2.4% |
| 2019 | $13,483 +0.4% | $222,993 +0% |
| 2018 | $13,435 +8.8% | $222,990 |
| 2017 | $12,344 | $222,990 +12% |
| 2016 | $12,344 | $199,080 |
| 2015 | $12,344 -0.3% | $199,080 |
| 2014 | $12,379 -2.4% | $199,080 -0.1% |
| 2013 | $12,684 -3% | $199,260 |
| 2012 | $13,081 +0.5% | $199,260 0% |
| 2011 | $13,018 +3.5% | $199,266 -8.8% |
| 2010 | $12,580 | $218,390 |
| 2009 | -- | $218,390 |
| 2008 | $13,029 +2.5% | $218,390 -0.4% |
| 2007 | $12,715 +1.3% | $219,373 |
| 2006 | $12,549 +14.1% | $219,373 |
| 2005 | $10,994 | $219,373 +6.5% |
| 2004 | -- | $205,905 |
| 2003 | $11,398 +8.3% | $205,905 |
| 2002 | $10,523 -2.6% | $205,905 +5.1% |
| 2001 | $10,802 +967.5% | $195,987 +969% |
| 2000 | $1,012 | $18,333 |
Find assessor info on the county website
Neighborhood: 44236
Nearby homes
- $915,9005 bd3 ba3.4k sqft2472 Bramfield Way, Hudson, OH 44236Off Market
- $1,204,5004 bd4 ba4.2k sqft6178 Burr Oak Way, Hudson, OH 44236Off Market

- $1,079,1004 bd5 ba4k sqft2463 Bramfield Way, Hudson, OH 44236Off Market
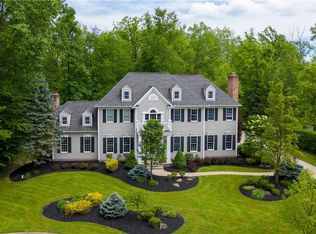
- $1,147,8005 bd6 ba4.4k sqft2475 Bramfield Way, Hudson, OH 44236Off Market

- $1,569,4005 bd3 ba4.8k sqft6172 Burr Oak Way, Hudson, OH 44236Off Market
- $1,811,1004 bd6 ba4.6k sqft6187 Burr Oak Way, Hudson, OH 44236Off Market
- $1,256,5004 bd5 ba4.3k sqft6181 Burr Oak Way, Hudson, OH 44236Off Market
- $1,330,7005 bd6 ba5.1k sqft6208 Wessington Dr, Hudson, OH 44236Off Market
Nearby schools
GreatSchools rating
- 9/10East Woods Elementary SchoolGrades: 3-5Distance: 1.8 mi
- 9/10Hudson Middle SchoolGrades: 6-8Distance: 2 mi
- 10/10Hudson High SchoolGrades: 9-12Distance: 2 mi
Schools provided by the listing agent
- District: Hudson CSD - 7708
Source: MLS Now. This data may not be complete. We recommend contacting the local school district to confirm school assignments for this home.
Get a cash offer in 3 minutes
Find out how much your home could sell for in as little as 3 minutes with a no-obligation cash offer.
Estimated market value
$1,265,300
Get a cash offer in 3 minutes
Find out how much your home could sell for in as little as 3 minutes with a no-obligation cash offer.
Estimated market value
$1,265,300
- Ohio
- Summit County
- Hudson
- 44236
- 2460 Bramfield Way
