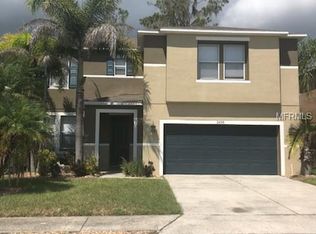
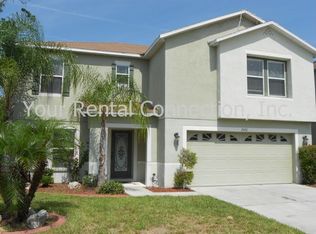
Welcome to this stunning, fully renovated property boasting four bedrooms, three full bathrooms, a spacious loft, and a versatile flex room. As you step inside, you'll notice the special attention to detail in every corner. You will be greeted by a seamless combination of formal living and dining area's. A huge family room, and an updated gourmet kitchen featuring 42-inch shaker cabinets with crown molding, quartz countertops, with center island and all-new stainless appliances, soft closed doors and drawers with above and under cabinet lighting. Heading up the stairs you will find an oversized loft. Then into your spacious primary bedroom and huge walk in closet. Primary bathroom totally remolded with a step in shower.This home has been completely remodeled to perfection, with a new roof and air conditioning system ensuring peace of mind for years to come. The interior has been freshly painted, radiating a modern and inviting atmosphere, with 12- foot ceiling making the home bright and beautiful with an open concept. You'll appreciate the new luxury vinyl flooring throughout, complemented by elegant porcelain tiles in all bathrooms, adding a touch of luxury to everyday living. Whether you're looking to entertain guests in the spacious living areas, unwind in the comfort of the beautifully appointed bedrooms, or enjoy the flexibility of the loft and flex room, this property offers a perfect blend of style, comfort, and functionality for modern living. Located in central Florida, with easy access to Tampa, Orlando, Themes Parks and much more. Come see your dream home in the beautiful Preserve in the Sundance neighborhood.
Sold for $430,000
Zillow last checked:
Listing updated:
Bought with:
Erin Harbuck, 3182198
KELLY RIGHT REAL ESTATE
Source: Stellar MLS,MLS#: O6230730 Originating MLS: Osceola
Originating MLS: Osceola
Price history
| Date | Event | Price |
|---|---|---|
| 11/27/2024 | Sold | $430,000-4.4%$127/sqft |
Source:  Stellar MLS #O6230730 Report a problem Stellar MLS #O6230730 Report a problem | ||
| 11/8/2024 | Pending sale | $449,900$133/sqft |
Source: Stellar MLS #O6230730 Report a problem | ||
| 8/9/2024 | Listed for sale | $449,900+79.8%$133/sqft |
Source: Stellar MLS #O6230730 Report a problem | ||
| 5/16/2024 | Sold | $250,200-10.6%$74/sqft |
Source: Stellar MLS #T3504970 Report a problem | ||
| 3/7/2024 | Pending sale | $280,000$83/sqft |
Source: Stellar MLS #T3504970 Report a problem | ||
| 3/1/2024 | Price change | $280,000-12.5%$83/sqft |
Source: Stellar MLS #T3504970 Report a problem | ||
| 2/15/2024 | Listed for sale | $320,000+146.2%$95/sqft |
Source: Stellar MLS #T3504970 Report a problem | ||
| 7/27/2012 | Sold | $130,000+4%$38/sqft |
Source: Public Record Report a problem | ||
| 3/24/2012 | Listing removed | $125,000$37/sqft |
Source: NCI #D1391634 Report a problem | ||
| 6/19/2011 | Price change | $125,000-3.8%$37/sqft |
Source: Beachfront Realty Inc #D1391634 Report a problem | ||
| 4/11/2011 | Price change | $130,000-4.3%$38/sqft |
Source: Beachfront Realty Inc #D1391634 Report a problem | ||
| 1/9/2011 | Price change | $135,900-3.5%$40/sqft |
Source: Beachfront Realty Inc #D1391634 Report a problem | ||
| 9/18/2010 | Price change | $140,900-2.8%$42/sqft |
Source: Beachfront Realty Inc #D1391634 Report a problem | ||
| 7/9/2010 | Price change | $144,900-6.5%$43/sqft |
Source: Beachfront Realty, Inc #D1391634 Report a problem | ||
| 6/13/2010 | Price change | $154,900-8.8%$46/sqft |
Source: Beachfront Realty, Inc #D1391634 Report a problem | ||
| 5/26/2010 | Price change | $169,900-5.6%$50/sqft |
Source: Beachfront Realty, Inc #D1391634 Report a problem | ||
| 5/1/2010 | Price change | $179,900-5.3%$53/sqft |
Source: Beachfront Realty, Inc #D1391634 Report a problem | ||
| 4/17/2010 | Price change | $189,900-9.5%$56/sqft |
Source: Beachfront Realty, Inc #D1391634 Report a problem | ||
| 4/9/2010 | Listed for sale | $209,900-36.4%$62/sqft |
Source: Beachfront Realty, Inc #D1391634 Report a problem | ||
| 5/16/2006 | Sold | $330,000$98/sqft |
Source: Public Record Report a problem | ||

Get a cash offer in 3 minutes
Find out how much your home could sell for in as little as 3 minutes with a no-obligation cash offer.
Estimated market value
$415,100
