Skip main navigation
Sold for $1,817,500
  • Listed by: Coldwell Banker Realty • Gizelle Sieber • Contact: gizelle.sieber@gmail.com
    Bought with: Douglas Elliman of California
    $1,817,500

    2460 Calle Aquamarina, San Clemente, CA 92673

    3beds
    2,885sqft
    Single Family Residence
    Built in 1995
    5,220 Square Feet Lot
    $2,058,800 Zestimate®
    $630/sqft
    $7,234 Estimated rent

    Home value

    $2,058,800

    $1.91M - $2.22M

    $7,234/mo

    Zestimate® history
    Loading
    Loading...

    Owner options

    List your home for rent

    $7,234/mo

    Rent Zestimate®

    Find your next renter with Zillow Rental Manager. Plus, with online applications, you can quickly screen prospective tenants – for free.

    Learn more

    $7,234/mo

    Rent Zestimate®

    Refinance and save

    $11,628/mo

    Est. payment

    Refinancing to a lower rate could help reduce your monthly payments and save thousands over the life of the loan.

    See today's rates

    $11,628/mo

    Est. payment

    Explore your selling options

    Work with a Zillow partner agent

    Leverage their expertise and Zillow's premium Showcase listings to get your home seen by more buyers.

    Get started

    List with your own agent

    Get your home in front of millions of buyers by listing it on Zillow.

    Learn how to do it

    Sell it yourself

    Take full control of how buyers see your home on Zillow by listing For Sale by Owner (FSBO).

    List your home

    What's special

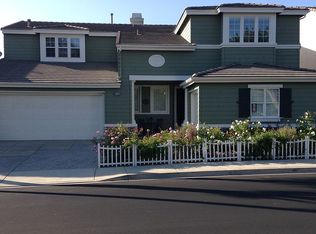
    MOTIVATED SELLER! Exclusive Opportunity in the Prestigious Marblehead Community – San Clemente - Step into the epitome of California coastal living with this exceptional home in the renowned, guard-gated Marblehead community of San Clemente. Offering 2,885 square feet of inviting space, this residence features three spacious bedrooms, four bathrooms, and a convenient 3-car garage. Priced competitively, it stands as one of the best values in the area, showcasing a blend of original charm and pride of ownership. Property Highlights: Elegant Living Areas: The first level presents a thoughtfully designed open floor plan, including a welcoming living room, a formal dining area, a gourmet kitchen, and a cozy family room with a charming fireplace. An office ensuite on this floor provides the flexibility to function as a fourth bedroom, accommodating your evolving needs. Outdoor Retreat: The backyard offers a delightful peek-a-boo ocean view, while the primary bedroom’s private balcony on the upper level provides sweeping ocean vistas. Imagine starting your day with tranquil views and a morning coffee in this serene setting. Luxurious Bedrooms: The upper level features a generously sized primary suite with a large walk-in closet, complemented by two additional bedrooms separated by a spacious Jack and Jill bathroom, ensuring ample space for family and guests. Prime Location: Marblehead at Signal Point is celebrated for its coastal charm and vibrant lifestyle. Enjoy proximity to top-rated schools, pristine beaches, fine dining, upscale shopping, and a variety of recreational activities. This home is offered for sale for the first time, presenting a rare chance to join the coveted Marblehead community. Experience unparalleled California coastal living and make this your new haven. Call for your private viewing today!

    Zillow last checked:

    Listing updated:

    Listed by:

    Gizelle Sieber DRE #01958505 gizelle.sieber@gmail.com,

    Coldwell Banker Realty

    Bought with:

    David Stoll, DRE #01459152

    Douglas Elliman of California

    Source: CRMLS,MLS#: OC24128946MLS LogoOriginating MLS: California Regional MLS

    Facts & features

    Interior

    Bedrooms & bathrooms
    • Bedrooms: 3
    • Bathrooms: 4
    • Full bathrooms: 3
    • 1/2 bathrooms: 1
    • Main level bathrooms: 2
    Rooms
    • Room types: Bathroom, Bedroom, Entry/Foyer, Family Room, Kitchen, Laundry, Primary Bedroom, Office
    Primary bedroom
    • Features: Primary Suite
    Bedroom
    • Features: All Bedrooms Up
    Bathroom
    • Features: Jack and Jill Bath
    Bathroom
    • Features: Bathtub, Dual Sinks, Hollywood Bath, Soaking Tub, Separate Shower, Tile Counters, Tub Shower
    Kitchen
    • Features: Kitchen Island, Kitchen/Family Room Combo, Tile Counters
    Heating
    • Central, Forced Air, Fireplace(s), Natural Gas
    Cooling
    • Central Air, Electric
    Appliances
    • Included: Dishwasher, Gas Cooktop, Disposal, Refrigerator, Water Heater, Washer
    • Laundry: Washer Hookup, Laundry Room
    Features
    • Balcony, Ceiling Fan(s), Cathedral Ceiling(s), High Ceilings, Open Floorplan, Tile Counters, All Bedrooms Up, Jack and Jill Bath, Primary Suite
    • Flooring: Carpet, Stone, Vinyl
    • Windows: Casement Window(s), Shutters
    • Has fireplace: Yes
    • Fireplace features: Family Room
    • Common walls with other units/homes: No Common Walls
    Interior area
    • Total interior livable area: 2,885 sqft

    Property

    Parking
    • Total spaces: 3
    • Parking features: Direct Access, Garage
    • Attached garage spaces: 3
    Accessibility
    • Accessibility features: Accessible Doors
    Features
    • Levels: Two
    • Stories: 2
    • Entry location: Street
    • Patio & porch: Open, Patio
    • Exterior features: Lighting, Rain Gutters
    • Pool features: None
    • Spa features: None
    • Has view: Yes
    • View description: Courtyard, Ocean
    • Has water view: Yes
    • Water view: Ocean
    Lot
    • Size: 5,220 Square Feet
    • Features: 0-1 Unit/Acre, Sprinklers In Rear, Sprinklers In Front, Level, Near Park, Sprinkler System
    Details
    • Parcel number: 67921106
    • Special conditions: Standard,Trust

    Construction

    Type & style
    • Home type: SingleFamily
    • Architectural style: Cape Cod
    • Property subtype: Single Family Residence
    Materials
    • Lap Siding, Stone, Stucco
    • Foundation: Tie Down
    Condition
    • Updated/Remodeled
    • New construction: No
    • Year built: 1995

    Utilities & green energy

    • Electric: Electricity - On Property, 220 Volts in Garage, 220 Volts in Laundry, Standard
    • Sewer: Public Sewer
    • Water: Public
    • Utilities for property: Cable Available, Cable Connected, Electricity Available, Electricity Connected, Natural Gas Available, Natural Gas Connected, Phone Available, Phone Connected, Underground Utilities

    Community & HOA

    Community
    • Features: Hiking, Street Lights, Suburban, Sidewalks, Park
    • Security: Gated with Attendant
    • Subdivision: Crest (Cres)
    HOA
    • Has HOA: Yes
    • Amenities included: Playground
    • HOA fee: $192 monthly
    • HOA name: Signal Pointe
    • HOA phone: 714-557-5900
    • Second HOA fee: $90 monthly
    • Second HOA name: Highland Pointe
    • Second HOA phone: 714-557-5900
    • Third HOA fee: $78 quarterly
    • Third HOA name: Marblehead Community
    Location
    • Region: San Clemente

    Financial & listing details

    • Price per square foot: $630/sqft
    • Tax assessed value: $847,045
    • Date on market: 7/6/2024
    • Cumulative days on market: 55 days
    • Listing terms: Cash,Cash to New Loan,Conventional,1031 Exchange
    • Road surface type: Paved

    Price history

    DateEventPrice
    10/21/2024Sold$1,817,500-5.3%$630/sqft
    Source: CRMLS #OC24128946 Report a problem
    9/14/2024Pending sale$1,919,000$665/sqft
    Source: CRMLS #OC24128946 Report a problem
    9/4/2024Contingent$1,919,000$665/sqft
    Source: CRMLS #OC24128946 Report a problem
    8/8/2024Price change$1,919,000-0.5%$665/sqft
    Source: CRMLS #OC24128946 Report a problem
    7/6/2024Listed for sale$1,929,000+348.6%$669/sqft
    Source: CRMLS #OC24128946 Report a problem
    2/23/1998Sold$430,000$149/sqft
    Source: Public Record Report a problem

    Public tax history

    YearProperty taxesTax assessment
    2026-- $847,045 -53.4%
    2025$18,358 +171.6%$1,817,500 +170.1%
    2024$6,758 +2.2%$672,999 +2%
    2023$6,614 +2%$659,803 +2%
    2022$6,487 +2%$646,866 +2%
    2021$6,361 +1%$634,183 +1%
    2020$6,297 $627,681 +2%
    2019$6,297 +2%$615,374 +2%
    2018$6,172 +4%$603,308 +2%
    2017$5,932 $591,479 +2%
    2016$5,932 +2%$579,882 +1.5%
    2015$5,817 +3.6%$571,172 +2%
    2014$5,618 $559,984 +0.5%
    2013-- $557,454 +2%
    2012-- $546,524 +2%
    2011-- $535,808 +0.8%
    2010-- $531,804 -0.2%
    2009-- $533,068 +2%
    2008-- $522,616 +2%
    2007-- $512,369 +2%
    2006-- $502,323 +2%
    2005-- $492,474 +2%
    2004-- $482,818 +1.9%
    2003-- $473,969 +2%
    2002-- $464,676 +2%
    2001$4,795 +1.7%$455,565 +2%
    2000$4,715 $446,633
    Find assessor info on the county website

    Neighborhood: 92673

    Nearby schools

    GreatSchools rating
    Schools provided by the listing agent
    • Elementary: Marblehead
    • Middle: Shorecliff
    • High: San Clemente

    Source: CRMLS. This data may not be complete. We recommend contacting the local school district to confirm school assignments for this home.

    Get a cash offer in 3 minutes
    Find out how much your home could sell for in as little as 3 minutes with a no-obligation cash offer.
    Estimated market value
    $2,058,800
    Get a cash offer in 3 minutes
    Find out how much your home could sell for in as little as 3 minutes with a no-obligation cash offer.
    Estimated market value
    $2,058,800