Skip main navigation
Off market
  • $443,400

    2460 Chestnut Ln, Easton, PA 18040

    4beds
    1,830sqft
    Detached
    Built in 2003
    8,102 Square Feet Lot
    $443,400 Zestimate®
    $242/sqft
    $2,864 Estimated rent

    Home value

    $443,400

    $421,000 - $466,000

    $2,864/mo

    Zestimate® history
    Loading
    Loading...

    Owner options

    List your home for rent

    $2,864/mo

    Rent Zestimate®

    Find your next renter with Zillow Rental Manager. Plus, with online applications, you can quickly screen prospective tenants – for free.

    Learn more

    $2,864/mo

    Rent Zestimate®

    Refinance and save

    $2,885/mo

    Est. payment

    Refinancing to a lower rate could help reduce your monthly payments and save thousands over the life of the loan.

    See today's rates

    $2,885/mo

    Est. payment

    Explore your selling options

    Work with a Zillow partner agent

    Leverage their expertise and Zillow's premium Showcase listings to get your home seen by more buyers.

    Get started

    List with your own agent

    Get your home in front of millions of buyers by listing it on Zillow.

    Learn how to do it

    Sell it yourself

    Take full control of how buyers see your home on Zillow by listing For Sale by Owner (FSBO).

    List your home

    What's special

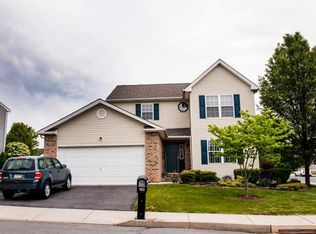
    PRISTINE home meticulously cared for could be yours as sellers are ready to downsize! 4 BR 2.5 BA home in highly sought after Forks Twp offers a simple floorplan not often found. With smooth bamboo HW floors leading you from the foyer into the bright living room & around to the open dining & kitchen, this layout is made for enjoying the easy life! FF Laundry & access to BACKYARD OASIS right off the living room. Head upstairs from the back of home to your spacious 2nd floor. All bedrooms offer ceiling fans and h/w floors. Master BR is complete with WIC and private bath. Large 2nd bedroom runs the front length of the home & is perfect for sharing esp w/ 2 individual closets. 2 more bedrooms and a full GUEST bathroom complete the 2nd floor. Full basement ready for your finishing touches. Entertaining is effortless with POOL & large paver PATIO, all surrounded by beautiful landscaping. Roof new in 2018; high effic heat pump & furnace in 2015, driveway sealed 2021. A home you MUST see!

    This property is off market, which means it's not currently listed for sale or rent on Zillow. This may be different from what's available on other websites or public sources.

    Facts & features

    Interior

    Bedrooms & bathrooms
    • Bedrooms: 4
    • Bathrooms: 3
    • Full bathrooms: 2
    • 1/2 bathrooms: 1
    Heating
    • Forced air
    Cooling
    • Central
    Appliances
    • Included: Dishwasher, Refrigerator
    • Laundry: Laundry First, Clothes Dryer, Clothes Washer, Washer/Dryer
    Features
    • Ceiling Fan(s), Walk-In Closet(s), Entrance Foyer, Laundry First, Den/Office, Traditional
    • Flooring: Hardwood, Linoleum / Vinyl
    • Doors: Storm Door(s)
    • Windows: Screens
    • Basement: Partially finished
    • Fireplace features: Family Room
    Interior area
    • Total interior livable area: 1,830 sqft

    Property

    Parking
    • Parking features: Garage - Attached
    • Details: Off & On Street
    Features
    • Patio & porch: Patio, Covered Porch
    • Exterior features: Stone, Vinyl
    • Pool features: Above Ground
    Lot
    • Size: 8,102 sqft
    • Features: Flat, Public Road, Paved Road
    Details
    • Parcel number: K9106730311
    • Zoning: R-12-Medium Density Residential
    • Zoning description: R-12-Medium Density Residential

    Construction

    Type & style
    • Home type: SingleFamily
    • Architectural style: Colonial
    • Property subtype: Detached
    Condition
    • Year built: 2003

    Utilities & green energy

    • Electric: Circuit Breakers
    • Sewer: Public
    • Water: Public

    Community & neighborhood

    Location
    • Region: Easton

    Other

    Other facts
    • ViewYN: true
    • WaterSource: Public
    • StoriesTotal: 2.0
    • RoadSurfaceType: Paved
    • Appliances: Dishwasher, Refrigerator, Washer/Dryer, Dryer, Microwave, Washer, Oven/Range
    • FireplaceYN: true
    • InteriorFeatures: Ceiling Fan(s), Walk-In Closet(s), Entrance Foyer, Laundry First, Den/Office, Traditional
    • GarageYN: true
    • AttachedGarageYN: true
    • Basement: Partially Finished, Full, Daylight
    • HeatingYN: true
    • CoolingYN: true
    • Flooring: Hardwood, Vinyl
    • ExteriorFeatures: Patio, Porch, Screens, Covered Porch, Curbs, Sidewalk, Storm Door, Pool Above Ground
    • PatioAndPorchFeatures: Patio, Covered Porch
    • RoomsTotal: 8
    • ConstructionMaterials: Stone, Vinyl
    • PetsAllowed: No
    • FireplaceFeatures: Family Room
    • Heating: Heat Pump
    • ArchitecturalStyle: Colonial
    • ParkingFeatures: Attached, Off & On Street
    • LivingAreaSource: Tax Records
    • PoolFeatures: Above Ground
    • Cooling: Central Air, Ceiling Fan(s)
    • PropertySubType: Detached
    • LotFeatures: Flat, Public Road, Paved Road
    • DoorFeatures: Storm Door(s)
    • RoomDiningRoomFeatures: Dining Room, Eat-in Kitchen
    • LotDimensionsSource: Tax Records
    • LotSizeSource: Tax Records
    • AboveGradeFinishedAreaSource: Tax Records
    • Sewer: Public
    • Zoning: R-12-Medium Density Residential
    • ZoningDescription: R-12-Medium Density Residential
    • Electric: Circuit Breakers
    • LaundryFeatures: Laundry First, Clothes Dryer, Clothes Washer, Washer/Dryer
    • OtherParking: Off & On Street
    • View: Panoramic
    • WindowFeatures: Screens
    • CoListAgentFullName: Sanju Sembhi
    • MlsStatus: Available
    • Road surface type: Paved

    Price history

    DateEventPrice
    11/8/2021Sold$340,000-3.4%$186/sqft
    Source: GLVR #678413 Report a problem
    9/15/2021Listed for sale$352,000$192/sqft
    Source: BHHS broker feed #678413 Report a problem
    9/15/2021Pending sale$352,000$192/sqft
    Source: GLVR #678413 Report a problem
    9/14/2021Price change$352,000+6.7%$192/sqft
    Source: GLVR #678413 Report a problem
    9/5/2021Listed for sale$329,900+6.5%$180/sqft
    Source: GLVR #678413 Report a problem
    1/1/2020Listing removed$309,900$169/sqft
    Source: Northampton County Regional Realty LLC #614940 Report a problem
    8/22/2019Price change$309,900-3.1%$169/sqft
    Source: Keller Williams Real Estate #614940 Report a problem
    7/2/2019Listed for sale$319,900+69.5%$175/sqft
    Source: Northampton County Regional Realty LLC #614940 Report a problem
    5/5/2003Sold$188,740$103/sqft
    Source: Public Record Report a problem

    Public tax history

    YearProperty taxesTax assessment
    2025$6,089 +1.7%$68,300
    2024$5,984 +1.5%$68,300
    2023$5,894 $68,300
    2022$5,894 +631.3%$68,300
    2021$806 $68,300
    2020$806 $68,300
    2018$806 $68,300
    2017-- $68,300
    2016-- $68,300
    2015-- $68,300
    2014-- $68,300
    2013-- $68,300
    2012-- $68,300
    2011-- $68,300
    2010-- $68,300
    2004-- $68,300

    Find assessor info on the county website

    Neighborhood: 18040

    Nearby schools

    GreatSchools rating
    Schools provided by the listing agent
    • District: Easton

    Source: The MLS. This data may not be complete. We recommend contacting the local school district to confirm school assignments for this home.

    Get a cash offer in 3 minutes
    Find out how much your home could sell for in as little as 3 minutes with a no-obligation cash offer.
    Estimated market value
    $443,400
    Get a cash offer in 3 minutes
    Find out how much your home could sell for in as little as 3 minutes with a no-obligation cash offer.
    Estimated market value
    $443,400