OPEN SATURDAY 2-4! AVAILABLE IMMEDIATEY!! Exceptional UPGRADES! Beautiful WATERFRONT home in the popular COURTYARDS OF WESTFIELD community. AND no need to wait on construction or deal with warranty issues. All has been handled-this is as hassle-free as you can imagine. Your perfect, quiet hassle-free home awaits! You'll love the OPEN CONCEPT LAYOUT and all the NATURAL LIGHT this home has to offer. Beautifully-appointed w/a GOURMET KITCHEN, filled w/gorgeous cabinetry, high-end appliances, walk-in-pantry, stunning island, countertops, extraordinary backsplash & more. BETTER-THAN-NEW w/eye-catching DETAILS NO LONGER AVAILABLE WITH NEW CONSTRUCTION. (Like the BUILT-IN bookshelves in the living room.) LOTS OF PRIVACY in this captivating cottage style home w/many places to hang out. THE COURTYARD is a serene getaway w/attractive landscaping, outdoor fan & high-end pavers provides a great private & peaceful getaway. And you'll find more privacy w/the UPPER LEVEL RETREAT-like another home in itself-has its own living room, bedroom & full bath. A great place for a quiet office, den, rec room AND to accommodate company (visiting friends, kids, grandkids) or if a live-in healthcare professional is desired, they could have their own separate living quarters. The primary bedroom has an adjoining cozy sitting area (w/a pond view). There are two additional main floor bedrooms (which can also be used as an in-home office or den). OTHER STANDOUT FEATURES: ZERO-THRESHOLD WALK-IN SHOWER, CUSTOM BLINDS, TANKLESS WATER HEATER, LUXURY VINYL PLANK FLOORING & EXTRA WIDE DOORS throughout, polyurea-COATED GARAGE FLOOR, fireplace & more. Great low maintenance community! Great neighbors! A new grocery store & restaurants will be within walking distance! Courtyards of Westfield amenities include a great, cozy clubhouse w/pool & pickleball courts! A dog park coming very soon. Weekly yoga, theme parties, euchre, ladies & men's luncheons.
Sold
$727,250
2460 Collins Dr, Westfield, IN 46074
4beds
3,000sqft
Residential, Single Family Residence
Built in 2023
6,969 Square Feet Lot
$740,600 Zestimate®
$242/sqft
$3,762 Estimated rent
Home value
$740,600
$704,000 - $778,000
$3,762/mo
Zestimate® history
Owner options
List your home for rent
$3,762/mo
Rent Zestimate®
Find your next renter with Zillow Rental Manager. Plus, with online applications, you can quickly screen prospective tenants – for free.
$3,762/mo
Rent Zestimate®
Refinance and save
$3,856/mo
Est. payment
Refinancing to a lower rate could help reduce your monthly payments and save thousands over the life of the loan.
$3,856/mo
Est. payment
Explore your selling options
Work with a Zillow partner agent
Leverage their expertise and Zillow's premium Showcase listings to get your home seen by more buyers.
Get startedList with your own agent
Get your home in front of millions of buyers by listing it on Zillow.
Learn how to do itSell it yourself
Take full control of how buyers see your home on Zillow by listing For Sale by Owner (FSBO).
List your homeWhat's special
Waterfront homeZero-threshold walk-in showerCaptivating cottage style homeOpen concept layoutNatural lightExtra wide doors throughoutHigh-end appliances
Zillow last checked:
Listing updated:
Listed by:
Greg Cooper 317-441-7166,
Compass Indiana, LLC,
Lisa Phillips 317-219-9277
Bought with:
Scott Hackman
CENTURY 21 Scheetz
Source: MIBOR as distributed by MLS GRID,MLS#: 22073425
Facts & features
Interior
Bedrooms & bathrooms
- Bedrooms: 4
- Bathrooms: 3
- Full bathrooms: 3
- Main level bathrooms: 2
- Main level bedrooms: 3
Primary bedroom
- Level: Main
- Area: 210 Square Feet
- Dimensions: 15x14
Bedroom 2
- Level: Main
- Area: 156 Square Feet
- Dimensions: 13x12
Bedroom 3
- Level: Main
- Area: 110 Square Feet
- Dimensions: 11x10
Bedroom 4
- Level: Upper
- Area: 182 Square Feet
- Dimensions: 14x13
Bonus room
- Level: Upper
- Area: 195 Square Feet
- Dimensions: 15x13
Dining room
- Features: Luxury Vinyl Plank
- Level: Main
- Area: 153 Square Feet
- Dimensions: 17x9
Great room
- Level: Main
- Area: 360 Square Feet
- Dimensions: 20x18
Kitchen
- Features: Luxury Vinyl Plank
- Level: Main
- Area: 144 Square Feet
- Dimensions: 16x9
Laundry
- Features: Luxury Vinyl Plank
- Level: Main
- Area: 42 Square Feet
- Dimensions: 7x6
Office
- Features: Luxury Vinyl Plank
- Level: Main
- Area: 144 Square Feet
- Dimensions: 12x12
Heating
- Forced Air, Natural Gas
Cooling
- Central Air
Appliances
- Included: Gas Cooktop, Dishwasher, Disposal, MicroHood, Microwave, Oven, Electric Oven, Refrigerator, Tankless Water Heater
Features
- Double Vanity, Breakfast Bar, Built-in Features, Cathedral Ceiling(s), Kitchen Island, Ceiling Fan(s), Hardwood Floors, High Speed Internet, Eat-in Kitchen, Pantry, Walk-In Closet(s), Tray Ceiling(s)
- Flooring: Hardwood
- Has basement: No
- Number of fireplaces: 1
- Fireplace features: Living Room
Interior area
- Total structure area: 3,000
- Total interior livable area: 3,000 sqft
Property
Parking
- Total spaces: 2
- Parking features: Attached
- Attached garage spaces: 2
Features
- Levels: One and One Half
- Stories: 1
- Patio & porch: Patio
- Has view: Yes
- View description: Neighborhood
- Waterfront features: Waterfront
Lot
- Size: 6,969 Square Feet
Details
- Parcel number: 290917006039000015
- Horse amenities: None
Construction
Type & style
- Home type: SingleFamily
- Architectural style: Traditional
- Property subtype: Residential, Single Family Residence
Materials
- Brick, Cement Siding, Stone
- Foundation: Slab
Condition
- New construction: No
- Year built: 2023
Utilities & green energy
- Water: Public
Community & HOA
Community
- Subdivision: The Courtyards Of Westfield
HOA
- Has HOA: Yes
- Amenities included: Tennis Court(s), Pool, Sport Court
- HOA fee: $236 monthly
Location
- Region: Westfield
Financial & listing details
- Price per square foot: $242/sqft
- Tax assessed value: $698,200
- Annual tax amount: $48
- Date on market: 11/15/2025
- Cumulative days on market: 341 days
Price history
| Date | Event | Price |
|---|---|---|
| 3/24/2026 | Sold | $727,250-3.5%$242/sqft |
Source:  MIBOR as distributed by MLS GRID #22073425 Report a problem MIBOR as distributed by MLS GRID #22073425 Report a problem | ||
| 3/12/2026 | Pending sale | $754,000$251/sqft |
Source: MIBOR as distributed by MLS GRID #22073425 Report a problem | ||
| 11/15/2025 | Listed for sale | $754,000-0.1%$251/sqft |
Source: MIBOR as distributed by MLS GRID #22073425 Report a problem | ||
| 11/5/2025 | Listing removed | $754,900$252/sqft |
Source: MIBOR as distributed by MLS GRID #22029631 Report a problem | ||
| 10/20/2025 | Price change | $754,900-1.9%$252/sqft |
Source: MIBOR as distributed by MLS GRID #22029631 Report a problem | ||
| 9/25/2025 | Price change | $769,900-2.4%$257/sqft |
Source: MIBOR as distributed by MLS GRID #22029631 Report a problem | ||
| 6/12/2025 | Price change | $789,000-1.3%$263/sqft |
Source: MIBOR as distributed by MLS GRID #22029631 Report a problem | ||
| 3/28/2025 | Listed for sale | $799,000$266/sqft |
Source: MIBOR as distributed by MLS GRID #22029631 Report a problem | ||
Public tax history
| Year | Property taxes | Tax assessment |
|---|---|---|
| 2025 | $7,874 +56226.5% | $698,200 +0.9% |
| 2024 | $14 | $692,300 +115283.3% |
| 2023 | -- | $600 |
Find assessor info on the county website
Neighborhood: 46074
Nearby homes
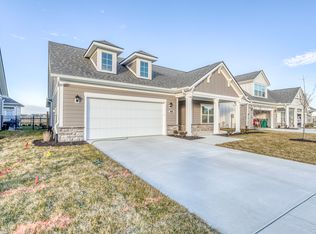
- $619,9002 bd2 ba2.1k sqft2480 Collins Dr, Westfield, IN 46074Sold
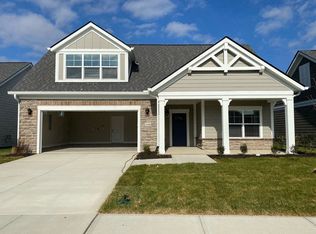
- $767,8953 bd3 ba2.9k sqft2500 Collins Dr, Westfield, IN 46074Sold
- $555,9004 bd2 ba1.8k sqft14944 Pax Ln, Westfield, IN 46074Off Market
- $515,5004 bd2 ba1.7k sqft2499 Collins Dr, Westfield, IN 46074Off Market
- $945,4203 bd4 ba3.9k sqft2519 Collins Dr, Anderson, IN 46017Sold
- $884,4003 bd3 ba3.9k sqft2519 Collins Dr, Westfield, IN 46074Off Market
- $668,5003 bd3 ba2.4k sqft2459 Collins Dr, Westfield, IN 46074Off Market
- $660,0553 bd3 ba2.6k sqft2540 Collins Dr, Westfield, IN 46074Sold
Nearby schools
GreatSchools rating
- 8/10Shamrock Springs Elementary SchoolGrades: PK-4Distance: 1.9 mi
- 9/10Westfield Middle SchoolGrades: 7-8Distance: 4.9 mi
- 10/10Westfield High SchoolGrades: 9-12Distance: 5.2 mi
Schools provided by the listing agent
- Middle: Westfield Middle School
- High: Westfield High School
Source: MIBOR as distributed by MLS GRID. This data may not be complete. We recommend contacting the local school district to confirm school assignments for this home.
Get a cash offer in 3 minutes
Find out how much your home could sell for in as little as 3 minutes with a no-obligation cash offer.
Estimated market value
$740,600
Get a cash offer in 3 minutes
Find out how much your home could sell for in as little as 3 minutes with a no-obligation cash offer.
Estimated market value
$740,600
- Indiana
- Hamilton County
- Westfield
- 46074
- 2460 Collins Dr
Nearby cities
Nearby zip codes
Other Westfield Topics
