Don't miss your opportunity to see this premier property located at 2460 County Road 62 in Gibsonburg, Ohio. The sellers are opening the doors for private showings! This exceptional ranch-style home sits on 7.9 sprawling acres, offering a peaceful country atmosphere with modern convenience. The residence features an expansive layout with five spacious bedrooms and four bathrooms, including three full baths and one half bath. The interior has been thoughtfully updated to include both a wood burner and a pellet stove, ensuring a cozy environment throughout the home, while the exterior shines with brand-new vinyl siding. The acreage is a true hunter's paradise, boasting significant wooded areas that offer unmatched privacy and a natural habitat for local wildlife. This property isn't just a home; it's a secluded retreat for the outdoor enthusiast. Adding to the immense value is a large, versatile pole barn that offers tons of additional space. Whether you need a massive workshop, storage for equipment, or a dedicated area for projects, this outbuilding provides the functional room you've been looking for. With plenty of space to entertain both inside and out, this property is a rare find for those seeking room to breathe. Please note that all offers must be submitted on auction terms, with a minimum opening bid set at $209,000. This beautiful country estate perfectly balances historic charm with contemporary updates—schedule your showing today and see why this premier property is the one you've been waiting for!
Sold for $225,000
$225,000
2460 County Road 62, Gibsonburg, OH 43431
5beds
2,762sqft
Single Family Residence
Built in 1975
7.92 Acres Lot
$-- Zestimate®
$81/sqft
$2,637 Estimated rent
Home value
Not available
Estimated sales range
Not available
$2,637/mo
Zestimate® history
Owner options
List your home for rent
$2,637/mo
Rent Zestimate®
Find your next renter with Zillow Rental Manager. Plus, with online applications, you can quickly screen prospective tenants – for free.
$2,637/mo
Rent Zestimate®
Refinance and save
$1,502/mo
Est. payment
Refinancing to a lower rate could help reduce your monthly payments and save thousands over the life of the loan.
$1,502/mo
Est. payment
Explore your selling options
Work with a Zillow partner agent
Leverage their expertise and Zillow's premium Showcase listings to get your home seen by more buyers.
Get startedList with your own agent
Get your home in front of millions of buyers by listing it on Zillow.
Learn how to do itSell it yourself
Take full control of how buyers see your home on Zillow by listing For Sale by Owner (FSBO).
List your homeWhat's special
Large versatile pole barnExpansive layoutFour bathroomsSignificant wooded areasPellet stoveWood burnerFive spacious bedrooms
Zillow last checked:
Listing updated:
Listed by:
Nicholas B Amlin 419-654-7653,
Key Realty LTD
Bought with:
NORIS Member NON
NON MLS MEMBER
Source: NORIS,MLS#: 10003163
Facts & features
Interior
Bedrooms & bathrooms
- Bedrooms: 5
- Bathrooms: 4
- Full bathrooms: 3
- 1/2 bathrooms: 1
Bedroom 2
- Level: Main
- Dimensions: 11 x 10
Bedroom 3
- Level: Main
- Dimensions: 11 x 11
Bedroom 4
- Level: Main
- Dimensions: 11 x 13
Bedroom 5
- Level: Main
- Dimensions: 6 x 11
Other
- Features: Ceiling Fan(s)
- Level: Main
- Dimensions: 11 x 10
Dining room
- Level: Main
- Dimensions: 11 x 15
Family room
- Features: Fireplace
- Level: Main
- Dimensions: 21 x 15
Kitchen
- Level: Main
- Dimensions: 8 x 10
Living room
- Features: Bay Window, Fireplace
- Level: Main
- Dimensions: 17 x 11
Sun room
- Features: Vaulted Ceiling(s)
- Level: Main
- Dimensions: 17 x 15
Heating
- Electric, Radiant, Wood Stove
Cooling
- Wall Unit(s)
Appliances
- Included: Electric Oven, Refrigerator
- Laundry: Electric Dryer Hookup, Main Level
Features
- Ceiling Fan(s), Primary Bathroom, Vaulted Ceiling(s)
- Flooring: Carpet, Wood
- Has basement: No
- Number of fireplaces: 2
- Fireplace features: Family Room, Living Room, Wood Burning
- Common walls with other units/homes: No Common Walls
Interior area
- Total structure area: 2,762
- Total interior livable area: 2,762 sqft
Property
Parking
- Total spaces: 5.5
- Parking features: Concrete, Gravel, Attached Carport, Attached Garage, Driveway, Ribbon
- Garage spaces: 1.5
- Carport spaces: 4
- Has uncovered spaces: Yes
Features
- Levels: One
- Patio & porch: Wrap Around Porch, Rear Patio, Covered Porch, Covered Patio, Deck
- Has view: Yes
- View description: Trees/Woods
Lot
- Size: 7.92 Acres
- Features: Irregular Lot, Secluded, Wooded
Details
- Additional structures: Barn(s), Outbuilding, Pole Barn, Workshop
- Additional parcels included: 281200000102
- Parcel number: 281200000706
Construction
Type & style
- Home type: SingleFamily
- Architectural style: Early American
- Property subtype: Single Family Residence
Materials
- Stone, Vinyl Siding
- Foundation: Crawl Space, Slab
- Roof: Metal
Condition
- New construction: No
- Year built: 1975
Utilities & green energy
- Sewer: Septic Tank
- Water: Well
- Utilities for property: Electricity Connected
Community & HOA
Community
- Subdivision: None
HOA
- Has HOA: No
Location
- Region: Gibsonburg
Financial & listing details
- Price per square foot: $81/sqft
- Tax assessed value: $262,500
- Annual tax amount: $4,200
- Date on market: 1/16/2026
- Listing terms: Cash
- Electric utility on property: Yes
- Road surface type: Asphalt
Price history
| Date | Event | Price |
|---|---|---|
| 4/8/2026 | Sold | $225,000+7.7%$81/sqft |
Source: NORIS #10003163 Report a problem | ||
| 3/1/2026 | Pending sale | $209,000$76/sqft |
Source: NORIS #10003163 Report a problem | ||
| 1/19/2026 | Price change | $209,000+42.2%$76/sqft |
Source: NORIS #10003163 Report a problem | ||
| 1/16/2026 | Listed for sale | $147,000$53/sqft |
Source: NORIS #10003163 Report a problem | ||
| 4/15/2016 | Sold | $147,000$53/sqft |
Source: NORIS #5099657 Report a problem | ||
Public tax history
| Year | Property taxes | Tax assessment |
|---|---|---|
| 2024 | $4,200 +20.3% | $91,880 +37% |
| 2023 | $3,492 +0% | $67,070 |
| 2022 | $3,491 -0.6% | $67,070 |
| 2021 | $3,510 +3.3% | $67,070 +6.6% |
| 2020 | $3,399 +2% | $62,900 |
| 2019 | $3,332 -5.6% | $62,900 |
| 2018 | $3,531 +16% | $62,900 +11.9% |
| 2017 | $3,045 -1.9% | $56,220 |
| 2016 | $3,103 | $56,220 |
| 2015 | $3,103 -1.2% | $56,220 +3.8% |
| 2014 | $3,142 +1.2% | $54,150 |
| 2013 | $3,105 +3.8% | $54,150 |
| 2012 | $2,992 +3.8% | $54,150 -11.5% |
| 2011 | $2,882 +11.8% | $61,220 +0.4% |
| 2010 | $2,579 -10.1% | $60,980 |
| 2008 | $2,869 +8.8% | -- |
| 2007 | $2,636 +100.6% | -- |
| 2006 | $1,314 -41.1% | -- |
| 2005 | $2,231 +3.6% | -- |
| 2004 | $2,152 +4.8% | $51,880 |
| 2003 | $2,054 -9.7% | $51,880 -11.1% |
| 2002 | $2,275 +7.7% | $58,380 |
| 2001 | $2,113 +5.4% | $58,380 |
| 2000 | $2,005 | $58,380 |
Find assessor info on the county website
Neighborhood: 43431
Nearby homes
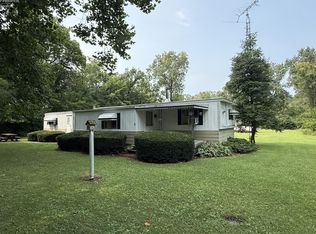
- $126,5003 bd2 ba1.1k sqft2450 County Road 62, Gibsonburg, OH 43431Pending
- $183,6003 bd1 ba1k sqft2416 County Road 62, Gibsonburg, OH 43431Off Market
- $146,7003 bd2 ba1.1k sqft2410 County Road 62, Gibsonburg, OH 43431Off Market
- $341,7003 bd2 ba-- sqft2510 County Road 62, Gibsonburg, OH 43431Off Market
- $55,500-- bd-- ba-- sqft2400 County Road 62, Gibsonburg, OH 43431Off Market
- $178,3004 bd1 ba1.3k sqft2390 County Road 62, Gibsonburg, OH 43431Off Market
- $---- bd-- ba-- sqft2425 County Road 62, Gibsonburg, OH 43431Off Market
- $47,3003 bd2 ba1.4k sqft2461 County Road 62, Gibsonburg, OH 43431Off Market
Nearby schools
GreatSchools rating
- 7/10Woodmore Elementary SchoolGrades: PK-4Distance: 4.4 mi
- 6/10Woodmore Middle SchoolGrades: 5-8Distance: 4.4 mi
- 7/10Woodmore High SchoolGrades: 9-12Distance: 4.6 mi
Schools provided by the listing agent
- Elementary: Woodmore
- Middle: Woodmore
- High: Woodmore
Source: NORIS. This data may not be complete. We recommend contacting the local school district to confirm school assignments for this home.


Get pre-qualified for a loan
At Zillow Home Loans, we can pre-qualify you in as little as 5 minutes with no impact to your credit score.An equal housing lender. NMLS #10287.
- Ohio
- Sandusky County
- Gibsonburg
- 43431
- 2460 County Road 62
Nearby cities
Nearby zip codes
Other Gibsonburg Topics
