EASY TO SHOW/VACANT IN SEPTEMBER!!Finished Terrace level with dedicated garage and entrance! Must see move in ready home in a convenient Kennesaw location with ALL the upgrades! No HOA! Move in Ready! Separate driveway for your RV or Boat! With 5 bedrooms and 4.5 bathrooms, there is plenty of space for the entire family and guests. The 3rd car (heated and cooled) garage with separate entrance to terrace level could make the perfect in-law suite too. The main level features an open living concept and gourmet kitchen, with 4 bedrooms and 3.5 baths, one of which has its own kitchenette. Additional Luxury and Custom features include custom cabinetry, granite counter tops including one of the longest kitchen islands you will ever find! Must see floor to ceiling tile in the bathrooms! Dedicated workstations for the kids or remote work! Terrace level entertainment with bar, refrigerator and shuffleboard table! EV charging station in Garage. The details don’t stop there, as the systems are all recent improvements. Water Heater and sewer lines replaced in 2023, Fully encapsulated and sealed crawlspace in 2022, Carrier 2ton 19 seer HVAC in 2022, Carrier High Efficiency 17 seer heat pump in 2024. There are so many details that you must see it in person. Watch the videos and 3D immersion too. Call your Full-time, hard-working Broker today to schedule a tour.
Closed
$695,000
2460 Due West Cir NW, Kennesaw, GA 30152
5beds
4,857sqft
Single Family Residence, Residential
Built in 1997
0.25 Acres Lot
$698,900 Zestimate®
$143/sqft
$3,706 Estimated rent
Home value
$698,900
$650,000 - $755,000
$3,706/mo
Zestimate® history
Owner options
List your home for rent
$3,706/mo
Rent Zestimate®
Find your next renter with Zillow Rental Manager. Plus, with online applications, you can quickly screen prospective tenants – for free.
$3,706/mo
Rent Zestimate®
Refinance and save
$4,172/mo
Est. payment
Refinancing to a lower rate could help reduce your monthly payments and save thousands over the life of the loan.
$4,172/mo
Est. payment
Explore your selling options
Work with a Zillow partner agent
Leverage their expertise and Zillow's premium Showcase listings to get your home seen by more buyers.
Get startedList with your own agent
Get your home in front of millions of buyers by listing it on Zillow.
Learn how to do itSell it yourself
Take full control of how buyers see your home on Zillow by listing For Sale by Owner (FSBO).
List your homeWhat's special
Dedicated workstationsOpen living conceptGranite countertopsGourmet kitchenLongest kitchen islandCustom cabinetry
Zillow last checked:
Listing updated:
Listed by:
BRENT RITTERSDORF,
High Caliber Realty
Bought with:
Michelle Dodd, 151388
RE/MAX Around Atlanta Realty
Source: FMLS GA,MLS#: 7578633
Facts & features
Interior
Bedrooms & bathrooms
- Bedrooms: 5
- Bathrooms: 5
- Full bathrooms: 4
- 1/2 bathrooms: 1
- Main level bathrooms: 3
- Main level bedrooms: 4
Rooms
- Room types: Basement, Computer Room, Den, Family Room, Game Room, Kitchen, Laundry, Master Bathroom, Master Bedroom
Primary bedroom
- Features: Double Master Bedroom, In-Law Floorplan, Master on Main
- Level: Double Master Bedroom, In-Law Floorplan, Master on Main
Bedroom
- Features: Double Master Bedroom, In-Law Floorplan, Master on Main
Primary bathroom
- Features: Double Shower, Double Vanity, Other
Dining room
- Features: Open Concept, Seats 12+
Kitchen
- Features: Breakfast Room, Cabinets Stain, Eat-in Kitchen, Kitchen Island, Pantry Walk-In, Second Kitchen, Solid Surface Counters, Stone Counters, View to Family Room, Other
Heating
- Central, ENERGY STAR Qualified Equipment
Cooling
- Central Air
Appliances
- Included: Dishwasher, Disposal, Double Oven, Dryer, Gas Cooktop, Gas Water Heater, Microwave, Refrigerator, Washer, Other
- Laundry: Laundry Room, Main Level, Sink, Other
Features
- Crown Molding, Double Vanity, Entrance Foyer, His and Hers Closets, Recessed Lighting, Tray Ceiling(s), Vaulted Ceiling(s), Walk-In Closet(s), Wet Bar, Other
- Flooring: Carpet, Ceramic Tile, Hardwood, Stone
- Windows: Double Pane Windows, Window Treatments
- Basement: Driveway Access,Exterior Entry,Finished,Finished Bath,Full,Walk-Out Access
- Number of fireplaces: 1
- Fireplace features: Gas Starter, Living Room
- Common walls with other units/homes: No Common Walls
Interior area
- Total structure area: 4,857
- Total interior livable area: 4,857 sqft
- Finished area above ground: 2,866
- Finished area below ground: 1,982
Property
Parking
- Total spaces: 6
- Parking features: Attached, Driveway, Garage, Garage Faces Front, Garage Faces Rear, Level Driveway, Electric Vehicle Charging Station(s)
- Attached garage spaces: 3
- Has uncovered spaces: Yes
Accessibility
- Accessibility features: None
Features
- Levels: Two
- Stories: 2
- Patio & porch: Deck, Front Porch, Wrap Around
- Exterior features: Rain Gutters, Other
- Pool features: None
- Spa features: None
- Fencing: Wood
- Has view: Yes
- View description: Neighborhood
- Waterfront features: None
- Body of water: None
Lot
- Size: 0.25 Acres
- Dimensions: 109x198x109x1998
- Features: Front Yard, Level, Rectangular Lot, Other
Details
- Additional structures: None
- Parcel number: 20017700470
- Other equipment: Home Theater
- Horse amenities: None
Construction
Type & style
- Home type: SingleFamily
- Architectural style: Ranch
- Property subtype: Single Family Residence, Residential
Materials
- HardiPlank Type, Stone
- Foundation: Slab
- Roof: Composition
Condition
- Updated/Remodeled
- New construction: No
- Year built: 1997
Utilities & green energy
- Electric: 110 Volts, 220 Volts in Laundry, Other
- Sewer: Public Sewer
- Water: Public
- Utilities for property: Cable Available, Electricity Available, Natural Gas Available
Green energy
- Energy efficient items: HVAC
- Energy generation: None
Community & HOA
Community
- Features: Airport/Runway, Near Schools, Near Shopping, Near Trails/Greenway
- Security: Smoke Detector(s)
- Subdivision: Hillmont
HOA
- Has HOA: No
Location
- Region: Kennesaw
Financial & listing details
- Price per square foot: $143/sqft
- Tax assessed value: $446,100
- Annual tax amount: $3,952
- Date on market: 5/13/2025
- Cumulative days on market: 181 days
- Listing terms: Cash,Conventional,FHA,VA Loan
- Ownership: Fee Simple
- Electric utility on property: Yes
- Road surface type: Asphalt
Price history
| Date | Event | Price |
|---|---|---|
| 12/10/2025 | Sold | $695,000$143/sqft |
Source:  FMLS GA #7578633 Report a problem FMLS GA #7578633 Report a problem | ||
| 11/14/2025 | Pending sale | $695,000$143/sqft |
Source:  GAMLS #10521236 Report a problem GAMLS #10521236 Report a problem | ||
| 8/28/2025 | Price change | $695,000-0.7%$143/sqft |
Source: FMLS GA #7578633 Report a problem | ||
| 5/13/2025 | Listed for sale | $700,000-26.3%$144/sqft |
Source: FMLS GA #7578633 Report a problem | ||
| 1/22/2025 | Listing removed | $950,000$196/sqft |
Source: GAMLS #10373558 Report a problem | ||
| 9/8/2024 | Listed for sale | $950,000+672.4%$196/sqft |
Source: GAMLS #10373558 Report a problem | ||
| 12/4/2011 | Listing removed | $123,000$25/sqft |
Source: PalmherHouse Properties Realty Report a problem | ||
| 11/30/2011 | Listed for sale | $123,000$25/sqft |
Source: PalmherHouse Properties Realty Report a problem | ||
| 10/27/2011 | Listing removed | $123,000$25/sqft |
Source: PalmerHouse Properties #4276743 Report a problem | ||
| 10/5/2011 | Price change | $123,000-5.3%$25/sqft |
Source: PalmherHouse Properties Realty Report a problem | ||
| 9/24/2011 | Listed for sale | $129,900+419.6%$27/sqft |
Source: PalmerHouse Properties #4276743 Report a problem | ||
| 7/26/1995 | Sold | $25,000$5/sqft |
Source: Public Record Report a problem | ||
Public tax history
| Year | Property taxes | Tax assessment |
|---|---|---|
| 2024 | $3,952 +21.6% | $178,440 +4.3% |
| 2023 | $3,251 -0.5% | $171,136 +17.5% |
| 2022 | $3,269 +43.8% | $145,660 +45.4% |
| 2021 | $2,273 +15.9% | $100,184 +16.6% |
| 2020 | $1,961 | $85,940 |
| 2019 | $1,961 | $85,940 |
| 2018 | $1,961 -19.1% | $85,940 +105.6% |
| 2017 | $2,425 +510.6% | $41,800 |
| 2016 | $397 -59.1% | $41,800 |
| 2015 | $971 -0.9% | $41,800 |
| 2014 | $979 -21.8% | $41,800 |
| 2013 | $1,252 -36.4% | $41,800 -35.9% |
| 2012 | $1,969 -24.7% | $65,188 -24.6% |
| 2011 | $2,615 +355.2% | $86,416 |
| 2010 | $574 -4.2% | $86,416 -9.5% |
| 2009 | $600 +17.5% | $95,500 +13.9% |
| 2006 | $510 -1.5% | $83,872 |
| 2005 | $518 | $83,872 |
| 2004 | $518 +0.8% | $83,872 +1.5% |
| 2003 | $514 -0.3% | $82,624 |
| 2002 | $516 -7.7% | $82,624 |
| 2001 | $559 +10.8% | $82,624 +36.3% |
| 2000 | $505 | $60,630 |
Find assessor info on the county website
Neighborhood: 30152
Nearby homes
- $400,2003 bd3 ba2.1k sqft2470 Due West Cir NW, Kennesaw, GA 30152Off Market
- $387,1004 bd3 ba2k sqft2450 Due West Cir NW, Kennesaw, GA 30152Off Market
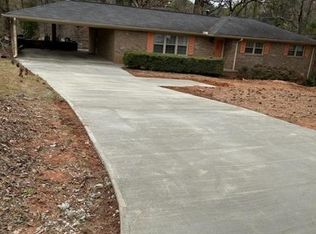
- $336,6004 bd3 ba1.9k sqft2363 Woodland Dr NW, Kennesaw, GA 30152Off Market
- $295,0003 bd1 ba936 sqft2371 Woodland Dr NW, Kennesaw, GA 30152Sold

- $362,1003 bd2 ba1.8k sqft2480 Due West Cir NW, Kennesaw, GA 30152Off Market
- $350,7003 bd2 ba2.1k sqft2440 Due West Cir NW, Kennesaw, GA 30152Off Market
- $327,8003 bd2 ba1.2k sqft2353 Woodland Dr NW, Kennesaw, GA 30152Off Market
- $302,4003 bd2 ba1.7k sqft2469 Due West Cir NW, Kennesaw, GA 30152Off Market
Nearby schools
GreatSchools rating
- 5/10Hayes Elementary SchoolGrades: PK-5Distance: 1.6 mi
- 7/10Pine Mountain Middle SchoolGrades: 6-8Distance: 1.9 mi
- 9/10Kennesaw Mountain High SchoolGrades: 9-12Distance: 0.9 mi
Schools provided by the listing agent
- Elementary: Hayes
- Middle: Pine Mountain
- High: Kennesaw Mountain
Source: FMLS GA. This data may not be complete. We recommend contacting the local school district to confirm school assignments for this home.
Get a cash offer in 3 minutes
Find out how much your home could sell for in as little as 3 minutes with a no-obligation cash offer.
Estimated market value
$698,900
Get a cash offer in 3 minutes
Find out how much your home could sell for in as little as 3 minutes with a no-obligation cash offer.
Estimated market value
$698,900
- Georgia
- Cobb County
- Kennesaw
- 30152
- 2460 Due West Cir NW
Nearby cities
Nearby zip codes
Other Kennesaw Topics
