Welcome Home! This beautifully updated home in the Schweiter neighborhood offers both comfort and efficiency, with convenient access to major highways (I-135 & US 54/Kellogg). Inside you'll find a thoughtful renovation designed for modern living. The home features an updated HVAC system, insulated ventilation, and added ductwork in the basement to ensure consistent comfort throughout. Most most walls and ceilings have new drywall, with both interior and exterior insulation added to maximize energy efficiency and create a quiet living environment. The kitchen has been completely remodeled with a new range, dishwasher, and disposal. All new cabinets, finished with natural stain and minimal sealant, offer a beautiful blank canvas for the next owner to personalize their dream kitchen. The bathroom features a deep tub/shower combo, a new vanity with marble top and mirror, and built-in shelving between the tub and toilet for smart storage. Lighting includes separate switches for the vanity and a dimmer option for the main lights - perfect for a relaxing bath. Electrical updates include a new panel (General Electric), rewiring throughout most of the home, and grounded outlets, with GFCI protection near all water sources for safety. Additional upgrades include new fixtures (some with remote controls in bedrooms) new insulated entry doors and new windows on both the main floor and basement - creating bright, comfortable spaces throughout. A large addition expands the home's living area, ideal for a family room or formal dining space, surrounded by windows that bring in plenty of natural light. Both the newer furnace and air conditioner (2023), as well as the water heater (2023), ensure years of reliable performance and efficiency. Located in the desirable Schweiter neighborhood, residence enjoy the two internal parks and playgrounds, walking/running paths, larger parks on both the east and west sides - all easily accessible on foot. Anyone seeking an efficient, move in ready home with lasting quality and convenient highway access will find this Schweiter gem ready to welcome you home.
Sold-co-op w/mbr
Price Unknown
2460 E Aloma St, Wichita, KS 67211
2beds
1,898sqft
Single Family Onsite Built
Built in 1942
7,405 Square Feet Lot
$151,000 Zestimate®
$--/sqft
$1,271 Estimated rent
Home value
$151,000
$137,000 - $166,000
$1,271/mo
Zestimate® history
Owner options
List your home for rent
$1,271/mo
Rent Zestimate®
Find your next renter with Zillow Rental Manager. Plus, with online applications, you can quickly screen prospective tenants – for free.
$1,271/mo
Rent Zestimate®
Refinance and save
Refinancing to a lower rate could help reduce your monthly payments and save thousands over the life of the loan.
Explore your selling options
Work with a Zillow partner agent
Leverage their expertise and Zillow's premium Showcase listings to get your home seen by more buyers.
Get startedList with your own agent
Get your home in front of millions of buyers by listing it on Zillow.
Learn how to do itSell it yourself
Take full control of how buyers see your home on Zillow by listing For Sale by Owner (FSBO).
List your homeWhat's special
Zillow last checked:
Listing updated:
Listed by:
Charles Combs 316-636-2323,
Berkshire Hathaway PenFed Realty
Bought with:
Larry Hall, 00236074
Source: SCKMLS as distributed by MLS GRID,MLS#: 663378
Facts & features
Interior
Bedrooms & bathrooms
- Bedrooms: 2
- Bathrooms: 1
- Full bathrooms: 1
Primary bedroom
- Description: Luxury Vinyl
- Level: Main
- Area: 110
- Dimensions: 11 x 10
Bedroom
- Description: Luxury Vinyl
- Level: Main
- Area: 100
- Dimensions: 10 x 10
Dining room
- Level: Main
- Area: 192
- Dimensions: 12 x 16
Kitchen
- Description: Luxury Vinyl
- Level: Main
- Area: 120
- Dimensions: 8 x 15
Living room
- Description: Luxury Vinyl
- Level: Main
- Area: 255
- Dimensions: 15 x 17
Heating
- Forced Air, Natural Gas
Cooling
- Central Air, Electric
Appliances
- Included: Dishwasher, Disposal, Range
- Laundry: In Basement, 220 equipment
Features
- Ceiling Fan(s)
- Flooring: Laminate
- Windows: Storm Window(s)
- Basement: Unfinished
- Has fireplace: No
Interior area
- Total interior livable area: 1,898 sqft
- Finished area above ground: 1,079
- Finished area below ground: 819
Property
Parking
- Total spaces: 1
- Parking features: Attached, Garage Door Opener
- Garage spaces: 1
Features
- Levels: One
- Stories: 1
- Patio & porch: Deck
- Exterior features: Guttering - ALL
- Fencing: Chain Link,Wood
Lot
- Size: 7,405 Square Feet
- Features: Standard
Details
- Parcel number: 00158699
Construction
Type & style
- Home type: SingleFamily
- Architectural style: Ranch
- Property subtype: Single Family Onsite Built
Materials
- Frame, Vinyl/Aluminum
- Foundation: Partial, No Egress Window(s), Concrete Perimeter
- Roof: Composition
Condition
- Year built: 1942
Utilities & green energy
- Gas: Natural Gas Available
- Utilities for property: Sewer Available, Natural Gas Available, Public
Community & HOA
Community
- Features: Sidewalks
- Subdivision: SCHWEITERS
HOA
- Has HOA: No
Location
- Region: Wichita
Financial & listing details
- Tax assessed value: $106,600
- Annual tax amount: $1,114
- Date on market: 10/14/2025
- Cumulative days on market: 32 days
- Ownership: Individual
- Road surface type: Paved
Price history
Price history is unavailable.
Public tax history
| Year | Property taxes | Tax assessment |
|---|---|---|
| 2025 | $1,215 +8.5% | $24,520 +118% |
| 2024 | $1,119 +2.9% | $11,247 +10.1% |
| 2023 | $1,088 +12.6% | $10,212 |
| 2022 | $966 -0.4% | -- |
| 2021 | $970 +2.7% | -- |
| 2020 | $945 +2.9% | $8,430 +2.9% |
| 2019 | $918 -48.2% | $8,189 +5% |
| 2018 | $1,771 +0% | $7,797 |
| 2017 | $1,771 +100.9% | -- |
| 2016 | $882 +1.8% | -- |
| 2015 | $866 +2% | -- |
| 2014 | $849 | -- |
| 2013 | -- | -- |
| 2012 | -- | -- |
| 2011 | -- | $8,211 |
| 2008 | -- | $8,211 +3% |
| 2007 | -- | $7,970 +3% |
| 2006 | -- | $7,740 +6% |
| 2005 | -- | $7,303 |
| 2004 | -- | $7,303 +3.1% |
| 2003 | -- | $7,084 +3% |
| 2002 | -- | $6,877 +13.3% |
| 2000 | -- | $6,072 |
Find assessor info on the county website
Neighborhood: Schweiter
Nearby homes
- $124,8002 bd1 ba1k sqft2502 E Aloma St, Wichita, KS 67211Off Market
- $127,7002 bd1 ba977 sqft2454 E Aloma St, Wichita, KS 67211Off Market

- $156,4003 bd2 ba1.1k sqft2508 E Aloma St, Wichita, KS 67211Off Market
- $110,3002 bd1 ba1.1k sqft2448 E Aloma St, Wichita, KS 67211Off Market
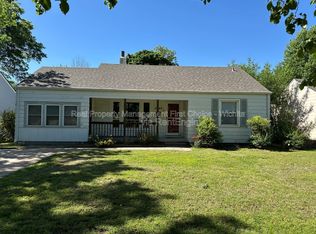
- $134,7002 bd1 ba1.2k sqft2359 E Menlo Dr, Wichita, KS 67211Off Market
- $120,8002 bd1 ba806 sqft2353 E Menlo Dr, Wichita, KS 67211Off Market
- $129,1002 bd1 ba967 sqft2403 E Menlo Dr, Wichita, KS 67211Off Market
- $126,3002 bd1 ba839 sqft2514 E Aloma St, Wichita, KS 67211Off Market
Nearby schools
GreatSchools rating
- 3/10Linwood Elementary SchoolGrades: PK-5Distance: 0.6 mi
- 3/10Mead Middle SchoolGrades: 6-8Distance: 0.6 mi
- 3/10East High SchoolGrades: 9-12Distance: 1.2 mi
Schools provided by the listing agent
- Elementary: Linwood
- Middle: Mead
- High: East
Source: SCKMLS as distributed by MLS GRID. This data may not be complete. We recommend contacting the local school district to confirm school assignments for this home.
Sell for more on Zillow
Get a Zillow Showcase℠ listing at no additional cost and you could sell for .
$151,000
2% more
+$3,020
With Zillow Showcase(estimated)
$154,020
Sell for more on Zillow
Get a Zillow Showcase℠ listing at no additional cost and you could sell for .
$151,000
2% more
+$3,020
With Zillow Showcase(estimated)
$154,020
- Kansas
- Sedgwick County
- Wichita
- 67211
- Schweiter
- 2460 E Aloma St
