Skip main navigation
Pending
  • Price cut: $19K (6/12)
    $440,000

    2460 Fenton Creek Ln, Fenton, MI 48430

    4beds
    3,306sqft
    : 
    Loading
    Get pre-qualified
    Single Family Residence
    Built in 1994
    0.37 Acres Lot
    $447,900 Zestimate®
    $133/sqft
    $-- HOA

    What's special

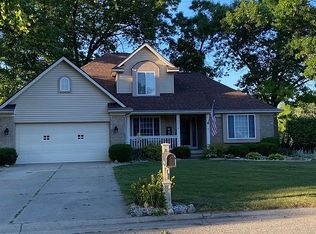
    Welcome to this spacious Fenton Township home offering over 3,200 finished square feet, including a fully finished walkout basement. Conveniently located near Lake Fenton with easy access throughout Southeast Michigan, this well-maintained home features an open floor plan, a large kitchen with an oversized island, abundant cabinetry, and additional seating, three bedrooms, and a convenient main-level laundry room. The finished lower level includes a fourth bedroom, a beautiful newly added full bathroom, a large family room, dry bar, and a versatile room ideal for a home office, exercise room, or hobby space. Recent updates include a new roof in July 2024. Outside, enjoy a private backyard with no homes directly behind, mature landscaping with beautiful perennials providing seasonal color and easy maintenance, and a charming koi pond that enhances the peaceful setting. Offering an exceptional combination of space, comfort, updates, and location, this home is ready for its next owner.
    9 days
    |
    25
    |
    0
    |

    Likely to sell faster than

    Zillow last checked:

    Listing updated:

    Listed by:

    Shelia Parker 517-618-1420,

    Avera Realty 734-330-6501

    Source: Realcomp II,MLS#: 20261043503MLS Logo

      Facts & features

      Interior

      Bedrooms & bathrooms
      • Bedrooms: 4
      • Bathrooms: 3
      • Full bathrooms: 3
      Primary bedroom
      • Level: Entry
      • Area: 195
      • Dimensions: 15 X 13
      Bedroom
      • Level: Basement
      • Area: 143
      • Dimensions: 13 X 11
      Bedroom
      • Level: Entry
      • Area: 110
      • Dimensions: 10 X 11
      Bedroom
      • Level: Entry
      • Area: 110
      • Dimensions: 10 X 11
      Primary bathroom
      • Level: Entry
      • Area: 143
      • Dimensions: 11 X 13
      Other
      • Level: Entry
      • Area: 40
      • Dimensions: 8 X 5
      Other
      • Level: Basement
      • Area: 88
      • Dimensions: 11 X 8
      Great room
      • Level: Entry
      • Area: 294
      • Dimensions: 21 X 14
      Kitchen
      • Level: Entry
      • Area: 210
      • Dimensions: 21 X 10
      Laundry
      • Level: Entry
      • Area: 36
      • Dimensions: 6 X 6
      Heating
      • ENERGYSTAR Qualified Furnace Equipment, Forced Air, Natural Gas
      Cooling
      • Ceiling Fans, Central Air
      Appliances
      • Included: Dishwasher, Dryer, Free Standing Electric Range, Free Standing Refrigerator, Microwave, Stainless Steel Appliances, Washer, Wine Refrigerator
      • Laundry: Laundry Room
      Features
      • High Speed Internet, Programmable Thermostat
      • Windows: Egress Windows
      • Basement: Finished,Walk Out Access
      • Has fireplace: Yes
      • Fireplace features: Living Room
      Interior area
      • Total interior livable area: 3,306 sqft
      • Finished area above ground: 1,681
      • Finished area below ground: 1,625

      Property

      Parking
      • Total spaces: 2
      • Parking features: Two Car Garage, Attached, Direct Access
      • Attached garage spaces: 2
      Features
      • Levels: One
      • Stories: 1
      • Entry location: GroundLevelwSteps
      • Patio & porch: Deck
      • Pool features: None
      • Waterfront features: Creek
      Lot
      • Size: 0.37 Acres
      • Dimensions: 95.00 x 157.00 x 121.00 x 177.00
      • Features: Sprinklers
      Details
      • Additional structures: Sheds
      • Parcel number: 0623503006
      • Special conditions: Short Sale No,Standard

      Construction

      Type & style
      • Home type: SingleFamily
      • Architectural style: Ranch
      • Property subtype: Single Family Residence
      Materials
      • Brick, Vinyl Siding
      • Foundation: Basement, Poured
      • Roof: Asphalt
      Condition
      • New construction: No
      • Year built: 1994

      Utilities & green energy

      • Sewer: Public Sewer
      • Water: Well
      • Utilities for property: Cable Available, Underground Utilities

      Community & HOA

      Community
      • Security: Smoke Detectors
      • Subdivision: FENTON CREEK ESTATES 2
      HOA
      • Has HOA: No
      Location
      • Region: Fenton

      Financial & listing details

      • Price per square foot: $133/sqft
      • Tax assessed value: $193,700
      • Annual tax amount: $6,049
      • Date on market: 6/12/2026
      • Cumulative days on market: 10 days
      • Listing agreement: Exclusive Right To Sell
      • Listing terms: Cash,Conventional

        Estimated market value

        $447,900

        $426,000 - $470,000

        $3,385/mo

        Price history

        DateEventPrice
        6/14/2026Pending sale$440,000$133/sqft
        Source: Realcomp II #20261043503 Report a problem
        6/12/2026Price change$440,000-4.1%$133/sqft
        Source: Realcomp II #20261043503 Report a problem
        5/22/2026Listed for sale$459,000+22.4%$139/sqft
        Source: Owner Report a problem
        9/24/2024Sold$375,000-2.6%$113/sqft
        Source: Realcomp II #20240042626 Report a problem
        7/26/2024Pending sale$385,000$116/sqft
        Source: Realcomp II #20240042626 Report a problem
        7/23/2024Price change$385,000-3.5%$116/sqft
        Source: Realcomp II #20240042626 Report a problem
        7/12/2024Listed for sale$399,000$121/sqft
        Source: Realcomp II #20240042626 Report a problem
        7/1/2024Listing removed--
        Source: Realcomp II #20240042626 Report a problem
        6/24/2024Pending sale$399,000$121/sqft
        Source: Realcomp II #20240042626 Report a problem
        6/19/2024Listed for sale$399,000+53.5%$121/sqft
        Source: Realcomp II #20240042626 Report a problem
        8/24/2017Sold$260,000+4%$79/sqft
        Source: MiRealSource #21308790 Report a problem
        7/11/2017Pending sale$250,000$76/sqft
        Source: CENTURY 21 Metro Brokers #30067809 Report a problem
        7/6/2017Price change$250,000-5.7%$76/sqft
        Source: CENTURY 21 Metro Brokers #30067809 Report a problem
        6/27/2017Price change$265,000+6%$80/sqft
        Source: CENTURY 21 Metro Brokers #30067809 Report a problem
        6/23/2017Pending sale$250,000$76/sqft
        Source: CENTURY 21 Metro Brokers #30067809 Report a problem
        6/15/2017Listed for sale$250,000+31.6%$76/sqft
        Source: CENTURY 21 Metro Brokers #30067809 Report a problem
        4/6/1999Sold$190,000$57/sqft
        Source: Public Record Report a problem

        Public tax history

        YearProperty taxesTax assessment
        2025$4,673 +4.6%$193,700 +2%
        2024$4,467 $189,900 +6.7%
        2023-- $177,900 +24.9%
        2022-- $142,400 +1.8%
        2021-- $139,900 +4.2%
        2020-- $134,200 +3.2%
        2019-- $130,000 +9.2%
        2018$4,136 +60.4%$119,000 +15.2%
        2017$2,578 -8.3%$103,300 +5%
        2016$2,812 $98,400 +5.9%
        2015$2,812 +200.7%$92,900 +2.7%
        2014$935 $90,500 +15.9%
        2012-- $78,100 -1.6%
        2011-- $79,400 -1.5%
        2010-- $80,600 -20.6%
        2008$1,959 $101,500 -12%
        2006-- $115,400 +4.8%
        2005-- $110,100 +1.3%
        2004-- $108,700 +1.3%
        2003-- $107,300 +11.4%
        2002-- $96,300 +2%
        2001-- $94,400 +2.7%
        2000-- $91,900
        Find assessor info on the county website

        Monthly payment

        Est. payment

        Payment breakdown

        Explore the cost of this home by adjusting the details. Changes won't be saved.
        All calculations are estimates and provided by Zillow, Inc. for informational purposes only. Actual amounts may vary.
        HOA fees may include property taxes on listings classified as Co-Ops. Contact the listing agent and/or owner for fee details.
        Mortgage interest rates are dependent on a number of factors, including credit score, down payment, and repayment length. Interest rate data provided by Zillow Group Marketplace, Inc. as of 1/1/1970 from various mortgage lenders with which we have lead or other similar arrangements; the Estimated Payment is an average of those rates.
        See how much you could borrow to make a competitive offer.

        Climate risks

        Neighborhood: Lake Fenton

        Getting around

        15 / 100
        Car-Dependent
        31 / 100
        Somewhat Bikeable

        Nearby schools

        GreatSchools rating

        A local agent can set up tours, give advice and negotiate with sellers.

        Browse local experts

        Similar homes