Skip main navigation
Off market
  • $613,400

    2460 Flowering Dogwood Dr, Orlando, FL 32828

    5beds
    2,937sqft
    Single Family Residence
    Built in 2004
    8,964 Square Feet Lot
    $613,400 Zestimate®
    $209/sqft
    $3,921 Estimated rent

    Home value

    $613,400

    $583,000 - $644,000

    $3,921/mo

    Zestimate® history
    Loading
    Loading...

    Owner options

    List your home for rent

    $3,921/mo

    Rent Zestimate®

    Find your next renter with Zillow Rental Manager. Plus, with online applications, you can quickly screen prospective tenants – for free.

    Learn more

    $3,921/mo

    Rent Zestimate®

    Refinance and save

    $4,515/mo

    Est. payment

    Refinancing to a lower rate could help reduce your monthly payments and save thousands over the life of the loan.

    See today's rates

    $4,515/mo

    Est. payment

    Explore your selling options

    Work with a Zillow partner agent

    Leverage their expertise and Zillow's premium Showcase listings to get your home seen by more buyers.

    Get started

    List with your own agent

    Get your home in front of millions of buyers by listing it on Zillow.

    Learn how to do it

    Sell it yourself

    Take full control of how buyers see your home on Zillow by listing For Sale by Owner (FSBO).

    List your home

    What's special

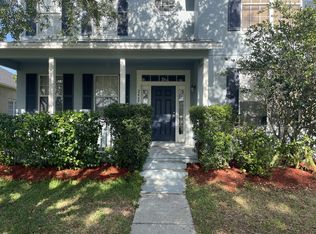
    Welcome home to Avalon Park! This captivating TURN-KEY 5 bedroom DAVID WEEKLEY estate home resides in the most sought after community and is situated on one of Avalon's most well-loved streets, Flowering Dogwood Drive. You'll be overjoyed by the superb comforts and refined luxuries that this Carnegie floor plan provides. This stunning 2-story home boasts beautiful curb appeal with a quaint colonial style covered front porch surrounded by a well-manicured landscape just perfect for sitting and chatting with your neighbors. Inside you'll be wowed by the elegant floor plan that David Weekley Homes are known for. The formal dining room and designated office/living/flex room leads the way into the kitchen and the great room. The interior of the home beams of upgrades such as upgraded tile and gorgeous wood flooring, NEW CARPET, crown molding, stunning architectural details, plantation shutters, soaring ceilings, surround sound and has a beautiful painted color palette. The spacious kitchen features 42" cabinets, easy care Corian countertops, recessed lighting, a center prep island with a granite, a breakfast bar, stainless steel appliances including a double oven, pantry storage, and a NEW DECORATIVE BACKSPLASH. Just off the kitchen is the laundry room, ½ bath and access to the garage and backyard. The great room is wowing with its soaring ceilings, decorative wood moldings, elegant wrap around staircase, CUSTOM BUILT-IN ENTERTAINMENT CENTER (2019) with a stone inlay, and views to the loft and patio. The spacious Owners Suite is on the 1st floor and offers an en-suite that showcases an OVERSIZED WALK-IN CLOSET with a double door entry, dual sinks, a garden tub, glass door shower and private water closet. Upstairs you'll find 4 secondary bedrooms, an OVERSIZED LOFT, and two full baths. Two bedrooms to the right of the loft share a Jack-&-Jill bath. To the left of the loft are two additional bedrooms that share a full bath. Stepping out back you'll be greeted by a cozy screened-in patio that is just perfect for enjoying the beautiful Florida evenings and quiet mornings. A lush green lawn that is FULLY FENCED spans the backyard and comes with a playset if desired while providing ample space to play games with your family and friends. Just steps away from your front door you'll have access to the shopping and dining of downtown Avalon, the amenities of Tanja King Park and top-rated community schools. Browse the boutiques, have a picnic in the park, and enjoy tasty treats at the food truck festival, or take a stroll from vendor to vendor for the community favorite charity wine walk--Avalon Park is the picturesque, family-centric town you've been looking for! To see this immaculate 5 bedroom home for sale in Avalon, view the 3D virtual tour and call today to schedule a private showing! **TRANSFERABLE TERMITE BOND **CLEAR HURRICANE SHUTTERS **NEW ROOF-2015 **NEW FRONT PORCH RAILINGS

    This property is not currently displayed as for sale or rent on Zillow. This may be different from what's on other websites or public sources.
    Originating MLS: Orlando Regional

    Facts & features

    Interior

    Bedrooms & bathrooms
    • Bedrooms: 5
    • Bathrooms: 4
    • Full bathrooms: 3
    • 1/2 bathrooms: 1
    Heating
    • Forced air, Electric
    Cooling
    • Central
    Appliances
    • Included: Dishwasher, Garbage disposal, Microwave, Refrigerator
    • Laundry: Inside
    Features
    • Ceiling Fans(s), Eating Space In Kitchen, High Ceiling(s), Master Bedroom Downstairs, Open Floorplan, Split Bedroom, Walk-In Closet(s), Crown Molding, Kitchen/Family Room Combo, Built in Features, Window Treatments, Cathedral Ceiling(s), In Wall Pest System
    • Flooring: Tile, Carpet, Hardwood
    • Windows: ENERGY STAR Qualified Windows, Insulated Windows, Low Emissivity Windows, Drapes, Shutters
    Interior area
    • Structure area source: Public Records
    • Total interior livable area: 2,937 sqft

    Property

    Parking
    • Total spaces: 2
    • Parking features: Garage - Attached
    Features
    • Levels: Two
    • Patio & porch: Porch, Screened, Covered, Front Porch
    • Exterior features: Stucco
    • Fencing: Vinyl
    Lot
    • Size: 8,964 Square Feet
    Details
    • Parcel number: 322305100301370
    • Zoning: P-D

    Construction

    Type & style
    • Home type: SingleFamily
    • Property subtype: Single Family Residence
    Materials
    • masonry
    • Roof: Composition
    Condition
    • Completed
    • Year built: 2004
    Details
    • Builder model: Carnegie
    • Builder name: David Weekley Homes

    Utilities & green energy

    • Sewer: Public Sewer
    • Water: Public
    • Utilities for property: BB/HS Internet Available, Street Lights, Cable Connected

    Community & HOA

    Community
    • Security: Security System Owned
    • Subdivision: AVALON PARK VILLAGE 05 51 58
    HOA
    • Has HOA: Yes
    • Amenities included: Playground, Cable, Clubhouse, Park, Pool, Tennis Court(s), Recreation Facilities, Basketball Court
    • Services included: Community Pool, Maintenance Grounds, Recreational Facilities, Cable TV, Internet, Manager
    • HOA fee: $108 monthly
    Location
    • Region: Orlando

    Financial & listing details

    • Price per square foot: $209/sqft
    • Tax assessed value: $529,946
    • Annual tax amount: $8,238
    • Listing terms: Cash, Conventional, FHA, VA Loan
    • Ownership: Fee Simple

    Price history

    DateEventPrice
    10/6/2020Sold$452,000+0.7%$154/sqft
    Source: Public Record Report a problem
    8/20/2020Pending sale$449,000$153/sqft
    Source: CHARLES RUTENBERG REALTY ORLANDO #O5885598 Report a problem
    8/17/2020Listed for sale$449,000+15.1%$153/sqft
    Source: CHARLES RUTENBERG REALTY ORLANDO #O5885598 Report a problem
    8/18/2017Sold$390,000-2.5%$133/sqft
    Source: Public Record Report a problem
    7/19/2017Pending sale$399,900$136/sqft
    Source: Orlando Central #O5522160 Report a problem
    7/7/2017Listed for sale$399,900-4.8%$136/sqft
    Source: KELLER WILLIAMS AT THE PARKS #O5522160 Report a problem
    2/28/2007Sold$420,000$143/sqft
    Source: Public Record Report a problem

    Public tax history

    YearProperty taxesTax assessment
    2024$8,238 +12.6%$459,153 +10%
    2023$7,316 +12%$417,412 +10%
    2022$6,530 +12.7%$379,465 +10%
    2021$5,792 +20%$344,968 +7.4%
    2020$4,829 -1.9%$321,338 -0.6%
    2019$4,923 -5.5%$323,382 +8.4%
    2018$5,209 $298,460 +3%
    2017$5,209 +67.6%$289,683 +15.2%
    2016$3,108 +0.9%$251,354 +4.4%
    2015$3,081 -3.1%$240,812 +5.5%
    2014$3,178 +2.1%$228,255 +15.6%
    2013$3,112 +1%$197,493 +1.7%
    2012$3,082 -0.3%$194,219 -0.2%
    2011$3,090 -0.8%$194,523 -3.8%
    2010$3,114 $202,129 -21.1%
    2009-- $256,190 -21.2%
    2008$3,542 -18.8%$325,130 -5.3%
    2007$4,364 -6%$343,323 +5.6%
    2006$4,643 +0.1%$325,198 +24.3%
    2005$4,639 +356.1%$261,687 +523.1%
    2004$1,017 +40.2%$42,000 +29.2%
    2003$725 $32,500
    Find assessor info on the county website

    Neighborhood: Alafaya

    Nearby schools

    GreatSchools rating
    Schools provided by the listing agent
    • Elementary: Aloma Elem
    • Middle: Avalon Middle
    • High: Timber Creek High

    Source: The MLS. This data may not be complete. We recommend contacting the local school district to confirm school assignments for this home.

    Get a cash offer in 3 minutes
    Find out how much your home could sell for in as little as 3 minutes with a no-obligation cash offer.
    Estimated market value
    $613,400
    Get a cash offer in 3 minutes
    Find out how much your home could sell for in as little as 3 minutes with a no-obligation cash offer.
    Estimated market value
    $613,400