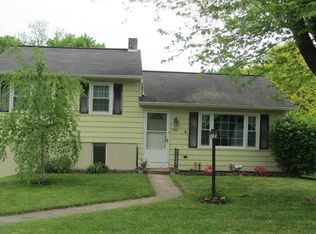
AUCTION DATE - THURSDAY, NOVEMBER 19, 2026 at 4:00 PM. LISTED PRICE IS AN OPENING BID ONLY AND IS NOT INDICATIVE OF THE FINAL SALE PRICE. REAL ESTATE: Brick rancher w/1837 SF finished area, eat-in kitchen w/custom cherry cabinets w/glasstop range & built-in wall oven, dining area, living rm w/bow window & Holland stone fireplace, 3 spacious bdrms. w/built-in drawers & knotty pine walls (primary bdrm. w/primary bath), 3 full baths, laundry, daylight bsmt. w/family rm. w/brick fireplace & utility shop, oil HW heat, central AC, beautiful narrow gauge oak hardwood flooring, low maintenance exterior w/covered soffit, fascia & insulated/tilt windows, covered side porch w/brick wall, built-in oversized 2-car garage 34×28. Outbldg: Detached 1-story masonry 2-car garage 30x24 w/elec. all on level 2.2 ACRE country lot w/deep rear yard, mature shade, on-site well & public sewer, located on no-outlet street. Zoned R-2. Subdivision Potential. NOTE: Ideally located custom solid brick rancher w/spacious rooms & 4-car garage capacity all on acreage country lot. Convenient location, minutes to Lancaster & Millersville. Easy access to Rts. 741, 324 & 222. Terms 10% down, balance 60 days or before. Personal inspection by appointment or open house Sat., October 31, November 7 & 14 from 1 to 4 PM.
Auction
Est. $285,000
2460 Honeysuckle Ln, Lancaster, PA 17603
3beds
1,837sqft
Single Family Residence
Built in 1963
2.2 Acres Lot
$-- Zestimate®
$155/sqft
$-- HOA
What's special
Utility shopBrick rancherHolland stone fireplaceMature shadeDining areaKnotty pine wallsCentral ac
- 1 day
- 502
- 34
Zillow last checked:
Listing updated:
Listed by:
Curvin Horning 717-606-2226,
Kingsway Realty - Ephrata
Source: Bright MLS,MLS#: PALA2097500
Facts & features
Interior
Bedrooms & bathrooms
- Bedrooms: 3
- Bathrooms: 3
- Full bathrooms: 3
- Main level bathrooms: 3
- Main level bedrooms: 3
Rooms
- Room types: Living Room, Dining Room, Bedroom 2, Bedroom 3, Kitchen, Family Room, Bedroom 1
Bedroom 1
- Level: Main
- Area: 266 Square Feet
- Dimensions: 14 X 19
Bedroom 2
- Level: Main
- Area: 160 Square Feet
- Dimensions: 10 X 16
Bedroom 3
- Level: Main
- Area: 192 Square Feet
- Dimensions: 12 X 16
Dining room
- Level: Main
- Area: 156 Square Feet
- Dimensions: 12 X 13
Family room
- Level: Lower
- Area: 325 Square Feet
- Dimensions: 13 X 25
Kitchen
- Level: Main
- Area: 165 Square Feet
- Dimensions: 11 X 15
Living room
- Level: Main
- Area: 350 Square Feet
- Dimensions: 14 X 25
Heating
- Baseboard, Oil
Cooling
- Central Air, Electric
Appliances
- Included: Electric Water Heater
- Laundry: In Basement
Features
- Basement: Full
- Number of fireplaces: 2
Interior area
- Total structure area: 1,837
- Total interior livable area: 1,837 sqft
- Finished area above ground: 1,837
Property
Parking
- Total spaces: 11
- Parking features: Garage Faces Side, Attached, Detached, Driveway
- Attached garage spaces: 4
- Uncovered spaces: 7
Accessibility
- Accessibility features: None
Features
- Levels: One
- Stories: 1
- Pool features: None
Lot
- Size: 2.2 Acres
Details
- Additional structures: Above Grade
- Parcel number: 3400603300000
- Zoning: R-2 SUBDIVISION POTENTIAL
- Special conditions: Auction
Construction
Type & style
- Home type: SingleFamily
- Architectural style: Ranch/Rambler
- Property subtype: Single Family Residence
Materials
- Brick
- Foundation: Block
- Roof: Shingle
Condition
- New construction: No
- Year built: 1963
Utilities & green energy
- Sewer: Public Sewer
- Water: Well
Community & HOA
Community
- Subdivision: None Available
HOA
- Has HOA: No
Location
- Region: Lancaster
- Municipality: LANCASTER TWP
Financial & listing details
- Price per square foot: $155/sqft
- Tax assessed value: $220,000
- Annual tax amount: $6,993
- Date on market: 10/22/2026
- Listing agreement: Exclusive Right To Sell
- Inclusions: Refrigerator.
- Ownership: Fee Simple
Estimated market value
Not available
Estimated sales range
Not available
Not available
Public tax history
| Year | Property taxes | Tax assessment |
|---|---|---|
| 2026 | $6,729 +4.5% | $220,000 |
| 2025 | $6,437 +1.5% | $220,000 |
| 2024 | $6,345 +2.4% | $220,000 |
| 2023 | $6,198 +6.3% | $220,000 |
| 2022 | $5,829 | $220,000 |
| 2021 | $5,829 +593.4% | $220,000 |
| 2020 | $841 -84.8% | $220,000 |
| 2019 | $5,533 +558.2% | $220,000 |
| 2018 | $841 -83.1% | $220,000 +44.6% |
| 2017 | $4,972 +1.9% | $152,100 |
| 2016 | $4,881 +34.4% | $152,100 |
| 2015 | $3,631 | $152,100 |
| 2014 | $3,631 | $152,100 |
| 2013 | -- | $152,100 |
| 2012 | -- | $152,100 |
| 2011 | -- | $152,100 |
| 2010 | -- | $152,100 |
| 2009 | -- | $152,100 |
| 2007 | -- | $152,100 |
| 2006 | -- | $152,100 |
| 2005 | -- | $152,100 +26.2% |
| 2004 | -- | $120,500 |
| 2003 | -- | $120,500 |
| 2002 | -- | $120,500 |
| 2000 | -- | $120,500 |
Find assessor info on the county website
Climate risks
Neighborhood: Prospect Heights
Nearby schools
Schools provided by the listing agent
- District: School District Of Lancaster
Source: Bright MLS. This data may not be complete. We recommend contacting the local school district to confirm school assignments for this home.