Skip main navigation
Closed
  • Listed by: Keller Williams Realty St. Louis • Angela M Kittner-Brosseau • 314-503-4937
    Bought with: Coldwell Banker Realty - Gundaker
    Price Unknown

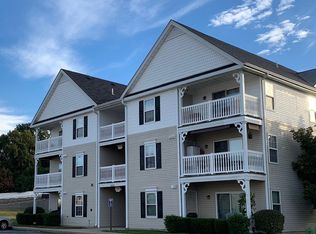
    2460 Lampong Dr APT 100C, Saint Louis, MO 63125

    2beds
    954sqft
    Condominium, Apartment
    Built in 2010
    -- sqft lot
    $162,500 Zestimate®
    $--/sqft
    $1,639 Estimated rent

    Home value

    $162,500

    $151,000 - $174,000

    $1,639/mo

    Zestimate® history
    Loading
    Loading...

    Owner options

    List your home for rent

    $1,639/mo

    Rent Zestimate®

    Find your next renter with Zillow Rental Manager. Plus, with online applications, you can quickly screen prospective tenants – for free.

    Learn more

    $1,639/mo

    Rent Zestimate®

    Refinance and save

    $296/mo

    Est. payment

    Refinancing to a lower rate could help reduce your monthly payments and save thousands over the life of the loan.

    See today's rates

    $296/mo

    Est. payment

    Explore your selling options

    Work with a Zillow partner agent

    Leverage their expertise and Zillow's premium Showcase listings to get your home seen by more buyers.

    Get started

    List with your own agent

    Get your home in front of millions of buyers by listing it on Zillow.

    Learn how to do it

    Sell it yourself

    Take full control of how buyers see your home on Zillow by listing For Sale by Owner (FSBO).

    List your home

    What's special

    Open floor planBreakfast barDining spaceAmple cabinetryPrivate rear patioWalk-in closet
    Welcome to this ground-level 2 bedroom, 2 bath condo offering comfortable main-floor living with desirable zero-step entry in a convenient South County location. Featuring luxury vinyl plank flooring throughout and an open floor plan, this home provides both style and functionality. The spacious living area flows seamlessly into the dining space and kitchen, complete with an electric stove, breakfast bar, and ample cabinetry — perfect for everyday living or entertaining. The dining area offers sliding glass door access to the private rear patio, creating a great indoor-outdoor flow for relaxing or hosting guests. Both bedrooms are generously sized, with the primary suite featuring a private bathroom with dual vanity, walk-in closet, and an additional linen closet for extra storage. The second full bathroom includes a large vanity and a tub/shower combination, ideal for guests or everyday use. Enjoy the convenience of main-floor in-unit laundry with washer and dryer included. Low-maintenance living in a location close to shopping, dining, and everyday amenities!

    Zillow last checked:

    Listing updated:

    Listed by:

    Angela M Kittner-Brosseau 314-503-4937,

    Keller Williams Realty St. Louis

    Bought with:

    Mirsada Pilipovic, 2005037865

    Coldwell Banker Realty - Gundaker

    Source: MARIS,MLS#: 26008986MLS LogoOriginating MLS: St. Louis Association of REALTORS

    Facts & features

    Interior

    Bedrooms & bathrooms
    • Bedrooms: 2
    • Bathrooms: 2
    • Full bathrooms: 2
    • Main level bathrooms: 2
    • Main level bedrooms: 2
    Heating
    • Electric, Forced Air
    Cooling
    • Central Air, Electric
    Appliances
    • Included: Disposal, Microwave, Electric Oven, Electric Range, Refrigerator
    • Laundry: In Unit
    Features
    • Breakfast Bar, Kitchen/Dining Room Combo, Open Floorplan, Shower, Tub, Walk-In Closet(s)
    • Has basement: No
    • Has fireplace: No
    Interior area
    • Total structure area: 954
    • Total interior livable area: 954 sqft
    • Finished area above ground: 954

    Property

    Features
    • Levels: Three Or More
    • Exterior features: No Step Entry, Storage
    Lot
    • Size: 4,356 Square Feet
    • Features: Adjoins Common Ground, Level
    Details
    • Parcel number: 28H441351
    • Special conditions: Standard

    Construction

    Type & style
    • Home type: Condo
    • Architectural style: Apartment Style,Mid-Rise 3or4 Story
    • Property subtype: Condominium, Apartment
    Materials
    • Frame, Vinyl Siding
    Condition
    • Year built: 2010

    Utilities & green energy

    • Electric: Ameren
    • Sewer: Public Sewer
    • Water: Public
    • Utilities for property: Electricity Connected, Sewer Connected, Water Connected

    Community & HOA

    Community
    • Subdivision: Peppermill Condo
    HOA
    • Has HOA: Yes
    • Amenities included: Association Management
    • Services included: Maintenance Grounds, Maintenance Parking/Roads, Common Area Maintenance, Sewer, Snow Removal, Trash, Water
    • HOA fee: $296 monthly
    • HOA name: Peppermill Condo Association
    Location
    • Region: Saint Louis

    Financial & listing details

    • Tax assessed value: $152,100
    • Annual tax amount: $1,740
    • Date on market: 3/5/2026
    • Cumulative days on market: 131 days
    • Listing terms: Cash,Conventional
    • Electric utility on property: Yes

    Price history

    DateEventPrice
    4/10/2026Sold--
    Source: MARIS #26008986 Report a problem
    3/8/2026Pending sale$159,900$168/sqft
    Source: MARIS #26008986 Report a problem
    3/5/2026Listed for sale$159,900-3%$168/sqft
    Source: MARIS #26008986 Report a problem
    2/1/2026Listing removed$164,900$173/sqft
    Source: MARIS #25063959 Report a problem
    11/24/2025Price change$164,900-2.9%$173/sqft
    Source: MARIS #25063959 Report a problem
    9/24/2025Listed for sale$169,900$178/sqft
    Source: MARIS #25063959 Report a problem
    10/4/2011Sold--
    Source: Public Record Report a problem

    Public tax history

    YearProperty taxesTax assessment
    2025$1,819 +4.6%$28,900 +13.5%
    2024$1,740 +1.3%$25,460
    2023$1,718 +4.4%$25,460 +12.5%
    2022$1,645 +12.6%$22,630
    2021$1,461 -0.6%$22,630 +4.5%
    2020$1,470 +5.5%$21,660
    2019$1,394 $21,660 +16.6%
    2018$1,394 $18,580
    2017$1,394 +0.1%$18,580 +10.3%
    2016$1,392 +5.7%$16,850
    2015$1,317 $16,850 -4.5%
    2014$1,317 +3.1%$17,650
    2013$1,278 $17,650 -10.1%
    2012-- $19,630 +504%
    2011-- $3,250
    Find assessor info on the county website

    Neighborhood: 63125

    Nearby schools

    GreatSchools rating
    Schools provided by the listing agent
    • Elementary: Bierbaum Elem.
    • Middle: Margaret Buerkle Middle
    • High: Mehlville High School

    Source: MARIS. This data may not be complete. We recommend contacting the local school district to confirm school assignments for this home.

    Get a cash offer in 3 minutes
    Find out how much your home could sell for in as little as 3 minutes with a no-obligation cash offer.
    Estimated market value
    $162,500
    Get a cash offer in 3 minutes
    Find out how much your home could sell for in as little as 3 minutes with a no-obligation cash offer.
    Estimated market value
    $162,500