Skip main navigation
Off market
  • $444,100

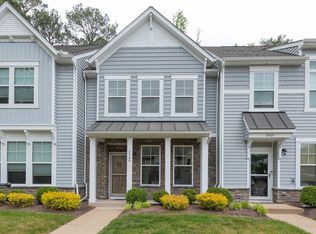
    2460 Marions Ln, Glen Allen, VA 23060

    3beds
    2,071sqft
    Townhouse
    Built in 2016
    3,197 Square Feet Lot
    $444,100 Zestimate®
    $214/sqft
    $2,731 Estimated rent

    Home value

    $444,100

    $422,000 - $466,000

    $2,731/mo

    Zestimate® history
    Loading
    Loading...

    Owner options

    List your home for rent

    $2,731/mo

    Rent Zestimate®

    Find your next renter with Zillow Rental Manager. Plus, with online applications, you can quickly screen prospective tenants – for free.

    Learn more

    $2,731/mo

    Rent Zestimate®

    Refinance and save

    $2,798/mo

    Est. payment

    Refinancing to a lower rate could help reduce your monthly payments and save thousands over the life of the loan.

    See today's rates

    $2,798/mo

    Est. payment

    Explore your selling options

    Work with a Zillow partner agent

    Leverage their expertise and Zillow's premium Showcase listings to get your home seen by more buyers.

    Get started

    List with your own agent

    Get your home in front of millions of buyers by listing it on Zillow.

    Learn how to do it

    Sell it yourself

    Take full control of how buyers see your home on Zillow by listing For Sale by Owner (FSBO).

    List your home

    What's special

    Immaculate 3 Bedroom, 3.5 Bath End Unit, Town Home in the sought after Townes at Woodland Subdivision. Located in an award winning school district and convenient to I-295,I-64,& I-95.This is the perfect space for entertaining w/ the large concrete patio just off the kitchen & it's own private fenced in back yard. This home has an open floor plan w/ 9+ ft ceilings & gorgeous laminate wood plank flooring throughout the main level. You'll love cooking in this kitchen w/ it's stainless steel appliances, huge center island w/ added storage & beautiful marble counter tops. Wooden staircase leads upstairs to the spacious Master Bedroom w/ huge WIC & Large Windows w/ Bench Seating underneath. Has an ensuite that includes a dual vanity & ceramic tiled radius wall shower w/ Bench Seat & private water closet. The second floor also includes another large bedroom w/ WIC, a full size hall bathroom, a large laundry closet w washer & dryer that convey, and a large open area currently setup w a home office. The third floor offers a second Master bedroom w/ Huge WIC and private full bath. All Tv's mounted on the wall convey w the sale. Make an appointment to see this gem today before it's gone.

    This property is not currently displayed as for sale or rent on Zillow. This may be different from what's on other websites or public sources.

    Facts & features

    Interior

    Bedrooms & bathrooms
    • Bedrooms: 3
    • Bathrooms: 4
    • Full bathrooms: 3
    • 1/2 bathrooms: 1
    Heating
    • Forced air, Gas
    Cooling
    • Central
    Appliances
    • Included: Dishwasher, Dryer, Garbage disposal, Microwave
    Features
    • Flooring: Carpet, Laminate, Linoleum / Vinyl
    • Attic: Walk-In
    Interior area
    • Total interior livable area: 2,071 sqft

    Property

    Features
    • Exterior features: Other
    Lot
    • Size: 3,197 Square Feet
    Details
    • Parcel number: 7757663649

    Construction

    Type & style
    • Home type: SingleFamily
    • Property subtype: Townhouse
    Materials
    • Other
    • Foundation: Slab
    • Roof: Composition
    Condition
    • Year built: 2016

    Utilities & green energy

    • Sewer: Public Sewer

    Community & HOA

    HOA
    • Has HOA: Yes
    • HOA fee: $107 monthly
    Location
    • Region: Glen Allen

    Financial & listing details

    • Price per square foot: $214/sqft
    • Tax assessed value: $413,700
    • Annual tax amount: $3,434

    Price history

    DateEventPrice
    5/16/2019Sold$300,000$145/sqft
    Source: CVRMLS #1912901 Report a problem
    4/30/2019Pending sale$300,000$145/sqft
    Source: Keller Williams Realty Alliance Group Richmond West #1912901 Report a problem
    4/26/2019Listed for sale$300,000+8.9%$145/sqft
    Source: Keller Williams Realty #1912901 Report a problem
    8/26/2016Sold$275,490$133/sqft
    Source: Public Record Report a problem

    Public tax history

    YearProperty taxesTax assessment
    2025$3,434 +5.1%$413,700 +7.6%
    2024$3,268 +2.2%$384,500 +2.2%
    2023$3,197 +10.4%$376,100 +10.4%
    2022$2,897 +3.1%$340,800 +5.5%
    2021$2,809 +8.9%$322,900 +5.1%
    2020$2,580 +5.2%$307,100 +3.5%
    2019$2,453 $296,600 +5.2%
    2018$2,453 +107.7%$281,900 +3.9%
    2017$1,181 +29.9%$271,400 +707.7%
    2016$909 $33,600
    Find assessor info on the county website

    Neighborhood: 23060

    Nearby schools

    GreatSchools rating
    Schools provided by the listing agent
    • Elementary: Greenwood
    • Middle: Hungary Creek
    • High: Glen Allen

    Source: The MLS. This data may not be complete. We recommend contacting the local school district to confirm school assignments for this home.

    Get a cash offer in 3 minutes
    Find out how much your home could sell for in as little as 3 minutes with a no-obligation cash offer.
    Estimated market value
    $444,100
    Get a cash offer in 3 minutes
    Find out how much your home could sell for in as little as 3 minutes with a no-obligation cash offer.
    Estimated market value
    $444,100