Well-maintained and thoughtfully updated, this classic center-entry Colonial offers five bedrooms plus an office that can serve as a sixth bedroom, along with a convenient second-floor laundry. The spacious kitchen features a large island, stainless steel appliances, and newer windows that fill the home with natural light. Updates include a new furnace, A/C, hot water heater, roof, carpet, paint, remodeled bathrooms, fresh landscaping, a new driveway, and an inviting entry porch. Enjoy outdoor living on the expansive deck overlooking a generous yard—perfect for gatherings, gardening, or play. Ideally situated on a quiet cul-de-sac in the desirable Landsdowne neighborhood, this home is served by Lawton, Slauson, and Pioneer schools. With easy access to downtown Ann Arbor, major highways, and just a short walk to the Big House, this property combines comfort, convenience, and location. Home Energy Score of 2. Download report at osi.a2gov.org/herd.
Sold
$830,000
2460 Mershon Dr, Ann Arbor, MI 48103
5beds
4,125sqft
Single Family Residence
Built in 1968
0.36 Acres Lot
$828,900 Zestimate®
$201/sqft
$4,854 Estimated rent
Home value
$828,900
$738,000 - $928,000
$4,854/mo
Zestimate® history
Owner options
List your home for rent
$4,854/mo
Rent Zestimate®
Find your next renter with Zillow Rental Manager. Plus, with online applications, you can quickly screen prospective tenants – for free.
$4,854/mo
Rent Zestimate®
Refinance and save
$5,542/mo
Est. payment
Refinancing to a lower rate could help reduce your monthly payments and save thousands over the life of the loan.
$5,542/mo
Est. payment
Explore your selling options
Work with a Zillow partner agent
Leverage their expertise and Zillow's premium Showcase listings to get your home seen by more buyers.
Get startedList with your own agent
Get your home in front of millions of buyers by listing it on Zillow.
Learn how to do itSell it yourself
Take full control of how buyers see your home on Zillow by listing For Sale by Owner (FSBO).
List your homeWhat's special
Large islandFresh landscapingRemodeled bathroomsInviting entry porchQuiet cul-de-sacSpacious kitchenConvenient second-floor laundry
Zillow last checked:
Listing updated:
Listed by:
Debora Helber 734-649-7437,
The Charles Reinhart Company
Bought with:
Debora Helber, 6501343758
The Charles Reinhart Company
Source: MichRIC,MLS#: 25057325
Facts & features
Interior
Bedrooms & bathrooms
- Bedrooms: 5
- Bathrooms: 3
- Full bathrooms: 2
- 1/2 bathrooms: 1
Primary bedroom
- Level: Upper
Bedroom 2
- Level: Upper
Bedroom 3
- Level: Upper
Bedroom 4
- Level: Upper
Bedroom 5
- Level: Upper
Primary bathroom
- Level: Upper
Bathroom 2
- Level: Upper
Bathroom 3
- Level: Main
Dining area
- Level: Main
Dining room
- Level: Main
Family room
- Level: Main
Kitchen
- Level: Main
Laundry
- Level: Upper
Living room
- Level: Main
Office
- Level: Upper
Heating
- Forced Air
Cooling
- Attic Fan, Central Air
Appliances
- Included: Cooktop, Dishwasher, Disposal, Double Oven, Dryer, Microwave, Refrigerator, Washer
- Laundry: Laundry Room, Sink, Upper Level
Features
- Ceiling Fan(s), Center Island, Eat-in Kitchen
- Flooring: Carpet, Tile, Wood
- Windows: Screens, Replacement, Window Treatments
- Basement: Crawl Space,Partial
- Number of fireplaces: 1
- Fireplace features: Family Room, Gas Log
Interior area
- Total structure area: 3,165
- Total interior livable area: 4,125 sqft
- Finished area below ground: 480
Property
Parking
- Total spaces: 2
- Parking features: Garage Faces Front, Garage Door Opener, Attached
- Garage spaces: 2
Features
- Stories: 2
Lot
- Size: 0.36 Acres
- Dimensions: 96 x 165
- Features: Level, Sidewalk, Cul-De-Sac, Shrubs/Hedges
Details
- Parcel number: 091206111037
- Zoning description: R1C
Construction
Type & style
- Home type: SingleFamily
- Architectural style: Colonial
- Property subtype: Single Family Residence
Materials
- Brick, Vinyl Siding
- Roof: Asphalt,Shingle
Condition
- New construction: No
- Year built: 1968
Utilities & green energy
- Sewer: Public Sewer, Storm Sewer
- Water: Public
- Utilities for property: Natural Gas Connected, Cable Connected
Community & HOA
Community
- Security: Smoke Detector(s)
- Subdivision: Landsdowne
Location
- Region: Ann Arbor
Financial & listing details
- Price per square foot: $201/sqft
- Tax assessed value: $228,770
- Annual tax amount: $12,145
- Date on market: 11/7/2025
- Listing terms: Cash,Conventional
- Road surface type: Paved
Price history
| Date | Event | Price |
|---|---|---|
| 1/12/2026 | Sold | $830,000-7.7%$201/sqft |
Source:  MichRIC #25057325 Report a problem MichRIC #25057325 Report a problem | ||
| 11/23/2025 | Pending sale | $899,000$218/sqft |
Source: MichRIC #25057325 Report a problem | ||
| 11/7/2025 | Listed for sale | $899,000$218/sqft |
Source: MichRIC #25057325 Report a problem | ||
Public tax history
| Year | Property taxes | Tax assessment |
|---|---|---|
| 2025 | $11,886 | $356,900 +1.8% |
| 2024 | -- | $350,500 +8.5% |
| 2023 | -- | $323,100 +8.5% |
| 2022 | -- | $297,900 +2.8% |
| 2021 | -- | $289,900 +2.8% |
| 2020 | $9,793 | $281,900 +8% |
| 2019 | -- | $261,000 +10.1% |
| 2018 | -- | $237,100 +2.2% |
| 2017 | $8,624 | $232,000 +29.8% |
| 2016 | $8,624 +5% | $178,748 +0.3% |
| 2015 | $8,213 | $178,214 +3.2% |
| 2014 | $8,213 | $172,646 |
| 2013 | $8,213 | $172,646 +2.4% |
| 2012 | -- | $168,600 +1.1% |
| 2011 | -- | $166,800 -2.2% |
| 2010 | -- | $170,500 -0.9% |
| 2009 | -- | $172,100 +3.9% |
| 2008 | -- | $165,643 +2.3% |
| 2007 | -- | $161,919 -13.9% |
| 2005 | -- | $188,100 +3% |
| 2004 | -- | $182,600 +1.2% |
| 2003 | -- | $180,500 +12.7% |
| 2002 | $6,290 +41.8% | $160,100 +7.5% |
| 2001 | $4,437 +1% | $148,900 +8.9% |
| 2000 | $4,391 | $136,700 +23.2% |
| 1999 | -- | $111,000 |
Find assessor info on the county website
Neighborhood: Lansdowne
Nearby homes
- $815,3004 bd3 ba2.4k sqft2480 Mershon Dr, Ann Arbor, MI 48103Off Market
- $793,3005 bd2 ba3k sqft2440 Mershon Dr, Ann Arbor, MI 48103Off Market
- $447,8003 bd1 ba1.5k sqft1415 Northbrook Dr, Ann Arbor, MI 48103Off Market
- $549,5004 bd3 ba1.9k sqft1425 Northbrook Dr, Ann Arbor, MI 48103Off Market
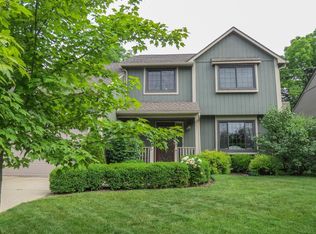
- $682,7004 bd2 ba2.5k sqft2483 Dundee Dr, Ann Arbor, MI 48103Off Market
- $436,9003 bd2 ba1.2k sqft1405 Northbrook Dr, Ann Arbor, MI 48103Off Market
- $551,3003 bd1 ba1.8k sqft2493 Dundee Dr, Ann Arbor, MI 48103Off Market
- $441,6003 bd1 ba1.4k sqft1435 Northbrook Dr, Ann Arbor, MI 48103Off Market
Nearby schools
GreatSchools rating
- 10/10Uriah H. Lawton SchoolGrades: K-5Distance: 0.3 mi
- 9/10Slauson Middle SchoolGrades: 6-8Distance: 2 mi
- 9/10Pioneer High SchoolGrades: 9-12Distance: 1.1 mi
Schools provided by the listing agent
- Elementary: Lawton Elementary School
- Middle: Slauson Middle School
- High: Pioneer High School
Source: MichRIC. This data may not be complete. We recommend contacting the local school district to confirm school assignments for this home.
Get a cash offer in 3 minutes
Find out how much your home could sell for in as little as 3 minutes with a no-obligation cash offer.
Estimated market value
$828,900
Get a cash offer in 3 minutes
Find out how much your home could sell for in as little as 3 minutes with a no-obligation cash offer.
Estimated market value
$828,900
- Michigan
- Washtenaw County
- Ann Arbor
- 48103
- Lansdowne
- 2460 Mershon Dr
Nearby cities
Nearby neighborhoods
Nearby zip codes
Other Ann Arbor Topics
