ENJOY A RESORT STYLE FEELING IN THIS NORTH FACING HOME THAT HAS IT ALL = LAKEVIEWS + HEATED POOL/SPA w/GROTTO+3 WATERFALLS + (2)MULTI-GEN SUITES DOWNSTAIRS + HUGE CORNER LOT & BACKYARD.With over $400k in High End Finishes & Outdoor Enhancements including Aqua Pebbletec Heated Pool/Spa, this massive Home features 5-6 Beds,5 Baths with 3,637 sf & sits on a XL 7,546 sf Corner Lot.The main floor includes LVT Flooring, has two separate In-law suites including a Full Multi-Gen Suite offering Private Entrance/ WetBar/Washer & Dryer/ Full Bath w/2 Sinks & Extra Living Space Room or 6th Bedroom.The Second is a In-law Suite offering a Bedroom/Full Bathroom & Walk-in Closet.Entering, you'll notice a Open Grandiose Foyer and expansive open concept Great Room leading to Chef's Kitchen with XL Island,Custom Quartz Counters,High-end Appliances & Walk-in Pantry+Double Ovens.Gather in the Formal Dining Room and open your 12'Stacking Glass Door for indoor/outdoor living in the Ca Room w/fireplace.Upstairs, enjoy your Master Suite with Lakeviews and spa-like retreat & Luxury Finishes + 2 more bedrooms & bathroom.Enjoy family game night in the XL Loft or sip coffee on your Deck watching the sunset over your lake views.*Estimated Total Prop Tax=1.58%.Not the 2% for New Homes(You Save $160k over 30yrs
Closed
Tax assessed value
$1,220,000
2460 Middlebury Dr, Lathrop, CA 95330
5beds
3,637sqft
Single Family Residence
Built in 2021
7,544 Square Feet Lot
$1,220,900 Zestimate®
$335/sqft
$6,175 Estimated rent
Home value
$1,220,900
$1.10M - $1.36M
$6,175/mo
Zestimate® history
Owner options
List your home for rent
$6,175/mo
Rent Zestimate®
Find your next renter with Zillow Rental Manager. Plus, with online applications, you can quickly screen prospective tenants – for free.
$6,175/mo
Rent Zestimate®
Refinance and save
$8,360/mo
Est. payment
Refinancing to a lower rate could help reduce your monthly payments and save thousands over the life of the loan.
$8,360/mo
Est. payment
Explore your selling options
Work with a Zillow partner agent
Leverage their expertise and Zillow's premium Showcase listings to get your home seen by more buyers.
Get startedList with your own agent
Get your home in front of millions of buyers by listing it on Zillow.
Learn how to do itSell it yourself
Take full control of how buyers see your home on Zillow by listing For Sale by Owner (FSBO).
List your homeWhat's special
In-law suitesLuxury finishesSpa-like retreatPrivate entranceCorner lotLvt flooringStacking glass door
Zillow last checked:
Listing updated:
Listed by:
Trina Renfroe-Hendricks DRE #01976873 209-402-7298,
ROYALTY PROPERTY MGT & REALTY
Bought with:
Trina Renfroe-Hendricks, DRE #01976873
ROYALTY PROPERTY MGT & REALTY
Source: MetroList Services of CA,MLS#: 225059013Originating MLS: MetroList Services, Inc.
Facts & features
Interior
Bedrooms & bathrooms
- Bedrooms: 5
- Bathrooms: 5
- Full bathrooms: 4
- Partial bathrooms: 1
Rooms
- Room types: Bonus Room, Dining Room, Guest Quarters, In Law Apartment, Kitchen, Laundry, Living Room, Loft
Primary bedroom
- Features: Sitting Room, Closet, Sound System, Walk-In Closet, Sitting Area
Primary bathroom
- Features: Double Vanity, Sitting Area, Soaking Tub, Walk-In Closet(s)
Dining room
- Features: Dining/Living Combo, Formal Area
Kitchen
- Features: Breakfast Area, Pantry Closet, Island w/Sink
Heating
- Central, Smart Vent, Fireplace(s), Zoned
Cooling
- Ceiling Fan(s), Smart Vent, Central Air, Zoned
Appliances
- Included: Built-In Gas Oven, Built-In Gas Range, Trash Compactor, Dishwasher, Disposal, Double Oven, Electric Cooktop, ENERGY STAR Qualified Appliances, Washer/Dryer Stacked Included
- Laundry: Laundry Room, Cabinets, Laundry Closet, Sink, Upper Level, See Remarks, Inside Room
Features
- Flooring: Carpet, Laminate, Stone, Tile, Vinyl, Wood
- Number of fireplaces: 1
- Fireplace features: Electric, Outside, Raised Hearth, Stone
Interior area
- Total structure area: 0
- Total interior livable area: 3,637 sqft
Property
Parking
- Total spaces: 2
- Parking features: Attached, Enclosed, Garage Door Opener, Driveway
- Attached garage spaces: 2
- Has uncovered spaces: Yes
Features
- Levels: Two
- Stories: 2
- Exterior features: Balcony, Covered Courtyard
- Has private pool: Yes
- Pool features: In Ground, On Lot, Cabana, Pool Sweep, Pool/Spa Combo, Gas Heat
- Fencing: Back Yard,Wood,Full
- Waterfront features: Navigable Water
Lot
- Size: 7,544 Square Feet
- Features: Auto Sprinkler F&R, Corner Lot, Grass Artificial, Landscape Back, Landscape Front, Landscaped, Low Maintenance
- Topography: Level,Level
Details
- Additional structures: Cabana
- Parcel number: 210460280000
- Zoning: Res
- Special conditions: Standard
- Other equipment: Home Theater, Audio/Video Prewired, Water Filter System
Construction
Type & style
- Home type: SingleFamily
- Architectural style: Modern/High Tech,Contemporary,English
- Property subtype: Single Family Residence
Materials
- Stone, Stucco, Frame, Wood
- Foundation: Slab
- Roof: Tile
Condition
- Year built: 2021
Details
- Builder name: van Daele
Utilities & green energy
- Electric: 220 Volts in Kitchen, 220 Volts in Laundry, Photovoltaics Third-Party Owned
- Sewer: Public Sewer
- Water: Public
- Utilities for property: Public, Solar, Electric, Natural Gas Connected
Green energy
- Energy generation: Solar
Community & HOA
Location
- Region: Lathrop
Financial & listing details
- Price per square foot: $335/sqft
- Tax assessed value: $1,220,000
- Price range: $1.2M - $1.2M
- Date on market: 9/20/2026
- Road surface type: Asphalt
Price history
| Date | Event | Price |
|---|---|---|
| 8/4/2025 | Sold | $1,220,000-4.2%$335/sqft |
Source: MetroList Services of CA #225059013 Report a problem | ||
| 7/14/2025 | Pending sale | $1,273,000$350/sqft |
Source: MetroList Services of CA #225059013 Report a problem | ||
| 5/30/2025 | Listed for sale | $1,273,000+84.6%$350/sqft |
Source: MetroList Services of CA #225059013 Report a problem | ||
| 2/5/2021 | Sold | $689,500$190/sqft |
Source: Public Record Report a problem | ||
Public tax history
| Year | Property taxes | Tax assessment |
|---|---|---|
| 2026 | -- | $1,220,000 +53.7% |
| 2025 | $15,556 +2.6% | $793,817 +2% |
| 2024 | $15,164 +2% | $778,253 +2% |
| 2023 | $14,872 +5.3% | $762,995 +8.5% |
| 2022 | $14,117 +33% | $703,035 +87.8% |
| 2021 | $10,615 +460.2% | $374,354 +1098.4% |
| 2020 | $1,895 | $31,239 |
Find assessor info on the county website
Neighborhood: 95330
Nearby homes
- $768,7005 bd4 ba2.8k sqft2476 Middlebury Dr, Lathrop, CA 95330Off Market
- $1,109,5006 bd6 ba4.3k sqft17711 Taft Dr, Lathrop, CA 95330Off Market

- $642,1003 bd2 ba1.7k sqft2442 Middlebury Dr, Lathrop, CA 95330Off Market
- $1,145,0006 bd7 ba4.3k sqft2492 Middlebury Dr, Lathrop, CA 95330Sold
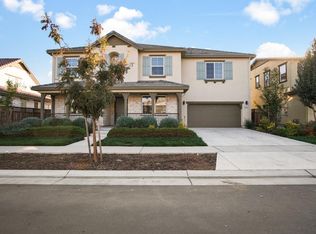
- $731,5004 bd3 ba2.2k sqft17679 Taft Dr, Lathrop, CA 95330Off Market
- $647,9504 bd3 ba2.2k sqft2447 Marina Dr, Lathrop, CA 95330For Sale
- $640,0005 bd5 ba2.4k sqft2432 Middlebury Dr, Lathrop, CA 95330Sold
- $722,5005 bd4 ba2.4k sqft17667 Taft Dr, Lathrop, CA 95330Off Market
Nearby schools
GreatSchools rating
- NABanta ElementaryGrades: K-8Distance: 3.7 mi
- 6/10River Islands HighGrades: 9-12Distance: 1.2 mi
Get a cash offer in 3 minutes
Find out how much your home could sell for in as little as 3 minutes with a no-obligation cash offer.
Estimated market value
$1,220,900
Get a cash offer in 3 minutes
Find out how much your home could sell for in as little as 3 minutes with a no-obligation cash offer.
Estimated market value
$1,220,900
- California
- San Joaquin County
- Lathrop
- 95330
- 2460 Middlebury Dr
