Quintessential,CA dream home in desirable Bridle Ridge!Single-story POOL home,meticulously customized as a forever home.Enchanting,low-maintenance curb appeal w/AZ stone paths,Mahogany gate,stucco & a lifetime tile roof.Inside,discover soaring ceilings,high-end wood-look tile-plank floors & abundant natural light.Relax or entertain in the grand great rm w/speakers & shutters leading to a fireside dining area & perfect kitchen w/quartzite counters/backsplash,Shaker-style cabinetry,custom barn-door to pantry,GE appliances,dbl ovens & gas range w/grill.The wide slider leads to an entertainer's paradise.An expansive patio w/ceiling fans & speakers overlooks the sparkling,solar-heated pool.Owned pool solar system,whole-house fan & MID electric keep utilities low.Pre-wired 10x10 slab awaits your future poolside studio,casita or shed.Back inside,wood-look tile continues down the hall to 3 guest beds,laundry & full bath.The spacious,pool-view owner's retreat boasts adjacent en-suite bath w/quartz counter,dual sinks,tub,shower & W/I closet.A finished garage & long driveway offer ample parking for vehicles/toys.Mins from walking trail,dog park,playgrounds & ALL the adventures,amenities & charm that downtown Oakdale,the Cowboy Capital of the World has to offer! Easy commute to the Bay Area.
Closed
$688,000
2460 Mustang Dr #94, Oakdale, CA 95361
4beds
2,293sqft
Single Family Residence
Built in 2016
8,899 Square Feet Lot
$680,000 Zestimate®
$300/sqft
$3,197 Estimated rent
Home value
$680,000
$646,000 - $714,000
$3,197/mo
Zestimate® history
Owner options
List your home for rent
$3,197/mo
Rent Zestimate®
Find your next renter with Zillow Rental Manager. Plus, with online applications, you can quickly screen prospective tenants – for free.
$3,197/mo
Rent Zestimate®
Refinance and save
$4,365/mo
Est. payment
Refinancing to a lower rate could help reduce your monthly payments and save thousands over the life of the loan.
$4,365/mo
Est. payment
Explore your selling options
Work with a Zillow partner agent
Leverage their expertise and Zillow's premium Showcase listings to get your home seen by more buyers.
Get startedList with your own agent
Get your home in front of millions of buyers by listing it on Zillow.
Learn how to do itSell it yourself
Take full control of how buyers see your home on Zillow by listing For Sale by Owner (FSBO).
List your homeWhat's special
Zillow last checked:
Listing updated:
Listed by:
Rachel Perkins DRE #02019652 209-400-4259,
RE/MAX GOLD Copperopolis
Bought with:
Will Amador, DRE #01308802
Century 21 Select Real Estate
Source: MetroList Services of CA,MLS#: 224078940Originating MLS: MetroList Services, Inc.
Facts & features
Interior
Bedrooms & bathrooms
- Bedrooms: 4
- Bathrooms: 2
- Full bathrooms: 2
Rooms
- Room types: Master Bathroom, Bathroom, Master Bedroom, Office, Dining Room, Possible Guest, Great Room, Kitchen, Laundry, Living Room
Primary bedroom
- Features: Ground Floor, Outside Access, Sitting Area
Primary bathroom
- Features: Shower Stall(s), Double Vanity, Tile, Tub, Walk-In Closet(s), Quartz, Window
Dining room
- Features: Breakfast Nook, Bar, Dining/Family Combo, Space in Kitchen, Formal Area
Kitchen
- Features: Breakfast Area, Pantry Closet, Quartz Counter, Slab Counter, Kitchen Island
Heating
- Central, Fireplace Insert, Gas
Cooling
- Ceiling Fan(s), Central Air
Appliances
- Included: Built-In Electric Oven, Free-Standing Refrigerator, Gas Cooktop, Built-In Gas Oven, Built-In Gas Range, Ice Maker, Dishwasher, Disposal, Microwave, Double Oven, Self Cleaning Oven, Tankless Water Heater, ENERGY STAR Qualified Appliances, Dryer
- Laundry: Laundry Room, Cabinets, Electric Dryer Hookup, Ground Floor, Inside Room
Features
- Flooring: Simulated Wood, Tile
- Number of fireplaces: 1
- Fireplace features: Insert, Dining Room, Gas
Interior area
- Total interior livable area: 2,293 sqft
Property
Parking
- Total spaces: 2
- Parking features: Attached, Garage Door Opener, Garage Faces Front, Guest, Interior Access, Driveway
- Attached garage spaces: 2
- Has uncovered spaces: Yes
Features
- Stories: 1
- Exterior features: Covered Courtyard, Entry Gate
- Has private pool: Yes
- Pool features: In Ground, On Lot, Fenced, Gunite, Solar Heat
- Fencing: Back Yard,Wood,See Remarks,Other
Lot
- Size: 8,899 Square Feet
- Features: Auto Sprinkler F&R, Curb(s)/Gutter(s), Shape Regular, Landscape Back, Landscape Front, Low Maintenance
Details
- Additional structures: Pergola, Other
- Zoning description: SFR
- Special conditions: Standard
- Other equipment: Satellite Dish, Home Theater
Construction
Type & style
- Home type: SingleFamily
- Architectural style: Contemporary
- Property subtype: Single Family Residence
Materials
- Ceiling Insulation, Concrete, Stucco, Frame, Wall Insulation, Wood
- Foundation: Concrete, Slab
- Roof: Tile
Condition
- Year built: 2016
Utilities & green energy
- Sewer: In & Connected, Public Sewer
- Water: Water District, Public
- Utilities for property: Cable Available, DSL Available, Electric, Internet Available, Natural Gas Connected
Community & HOA
Location
- Region: Oakdale
Financial & listing details
- Price per square foot: $300/sqft
- Price range: $688K - $688K
- Date on market: 7/3/2025
- Road surface type: Paved
Price history
| Date | Event | Price |
|---|---|---|
| 8/16/2024 | Sold | $688,000-1.5%$300/sqft |
Source: MetroList Services of CA #224078940 Report a problem | ||
| 8/5/2024 | Pending sale | $698,500$305/sqft |
Source: MetroList Services of CA #224078940 Report a problem | ||
| 7/21/2024 | Listed for sale | $698,500$305/sqft |
Source: MetroList Services of CA #224078940 Report a problem | ||
Public tax history
Tax history is unavailable.
Neighborhood: 95361
Nearby homes
- $688,0004 bd2 ba2.2k sqft2460 Mustang Dr, Oakdale, CA 95361Sold
- $635,9004 bd3 ba2.6k sqft2450 Mustang Dr, Oakdale, CA 95361Off Market
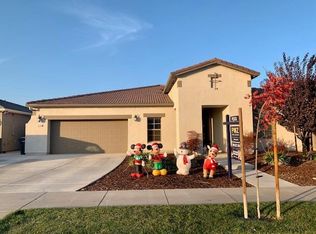
- $596,5003 bd2 ba2k sqft619 Pindos Ct, Oakdale, CA 95361Off Market
- $680,6004 bd3 ba2.6k sqft615 Pindos Ct, Oakdale, CA 95361Off Market
- $633,8004 bd2 ba2.2k sqft2389 Breton Dr, Oakdale, CA 95361Off Market
- $634,2005 bd3 ba2.8k sqft2381 Breton Dr, Oakdale, CA 95361Off Market
- $566,1003 bd2 ba1.9k sqft2440 Mustang Dr, Oakdale, CA 95361Off Market
- $702,1005 bd3 ba2.6k sqft2391 Breton Dr, Oakdale, CA 95361Off Market
- $542,6003 bd2 ba1.9k sqft2373 Breton Dr, Oakdale, CA 95361Off Market
Nearby schools
GreatSchools rating
- 9/10Fair Oaks Elementary SchoolGrades: K-6Distance: 1.2 mi
- 4/10Oakdale Junior High SchoolGrades: 7-8Distance: 2.7 mi
- 6/10Oakdale High SchoolGrades: 9-12Distance: 1.4 mi
Get a cash offer in 3 minutes
Find out how much your home could sell for in as little as 3 minutes with a no-obligation cash offer.
Estimated market value
$680,000
Get a cash offer in 3 minutes
Find out how much your home could sell for in as little as 3 minutes with a no-obligation cash offer.
Estimated market value
$680,000
- California
- Stanislaus County
- Oakdale
- 95361
- 2460 Mustang Dr Unit 94
Nearby cities
Nearby neighborhoods
Nearby zip codes
Other Oakdale Topics
