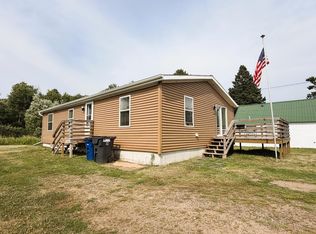
(957/PB) Make This Offering Your Base Camp! Excellently located off Hwy FF between Butternut and the Turtle Flambeau Flowage. Situated on 22+/- pristine acres is this half log-sided “Old Homesteaders Cabin”. The cabin is a teardown or, at a minimum, an expensive renovation project. There appears to be a drilled well and some type of septic on site (condition unknown). 26 x 38’ garage with concrete floor and two 8’ overhead doors. Older 2-car shed with wood storage lean-to attached. The acreage is a mixture of Northern hardwoods and meadow. Aerial maps indicate Swamp Creek meanders through the SW corner of the property. Several miles to a boat launch on the Turtle Flambeau Flowage and 1000’s of acres of Ashland and Iron County-owned public lands. Handy? This could be an ideal labor of love project for you! Asking $142,500. 2025 taxes: $1,840. (Part of the SW NW, 6-41N-2E)
For sale
Price cut: $7.4K (7/22)
$142,500
2460 N Cth Ff, Butternut, WI 54514
2beds
696sqft
Single Family Residence
Built in ----
22 Acres Lot
$-- Zestimate®
$205/sqft
$-- HOA
What's special
- 49 days |
- 1,569 |
- 78 |
Likely to sell faster than
Zillow last checked:
Listing updated:
Listed by:
PETER BUSHMAN 715-661-8520,
BIRCHLAND REALTY, INC - PARK FALLS,
PAUL ROSS 715-762-3276,
BIRCHLAND REALTY, INC - PARK FALLS
Source: GNMLS,MLS#: 218314
Facts & features
Interior
Bedrooms & bathrooms
- Bedrooms: 2
- Bathrooms: 1
- Full bathrooms: 1
Bedroom
- Level: First
- Dimensions: 10x10
Bedroom
- Level: First
- Dimensions: 10x11
Bathroom
- Level: First
Florida room
- Level: First
- Dimensions: 12x12
Kitchen
- Level: First
- Dimensions: 12x10
Living room
- Level: First
- Dimensions: 10x10
Sunroom
- Level: First
- Dimensions: 12x12
Heating
- Forced Air, Propane
Appliances
- Included: Electric Water Heater
Features
- Attic
- Flooring: Carpet, Wood
- Basement: Partial,Unfinished
- Attic: Floored
- Has fireplace: No
- Fireplace features: Wood Burning
Interior area
- Total structure area: 696
- Total interior livable area: 696 sqft
- Finished area above ground: 696
- Finished area below ground: 0
Property
Parking
- Total spaces: 8
- Parking features: Detached, Four Car Garage, Four or more Spaces, Garage
- Garage spaces: 4
Features
- Levels: One and One Half
- Stories: 1.5
- Frontage length: 0,0
Lot
- Size: 22 Acres
- Features: Private, Rural Lot, Secluded, Wooded
Details
- Parcel number: 01205350000
Construction
Type & style
- Home type: SingleFamily
- Architectural style: One and One Half Story
- Property subtype: Single Family Residence
Materials
- Frame, Log Siding
- Foundation: Block
- Roof: Composition,Shingle
Utilities & green energy
- Electric: Circuit Breakers
- Sewer: Other
- Water: Drilled Well
Community & HOA
Location
- Region: Butternut
Financial & listing details
- Price per square foot: $205/sqft
- Annual tax amount: $1,840
- Date on market: 7/6/2026
- Ownership: Fee Simple
- Road surface type: Unimproved
Estimated market value
Not available
Estimated sales range
Not available
$995/mo
Price history
| Date | Event | Price |
|---|---|---|
| 7/22/2026 | Price change | $142,500-4.9%$205/sqft |
Source:  GNMLS #218314 Report a problem GNMLS #218314 Report a problem | ||
| 7/6/2026 | Listed for sale | $149,900$215/sqft |
Source: GNMLS #218314 Report a problem | ||
Public tax history
Tax history is unavailable.
Monthly payment
Est. payment
Payment breakdown
Explore the cost of this home by adjusting the details. Changes won't be saved.Climate risks
Neighborhood: 54514
Nearby schools
GreatSchools rating
- 6/10Mercer SchoolGrades: PK-12Distance: 13.4 mi
Schools provided by the listing agent
- Elementary: IR Mercer
- Middle: IR Mercer
- High: IR Mercer
Source: GNMLS. This data may not be complete. We recommend contacting the local school district to confirm school assignments for this home.
- $268,800-- bd-- ba-- sqft2460 N County Ff, Butternut, WI 54514Off Market
- $317,900-- bd-- ba-- sqftCounty Ff, Butternut, WI 54514Off Market
- $210,000-- bd-- ba-- sqft2989 N County Ff, Butternut, WI 54514Sold
- $31,300-- bd-- ba-- sqft4632 W County Ff, Butternut, WI 54514Off Market
- $37,500-- bd-- ba-- sqft89895 County Road F, Butternut, WI 54514Off Market
- $190,500-- bd-- ba-- sqft89961 County Road F, Butternut, WI 54514Off Market
- $224,300-- bd-- ba-- sqft89830 County Road F, Butternut, WI 54514Off Market
- $221,8002 bd1 ba912 sqft89830 County Highway F, Butternut, WI 54514Off Market
A local agent can set up tours, give advice and negotiate with sellers.
Similar homes
- $142,5002 bd1 ba696 sqft2460N County Highway FF, Butternut, WI 54514Active
 MLS ID #1602950, Peter Bushman. WIREX MLS
 - $159,9002 bd1 ba924 sqft75782 Gear Rd, Glidden, WI 54527For Sale
 MLS ID #218253, DEBRA WEINBERGER, BIRCHLAND REALTY, INC - PARK FALLS. GNMLS
 - $119,9003 bd2 ba1k sqft742 Division St, Park Falls, WI 54552For Sale
 MLS ID #218868, COTY FLESSERT, NORTHWOODS REALTY. GNMLS
 - $189,9001 bd1 ba720 sqftW10389 Fleming Rd, Park Falls, WI 54552For Sale
 MLS ID #217262, IR KINSLEY GROUP, BIRCHLAND REALTY, INC. - PHILLIPS. GNMLS
 - $210,0002 bd2 ba700 sqft5251N State House Cir, Mercer, WI 54547For SaleMLS ID #219036, JOY KOHEGYI, REAL BROKER, LLC. GNMLS
- $169,0002 bd1 ba592 sqft6679 Plantation Rd W, Mercer, WI 54547For SaleMLS ID #212164, NOEL FITZGERALD, FIRST WEBER - EAGLE RIVER. GNMLS
