Located in the Kissimmee subdivision of Oakbrook Estates, where you’ll enjoy HOA-free living, this 3 bedroom, 2 bathroom split plan, pool home offers loads of added space for you to live comfortably. Stepping through the front door you find yourself in a large open concept dining room and living room combo featuring vaulted ceilings, with a massive kitchen to your right. The kitchen with its refreshed color palette, granite countertops, classic subway tiles and stainless-steel appliances has loads of potential to add additional cabinetry, an island or a built-in breakfast table. Adjacent to the dining and living rooms are two bonus spaces that could be used in a variety of ways: as a playroom, office, game room or as a family room. Access leads out to a screen enclosed lanai and beyond that is an open-air patio with a brick pizza oven! The saltwater, solar-heated, screened-in pool, surrounded by a lush, wooded conservation area, provides you your very own oasis, great for relaxing and entertaining. Custom hurricane shutters on the doors and windows provide an extra level of protection. Making your way back inside you’ll find a spacious primary bedroom with a walk-in closet and a large ensuite that boasts double sinks, a walk-in shower and a jetted soaker tub. The other side of the home houses two secondary bedrooms and a 3-piece secondary bath, great for guests and kiddos. This great home is convenient to major roadways, including the Turnpike and is less than a 30-minute drive from area theme parks, Orlando International Airport and Lake Nona. There’s an abundance of local dining and shopping and area schools include Mill Creek Elementary, Denn John Middle and Gateway High. Per the city of Kissimmee the roof was completed on March 29th, 2016
Sold for $385,000
$385,000
2460 OAK MILL DRIVE, KISSIMMEE, FL 34744
3beds
1,585sqft
Single Family Residence
Built in 2000
7,100 Square Feet Lot
$370,800 Zestimate®
$243/sqft
$2,319 Estimated rent
Home value
$370,800
$334,000 - $412,000
$2,319/mo
Zestimate® history
Owner options
List your home for rent
$2,319/mo
Rent Zestimate®
Find your next renter with Zillow Rental Manager. Plus, with online applications, you can quickly screen prospective tenants – for free.
$2,319/mo
Rent Zestimate®
Refinance and save
$2,584/mo
Est. payment
Refinancing to a lower rate could help reduce your monthly payments and save thousands over the life of the loan.
$2,584/mo
Est. payment
Explore your selling options
Work with a Zillow partner agent
Leverage their expertise and Zillow's premium Showcase listings to get your home seen by more buyers.
Get startedList with your own agent
Get your home in front of millions of buyers by listing it on Zillow.
Learn how to do itSell it yourself
Take full control of how buyers see your home on Zillow by listing For Sale by Owner (FSBO).
List your homeWhat's special
Classic subway tilesScreen enclosed lanaiSecondary bedroomsGranite countertopsRefreshed color paletteLush wooded conservation areaSaltwater solar-heated screened-in pool
Zillow last checked:
Listing updated:
Listed by:
Bethanne Baer 407-228-1112,
BEAR TEAM REAL ESTATE 407-228-1112
Bought with:
Nikki Richmond, 3318466
CHARLES RUTENBERG REALTY ORLANDO
Source: Stellar MLS,MLS#: O6258623 Originating MLS: Orlando Regional
Originating MLS: Orlando Regional
Facts & features
Interior
Bedrooms & bathrooms
- Bedrooms: 3
- Bathrooms: 2
- Full bathrooms: 2
Primary bedroom
- Features: Ceiling Fan(s), En Suite Bathroom, Walk-In Closet(s)
- Level: First
- Area: 182 Square Feet
- Dimensions: 13x14
Bedroom 2
- Features: Ceiling Fan(s), Built-in Closet
- Level: First
- Area: 143 Square Feet
- Dimensions: 13x11
Bedroom 3
- Features: Ceiling Fan(s), Built-in Closet
- Level: First
- Area: 117 Square Feet
- Dimensions: 13x9
Primary bathroom
- Features: Dual Sinks, Exhaust Fan, Garden Bath, Single Vanity, Tub with Separate Shower Stall, Window/Skylight in Bath
- Level: First
- Area: 160 Square Feet
- Dimensions: 8x20
Bathroom 2
- Features: Exhaust Fan, Single Vanity, Tub With Shower, Window/Skylight in Bath
- Level: First
- Area: 60 Square Feet
- Dimensions: 10x6
Bonus room
- Features: Ceiling Fan(s), No Closet
- Level: First
- Area: 132 Square Feet
- Dimensions: 12x11
Dining room
- Level: First
- Area: 143 Square Feet
- Dimensions: 13x11
Family room
- Features: Ceiling Fan(s)
- Level: First
- Area: 182 Square Feet
- Dimensions: 14x13
Foyer
- Level: First
- Area: 35 Square Feet
- Dimensions: 7x5
Kitchen
- Features: Stone Counters
- Level: First
- Area: 156 Square Feet
- Dimensions: 13x12
Living room
- Features: Ceiling Fan(s)
- Level: First
- Area: 156 Square Feet
- Dimensions: 13x12
Heating
- Central, Electric
Cooling
- Central Air
Appliances
- Included: Dishwasher, Range, Refrigerator
- Laundry: In Garage
Features
- Ceiling Fan(s), Eating Space In Kitchen, Living Room/Dining Room Combo, Split Bedroom, Stone Counters, Thermostat, Tray Ceiling(s), Walk-In Closet(s)
- Flooring: Tile
- Windows: Blinds, Drapes, Rods, Window Treatments, Hurricane Shutters
- Has fireplace: No
Interior area
- Total structure area: 2,019
- Total interior livable area: 1,585 sqft
Property
Parking
- Total spaces: 2
- Parking features: Driveway
- Attached garage spaces: 2
- Has uncovered spaces: Yes
- Details: Garage Dimensions: 19x21
Features
- Levels: One
- Stories: 1
- Patio & porch: Covered, Deck, Front Porch, Patio, Porch, Screened
- Exterior features: Lighting, Other, Rain Gutters, Sidewalk
- Has private pool: Yes
- Pool features: Deck, Gunite, Heated, In Ground, Screen Enclosure, Solar Heat, Tile
- Fencing: Chain Link,Other
Lot
- Size: 7,100 Square Feet
- Features: Conservation Area, Landscaped, Sidewalk
- Residential vegetation: Mature Landscaping, Trees/Landscaped
Details
- Parcel number: 132529180600010090
- Zoning: KMPU
- Special conditions: None
Construction
Type & style
- Home type: SingleFamily
- Architectural style: Florida,Other,Traditional
- Property subtype: Single Family Residence
Materials
- Block, Concrete, Stucco
- Foundation: Slab
- Roof: Metal,Other,Shingle
Condition
- Completed
- New construction: No
- Year built: 2000
Utilities & green energy
- Sewer: Public Sewer
- Water: Public
- Utilities for property: BB/HS Internet Available, Cable Available, Electricity Available, Electricity Connected, Phone Available, Public, Sewer Available, Sewer Connected, Street Lights, Water Available, Water Connected
Community & HOA
Community
- Features: Sidewalks
- Security: Smoke Detector(s)
- Pet fee: $0 monthly
- Subdivision: OAKBROOK ESTATES
HOA
- Has HOA: No
Location
- Region: Kissimmee
Financial & listing details
- Price per square foot: $243/sqft
- Tax assessed value: $326,000
- Annual tax amount: $5,553
- Date on market: 11/26/2024
- Cumulative days on market: 184 days
- Listing terms: Cash,Conventional,FHA,VA Loan
- Ownership: Fee Simple
- Total actual rent: 0
- Electric utility on property: Yes
- Road surface type: Paved, Asphalt
Price history
| Date | Event | Price |
|---|---|---|
| 7/8/2025 | Sold | $385,000-3.7%$243/sqft |
Source:  Stellar MLS #O6258623 Report a problem Stellar MLS #O6258623 Report a problem | ||
| 5/30/2025 | Pending sale | $399,900$252/sqft |
Source: Stellar MLS #O6258623 Report a problem | ||
| 3/26/2025 | Price change | $399,900-1.5%$252/sqft |
Source: Stellar MLS #O6258623 Report a problem | ||
| 2/17/2025 | Price change | $405,900-2.4%$256/sqft |
Source: Stellar MLS #O6258623 Report a problem | ||
| 1/14/2025 | Price change | $415,900-1%$262/sqft |
Source: Stellar MLS #O6258623 Report a problem | ||
| 11/26/2024 | Listed for sale | $419,900+5%$265/sqft |
Source: Stellar MLS #O6258623 Report a problem | ||
| 10/27/2022 | Sold | $400,000+3.9%$252/sqft |
Source: Public Record Report a problem | ||
| 9/12/2022 | Pending sale | $385,000$243/sqft |
Source: Stellar MLS #O6057904 Report a problem | ||
| 9/8/2022 | Listed for sale | $385,000+42.3%$243/sqft |
Source: Stellar MLS #O6057904 Report a problem | ||
| 10/14/2020 | Sold | $270,478-5.1%$171/sqft |
Source: Public Record Report a problem | ||
| 8/29/2020 | Pending sale | $284,900$180/sqft |
Source: KELLER WILLIAMS AT THE LAKES #S5038581 Report a problem | ||
| 8/19/2020 | Price change | $284,900-1.8%$180/sqft |
Source: KELLER WILLIAMS AT THE LAKES #S5038581 Report a problem | ||
| 7/3/2020 | Listed for sale | $290,000+13.7%$183/sqft |
Source: Owner Report a problem | ||
| 9/12/2019 | Sold | $255,000+2%$161/sqft |
Source: Public Record Report a problem | ||
| 8/14/2019 | Pending sale | $250,000$158/sqft |
Source: RE/MAX Premier Properties #S5021765 Report a problem | ||
| 8/12/2019 | Listed for sale | $250,000+28.2%$158/sqft |
Source: REMAX PREMIER PROPERTIES #S5021765 Report a problem | ||
| 9/25/2015 | Listing removed | $195,000$123/sqft |
Source: Keller Williams - Orlando Central #O5366382 Report a problem | ||
| 7/28/2015 | Price change | $195,000-4.9%$123/sqft |
Source: Keller Williams - Orlando Central #O5366382 Report a problem | ||
| 5/14/2015 | Listed for sale | $205,000+102.6%$129/sqft |
Source: Keller Williams - Orlando Central #O5366382 Report a problem | ||
| 11/29/2000 | Sold | $101,200$64/sqft |
Source: Public Record Report a problem | ||
Public tax history
| Year | Property taxes | Tax assessment |
|---|---|---|
| 2025 | $5,959 +6.3% | $326,000 +1.1% |
| 2024 | $5,605 +0.9% | $322,600 +1.9% |
| 2023 | $5,553 +70.7% | $316,700 +9.7% |
| 2022 | $3,253 +1.1% | $288,600 +30.7% |
| 2021 | $3,216 +1.1% | $220,800 +1.6% |
| 2020 | $3,182 +230.6% | $217,400 +36.1% |
| 2019 | $962 | $159,700 +73.5% |
| 2018 | $962 +2.1% | $92,024 +2.1% |
| 2017 | $942 +1.3% | $90,132 +2.1% |
| 2016 | $931 +2.7% | $88,279 +0.7% |
| 2015 | $906 -0.6% | $87,666 +0.8% |
| 2014 | $912 | $86,971 +1.5% |
| 2013 | -- | $85,686 +1.7% |
| 2012 | -- | $84,254 +3% |
| 2011 | -- | $81,800 -6.3% |
| 2010 | -- | $87,300 -30.6% |
| 2009 | -- | $125,800 -37.8% |
| 2008 | -- | $202,100 -5.3% |
| 2007 | -- | $213,500 +28.5% |
| 2006 | -- | $166,100 +32.5% |
| 2005 | -- | $125,400 +31% |
| 2004 | -- | $95,700 |
| 2003 | -- | $95,700 +18.5% |
| 2002 | $1,132 +2% | $80,756 +1.6% |
| 2001 | $1,109 | $79,484 |
Find assessor info on the county website
Neighborhood: 34744
Nearby homes
- $348,0003 bd2 ba1.7k sqft2458 Oak Mill Dr, Kissimmee, FL 34744Off Market
- $372,4004 bd2 ba1.8k sqft2462 Oak Mill Dr, Kissimmee, FL 34744Off Market

- $385,0003 bd2 ba1.3k sqft2456 Oak Mill Dr, Kissimmee, FL 34744Sold
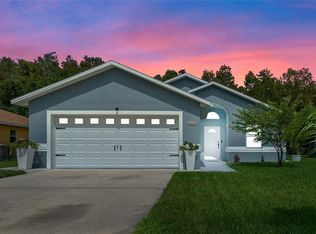
- $332,3003 bd2 ba1.3k sqft2464 Oak Mill Dr, Kissimmee, FL 34744Off Market
- $341,4003 bd2 ba1.4k sqft1709 Alexandria Ln, Kissimmee, FL 34744Off Market
- $352,9003 bd2 ba1.5k sqft1708 Alexandria Ln, Kissimmee, FL 34744Off Market
- $320,8003 bd2 ba1.1k sqft2454 Oak Mill Dr, Kissimmee, FL 34744Off Market
- $332,3003 bd2 ba1.3k sqft2466 Oak Mill Dr, Kissimmee, FL 34744Off Market
Nearby schools
GreatSchools rating
- 2/10Mill Creek Elementary SchoolGrades: PK-5Distance: 0.2 mi
- 2/10Denn John Middle SchoolGrades: 6-8Distance: 0.4 mi
- 5/10Gateway High SchoolGrades: 9-12Distance: 1.5 mi
Schools provided by the listing agent
- Elementary: Mill Creek Elem (K 5)
- Middle: Denn John Middle
- High: Gateway High School (9 12)
Source: Stellar MLS. This data may not be complete. We recommend contacting the local school district to confirm school assignments for this home.
Get a cash offer in 3 minutes
Find out how much your home could sell for in as little as 3 minutes with a no-obligation cash offer.
Estimated market value
$370,800
Get a cash offer in 3 minutes
Find out how much your home could sell for in as little as 3 minutes with a no-obligation cash offer.
Estimated market value
$370,800
- Florida
- Osceola County
- Kissimmee
- 34744
- 2460 OAK MILL DRIVE
Nearby cities
Nearby neighborhoods
Nearby zip codes
Other Kissimmee Topics
