Have you been searching for an affordable move in ready home? Tired of seeing homes with old roofs and out of date kitchens? Not only does this well maintained 3 bedroom 2 bath home offer a tastefully updated open concept kitchen but the hall bath has been updated as well. Roof...don't worry, it was replaced in January of 2024 and the HVSC system was replaced in 2022. This house is just waiting on you to come in and make it your home! From the moment you drive up, you are sure to love the big the large tree in the front yard that provides shade and gives the property that homey feel. Step inside and you will be wowed by the open concept living space and natural lighting. The kitchen features new shaker style cabinetry with beautiful quartz countertops and all stainless steel appliance's, there is even space for a 4 top table. The oversized laundry room giving you ample room for not only your washer and dryer but there is also a closet pantry and room room to expand it if you would like. The primary bedroom has a walk in closet and ensuite bathroom. Step into the back yard oasis and you will appreciate the filly fenced backyard and abundant space for backyard BBQ's or fun weekend games. Located les than 2 miles from Florida's turnpike and just a few miles from grocery stores, schools, shopping, restaurants and so much more. Buyer and/or buyers agent to verify any/all information deemed important including but not limited to taxes, HOA, room sizes, zoning, square footage etc.
Sold for $345,000
$345,000
2460 Pine Chase Cir, Saint Cloud, FL 34769
3beds
1,278sqft
Single Family Residence
Built in 1994
9,583 Square Feet Lot
$337,300 Zestimate®
$270/sqft
$2,038 Estimated rent
Home value
$337,300
$320,000 - $354,000
$2,038/mo
Zestimate® history
Owner options
List your home for rent
$2,038/mo
Rent Zestimate®
Find your next renter with Zillow Rental Manager. Plus, with online applications, you can quickly screen prospective tenants – for free.
$2,038/mo
Rent Zestimate®
Refinance and save
$2,337/mo
Est. payment
Refinancing to a lower rate could help reduce your monthly payments and save thousands over the life of the loan.
$2,337/mo
Est. payment
Explore your selling options
Work with a Zillow partner agent
Leverage their expertise and Zillow's premium Showcase listings to get your home seen by more buyers.
Get startedList with your own agent
Get your home in front of millions of buyers by listing it on Zillow.
Learn how to do itSell it yourself
Take full control of how buyers see your home on Zillow by listing For Sale by Owner (FSBO).
List your homeWhat's special
Oversized laundry roomRoom sizesFront yardHall bathOpen concept living spaceNatural lightingLarge tree
Zillow last checked:
Listing updated:
Listed by:
Christina Jordan Davis 407-334-3593,
HERITAGE REAL ESTATE AGENCY LLC 407-334-3593
Bought with:
Micaela Navarra, 3558890
M2M REALTY
Source: Stellar MLS,MLS#: S5104469 Originating MLS: Osceola
Originating MLS: Osceola
Facts & features
Interior
Bedrooms & bathrooms
- Bedrooms: 3
- Bathrooms: 2
- Full bathrooms: 2
Primary bedroom
- Features: En Suite Bathroom, Walk-In Closet(s)
- Level: First
- Dimensions: 11x16
Bedroom 2
- Features: Built-in Closet
- Level: First
- Dimensions: 11x10
Bedroom 3
- Features: Built-in Closet
- Level: First
- Dimensions: 11x10
Kitchen
- Level: First
- Dimensions: 11x15
Laundry
- Level: First
- Dimensions: 11x5
Living room
- Level: First
- Dimensions: 16x16
Heating
- Central
Cooling
- Central Air
Appliances
- Included: Dishwasher, Electric Water Heater, Microwave, Range, Refrigerator
- Laundry: Inside
Features
- Ceiling Fan(s), Eating Space In Kitchen, Kitchen/Family Room Combo, Open Floorplan, Split Bedroom, Stone Counters, Walk-In Closet(s)
- Flooring: Carpet, Laminate
- Doors: French Doors
- Has fireplace: No
Interior area
- Total structure area: 1,728
- Total interior livable area: 1,278 sqft
Property
Parking
- Total spaces: 2
- Parking features: Garage - Attached
- Attached garage spaces: 2
Features
- Levels: One
- Stories: 1
- Fencing: Board
Lot
- Size: 9,583 Square Feet
- Dimensions: 80 x 120
Details
- Parcel number: 092630075600010740
- Zoning: SR1A
- Special conditions: None
Construction
Type & style
- Home type: SingleFamily
- Property subtype: Single Family Residence
Materials
- Stucco, Wood Frame
- Foundation: Slab
- Roof: Shingle
Condition
- New construction: No
- Year built: 1994
Utilities & green energy
- Sewer: Public Sewer
- Water: Public
- Utilities for property: Electricity Available
Community & HOA
Community
- Pet fee: $0 monthly
- Subdivision: PINE CHASE ESTATES UNIT 2
HOA
- Has HOA: Yes
- HOA fee: $19 monthly
- HOA name: Iriam Martinez
- HOA phone: 407-846-6323
Location
- Region: Saint Cloud
Financial & listing details
- Price per square foot: $270/sqft
- Tax assessed value: $258,300
- Annual tax amount: $2,394
- Date on market: 5/6/2024
- Cumulative days on market: 5 days
- Listing terms: Cash,Conventional,FHA,VA Loan
- Ownership: Fee Simple
- Total actual rent: 0
- Electric utility on property: Yes
- Road surface type: Paved
Price history
| Date | Event | Price |
|---|---|---|
| 6/17/2024 | Sold | $345,000+1.5%$270/sqft |
Source:  Stellar MLS #S5104469 Report a problem Stellar MLS #S5104469 Report a problem | ||
| 5/13/2024 | Pending sale | $340,000$266/sqft |
Source: Stellar MLS #S5104469 Report a problem | ||
| 5/7/2024 | Listed for sale | $340,000+65.9%$266/sqft |
Source: Stellar MLS #S5104469 Report a problem | ||
| 10/2/2018 | Sold | $205,000+4.1%$160/sqft |
Source: Public Record Report a problem | ||
| 8/27/2018 | Listed for sale | $197,000+48.1%$154/sqft |
Source: ACCESS FLORIDA REALTY LLC #O5729922 Report a problem | ||
| 5/28/2015 | Sold | $133,000+37%$104/sqft |
Source: Public Record Report a problem | ||
| 5/14/2010 | Sold | $97,100+21.5%$76/sqft |
Source: Public Record Report a problem | ||
| 2/14/2010 | Price change | $79,900-2.6%$63/sqft |
Source: foreclosure.com Report a problem | ||
| 1/13/2010 | Listed for sale | -- |
Source: foreclosure.com Report a problem | ||
| 3/29/1996 | Sold | $82,000$64/sqft |
Source: Public Record Report a problem | ||
Public tax history
| Year | Property taxes | Tax assessment |
|---|---|---|
| 2025 | $4,627 +87.8% | $258,300 +3% |
| 2024 | $2,464 +2.9% | $250,800 +4.9% |
| 2023 | $2,394 +3.9% | $239,000 +4.1% |
| 2022 | $2,304 +1.4% | $229,600 +25.4% |
| 2021 | $2,272 +1% | $183,100 +9.6% |
| 2020 | $2,249 +1.6% | $167,000 +5% |
| 2019 | $2,213 | $159,100 +34.6% |
| 2018 | $2,213 +51.5% | $118,231 +2.1% |
| 2017 | $1,461 +0.9% | $115,800 +10% |
| 2016 | $1,447 -29.8% | $105,300 +69.8% |
| 2015 | $2,062 +249.3% | $62,001 +0.8% |
| 2014 | $590 | $61,509 +1.5% |
| 2013 | -- | $60,600 -14% |
| 2012 | -- | $70,500 +0.1% |
| 2011 | -- | $70,400 -3.6% |
| 2010 | -- | $73,000 -24.2% |
| 2009 | -- | $96,300 -34.3% |
| 2008 | -- | $146,500 -19.1% |
| 2007 | -- | $181,000 +11.5% |
| 2006 | -- | $162,400 +58.6% |
| 2005 | -- | $102,400 +24% |
| 2004 | -- | $82,600 |
| 2003 | -- | $82,600 +15.2% |
| 2002 | $943 +2.2% | $71,725 +1.6% |
| 2001 | $923 +2.9% | $70,595 +3% |
| 2000 | $897 | $68,539 |
Find assessor info on the county website
Neighborhood: 34769
Nearby homes
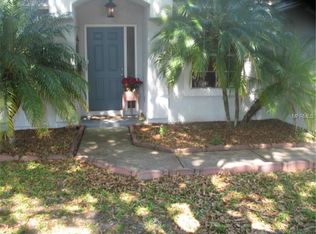
- $322,9003 bd2 ba1.5k sqft2458 Pine Chase Cir, Saint Cloud, FL 34769Off Market
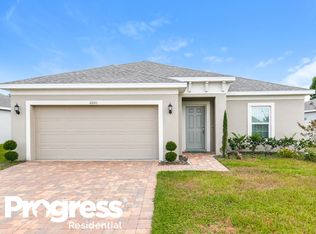
- $317,8003 bd2 ba1.5k sqft2462 Pine Chase Cir, Saint Cloud, FL 34769Off Market

- $367,0003 bd2 ba1.7k sqft2601 Wadeview Loop, Saint Cloud, FL 34769Off Market
- $398,0004 bd2 ba1.9k sqft2591 Wadeview Loop, Saint Cloud, FL 34769Off Market
- $397,1004 bd2 ba2k sqft2611 Wadeview Loop, Saint Cloud, FL 34769Off Market
- $336,3003 bd2 ba1.6k sqft2456 Pine Chase Cir, Saint Cloud, FL 34769Off Market
- $307,0003 bd2 ba1.1k sqft2464 Pine Chase Cir, Saint Cloud, FL 34769Off Market
- $372,9904 bd2 ba1.6k sqft2581 Wadeview Loop, Saint Cloud, FL 34769For Sale
Nearby schools
GreatSchools rating
- 4/10Neptune Elementary SchoolGrades: PK-5Distance: 1.4 mi
- 7/10St. Cloud Middle SchoolGrades: 6-8Distance: 2.3 mi
- 4/10St. Cloud High SchoolGrades: PK,9-12Distance: 2 mi
Get a cash offer in 3 minutes
Find out how much your home could sell for in as little as 3 minutes with a no-obligation cash offer.
Estimated market value
$337,300
Get a cash offer in 3 minutes
Find out how much your home could sell for in as little as 3 minutes with a no-obligation cash offer.
Estimated market value
$337,300
- Florida
- Osceola County
- Saint Cloud
- 34769
- 2460 Pine Chase Cir
Nearby cities
Nearby neighborhoods
Nearby zip codes
Other Saint Cloud Topics
