Skip main navigation
Sold
  • Listed by: Keller Williams Western Realty • Ryan Greigg
    Bought with: Tucker Realty ERA Powered
    $551,000

    2460 Pine Drive, Ferndale, WA 98248

    3beds
    1,498sqft
    Single Family Residence
    Built in 1998
    10,454 Square Feet Lot
    $558,500 Zestimate®
    $368/sqft
    $2,896 Estimated rent

    Home value

    $558,500

    $508,000 - $609,000

    $2,896/mo

    Zestimate® history
    Loading
    Loading...

    Owner options

    List your home for rent

    $2,896/mo

    Rent Zestimate®

    Find your next renter with Zillow Rental Manager. Plus, with online applications, you can quickly screen prospective tenants – for free.

    Learn more

    $2,896/mo

    Rent Zestimate®

    Refinance and save

    $2,651/mo

    Est. payment

    Refinancing to a lower rate could help reduce your monthly payments and save thousands over the life of the loan.

    See today's rates

    $2,651/mo

    Est. payment

    Explore your selling options

    Work with a Zillow partner agent

    Leverage their expertise and Zillow's premium Showcase listings to get your home seen by more buyers.

    Get started

    List with your own agent

    Get your home in front of millions of buyers by listing it on Zillow.

    Learn how to do it

    Sell it yourself

    Take full control of how buyers see your home on Zillow by listing For Sale by Owner (FSBO).

    List your home

    What's special

    Gas fireplaceBright and open kitchenPrivate yard spaceViews of mt bakerUpdated en-suite bathroomLow maintenanceBbq area
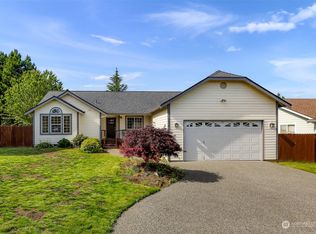
    Lovingly cared for single-level rambler situated in a quiet & calm neighborhood with views of Mt Baker! This 3 bed, 1.75 bath home has been tastefully updated and is move in ready. The low maintenance, fully fenced yard is full of upgrades including hot tub, BBQ area, covered seating areas & beautiful mature landscaping. Bright & open kitchen leads to dining room area with sliding doors to back yard. Primary bedroom with updated en-suite bathroom. Updated LED lights throughout the home give a vibrant feel. Living room with gas fireplace that overlooks private yard space. Newer composite front & back deck perfect for enjoying your tea or coffee! 2 car garage. Home is move in ready Ask about lender paid interest rate buy down!

    Zillow last checked:

    Listing updated:

    Listed by:

    Ryan Greigg,

    Keller Williams Western Realty,

    Ryan Randell,

    Keller Williams Western Realty

    Bought with:

    Rosemary Parker, 104820

    Tucker Realty ERA Powered

    Source: NWMLS as distributed by MLS GRID,MLS#: 2401612MLS Logo

    Facts & features

    Interior

    Bedrooms & bathrooms
    • Bedrooms: 3
    • Bathrooms: 2
    • Full bathrooms: 1
    • 3/4 bathrooms: 1
    • Main level bathrooms: 2
    • Main level bedrooms: 3
    Primary bedroom
    • Level: Main
    Bedroom
    • Level: Main
    Bedroom
    • Level: Main
    Bathroom full
    • Level: Main
    Bathroom three quarter
    • Level: Main
    Entry hall
    • Level: Main
    Kitchen with eating space
    • Level: Main
    Living room
    • Level: Main
    Utility room
    • Level: Main
    Heating
    • Forced Air, Electric, Natural Gas
    Cooling
    • None
    Appliances
    • Included: Dishwasher(s), Disposal, Microwave(s), Refrigerator(s), Stove(s)/Range(s), Garbage Disposal
    Features
    • Flooring: Laminate, Vinyl, Carpet
    • Basement: None
    • Has fireplace: No
    Interior area
    • Total structure area: 1,498
    • Total interior livable area: 1,498 sqft

    Property

    Parking
    • Total spaces: 2
    • Parking features: Attached Garage, RV Parking
    • Attached garage spaces: 2
    Features
    • Levels: One
    • Stories: 1
    • Entry location: Main
    • Has spa: Yes
    • Has view: Yes
    • View description: Territorial
    Lot
    • Size: 10,454 Square Feet
    • Features: Corner Lot, Curbs, Paved, Sidewalk, Cable TV, Deck, Electric Car Charging, Fenced-Fully, Fenced-Partially, Gas Available, High Speed Internet, Hot Tub/Spa, Outbuildings, Patio, RV Parking
    • Topography: Level,Terraces
    • Residential vegetation: Garden Space
    Details
    • Parcel number: 3902190515580000
    • Zoning: RS8.5
    • Zoning description: Jurisdiction: City
    • Special conditions: Standard

    Construction

    Type & style
    • Home type: SingleFamily
    • Property subtype: Single Family Residence
    Materials
    • Cement/Concrete
    • Foundation: Poured Concrete
    • Roof: Composition
    Condition
    • Average
    • Year built: 1998

    Utilities & green energy

    • Electric: Company: PSE
    • Sewer: Sewer Connected, Company: City of Ferndale
    • Water: Public, Company: City of Ferndale

    Community & HOA

    Community
    • Subdivision: Ferndale
    Location
    • Region: Ferndale

    Financial & listing details

    • Price per square foot: $368/sqft
    • Tax assessed value: $520,413
    • Annual tax amount: $3,904
    • Date on market: 9/15/2025
    • Cumulative days on market: 194 days
    • Listing terms: Conventional,FHA
    • Inclusions: Dishwasher(s), Garbage Disposal, Microwave(s), Refrigerator(s), Stove(s)/Range(s)

    Price history

    DateEventPrice
    9/30/2025Sold$551,000-3.3%$368/sqft
    Source: NWMLS as distributed by MLS GRID #2401612 Report a problem
    8/25/2025Pending sale$569,999$381/sqft
    Source: NWMLS as distributed by MLS GRID #2401612 Report a problem
    8/7/2025Price change$569,999-1.7%$381/sqft
    Source: NWMLS as distributed by MLS GRID #2401612 Report a problem
    7/8/2025Listed for sale$579,999+143.7%$387/sqft
    Source: NWMLS as distributed by MLS GRID #2401612 Report a problem
    11/21/2012Listing removed$238,000$159/sqft
    Source: isNowListed.com Report a problem
    10/23/2012Listed for sale$238,000+33.3%$159/sqft
    Source: isNowListed.com Report a problem
    9/12/2003Sold$178,575+9.2%$119/sqft
    Source: NWMLS as distributed by MLS GRID #23112174 Report a problem
    3/12/2003Sold$163,500+9.4%$109/sqft
    Source: Public Record Report a problem
    10/22/2002Sold$149,472+0.9%$100/sqft
    Source: Public Record Report a problem
    8/31/2001Sold$148,200$99/sqft
    Source: Public Record Report a problem

    Public tax history

    YearProperty taxesTax assessment
    2024$3,904 +8.7%$520,413 +0.9%
    2023$3,590 -5.9%$515,945 +10.8%
    2022$3,817 +10.7%$465,837 +21%
    2021$3,447 -0.7%$384,989 +8%
    2020$3,472 $356,480 +14.8%
    2019$3,472 +3.3%$310,484 +9.4%
    2018$3,361 +30%$283,866 +14.1%
    2017$2,585 -14.2%$248,765 +8.5%
    2016$3,015 +25.1%$229,229 +6.2%
    2015$2,410 $215,787 +2.1%
    2014$2,410 -0.2%$211,325 +1.4%
    2013$2,416 $208,380
    2012-- $208,380
    2011-- $208,380 +3.3%
    2010-- $201,778 -7.2%
    2009$2,121 -4.5%$217,410
    2008$2,220 $217,410
    2007$2,220 +18.4%$217,410 +51.2%
    2005$1,875 $143,775
    2004$1,875 -2.7%$143,775
    2003$1,927 +4.7%$143,775
    2002$1,840 +8.7%$143,775 +10.3%
    2001$1,692 $130,295
    2000-- $130,295 +15.2%
    1999-- $113,075
    Find assessor info on the county website

    Neighborhood: 98248

    Nearby schools

    GreatSchools rating
    Get pre-qualified for a loan
    At Zillow Home Loans, we can pre-qualify you in as little as 5 minutes with no impact to your credit score.

    An equal housing lender. NMLS #10287.