Welcome home to this well-maintained ranch offering an open floor plan and desirable split-bedroom design. The spacious living area flows into the kitchen, featuring a breakfast bar and dining area. A slider leads to the deck overlooking the fenced backyard—perfect for relaxing, entertaining, or pets at play. The garage is equipped with both heat and air conditioning, creating a comfortable space for hobbies, projects, or extra storage year-round. Solar panels help improve energy efficiency and reduce utility costs. Enjoy the convenience of being just minutes from schools, parks, shopping, dining, and all that Uptown Marion has to offer, including local boutiques, restaurants, community events, and seasonal festivities. Comfort, functionality, and a fantastic location come together in this move-in ready home.
Pending
$320,000
2460 Prairie Hill Dr, Marion, IA 52302
4beds
2,530sqft
:
Get pre-qualified$2,284/mo
Single Family Residence
Built in 2002
9,147 Square Feet Lot
$320,700 Zestimate®
$126/sqft
$-- HOA
What's special
Open floor planFenced backyardBreakfast barDining areaDesirable split-bedroom design
- 38 days |
- 132 |
- 7 |
Likely to sell faster than
Zillow last checked:
Listing updated:
Listed by:
Michelle Lochner 319-560-7575,
SKOGMAN REALTY
Source: CRAAR, CDRMLS,MLS#: 2604236 Originating MLS: Cedar Rapids Area Association Of Realtors
Originating MLS: Cedar Rapids Area Association Of RealtorsFacts & features
Interior
Bedrooms & bathrooms
- Bedrooms: 4
- Bathrooms: 3
- Full bathrooms: 3
Other
- Level: First
Heating
- Forced Air, Gas
Cooling
- Central Air
Appliances
- Included: Dryer, Dishwasher, Disposal, Gas Water Heater, Microwave, Range, Refrigerator, Water Softener Owned, Washer
Features
- Breakfast Bar, Kitchen/Dining Combo, Bath in Primary Bedroom, Main Level Primary, Central Vacuum, Vaulted Ceiling(s)
- Basement: Full,Concrete
Interior area
- Total interior livable area: 2,530 sqft
- Finished area above ground: 1,440
- Finished area below ground: 1,090
Video & virtual tour
Property
Parking
- Total spaces: 2
- Parking features: Attached, Garage, Garage Door Opener
- Attached garage spaces: 2
Features
- Stories: 1
- Patio & porch: Deck, Patio
- Exterior features: Fence
Lot
- Size: 9,147 Square Feet
- Dimensions: 76 x 120
Details
- Additional structures: Shed(s)
- Parcel number: 103320300100000
Construction
Type & style
- Home type: SingleFamily
- Architectural style: Ranch
- Property subtype: Single Family Residence
Materials
- Frame
- Foundation: Poured
Condition
- New construction: No
- Year built: 2002
Utilities & green energy
- Sewer: Public Sewer
- Water: Public
Green energy
- Energy efficient items: Solar Panel(s)
Community & HOA
HOA
- Has HOA: No
Location
- Region: Marion
Financial & listing details
- Price per square foot: $126/sqft
- Tax assessed value: $305,000
- Annual tax amount: $5,504
- Date on market: 6/15/2026
- Listing terms: Cash,Conventional,FHA,VA Loan
Estimated market value
$320,700
$305,000 - $337,000
$2,553/mo
Price history
| Date | Event | Price |
|---|---|---|
| 6/17/2026 | Pending sale | $320,000$126/sqft |
Source:  CRAAR, CDRMLS #2604236 Report a problem CRAAR, CDRMLS #2604236 Report a problem | ||
| 6/15/2026 | Listed for sale | $320,000+60.4%$126/sqft |
Source: CRAAR, CDRMLS #2604236 Report a problem | ||
| 4/29/2016 | Sold | $199,500$79/sqft |
Source: CRAAR, CDRMLS #1600122 Report a problem | ||
| 9/28/2009 | Sold | $199,500-7.2%$79/sqft |
Source: Public Record Report a problem | ||
| 6/2/2009 | Listing removed | $214,950$85/sqft |
Source: Coldwell Banker** #2903262 Report a problem | ||
| 5/20/2009 | Listed for sale | $214,950+30.7%$85/sqft |
Source: Coldwell Banker** #2903262 Report a problem | ||
| 8/2/2004 | Sold | $164,500+27.5%$65/sqft |
Source: Public Record Report a problem | ||
| 1/8/2003 | Sold | $129,000+369.1%$51/sqft |
Source: Public Record Report a problem | ||
| 10/4/2002 | Sold | $27,500$11/sqft |
Source: Public Record Report a problem | ||
Public tax history
| Year | Property taxes | Tax assessment |
|---|---|---|
| 2025 | $5,504 +2.7% | $305,000 +3.2% |
| 2024 | $5,358 +4.7% | $295,400 |
| 2023 | $5,116 +5% | $295,400 +23.4% |
| 2022 | $4,874 +6% | $239,400 |
| 2021 | $4,596 +1.8% | $239,400 +12.6% |
| 2020 | $4,514 +0.4% | $212,600 |
| 2019 | $4,498 +4.5% | $212,600 +6.6% |
| 2018 | $4,306 +4.1% | $199,400 +2.4% |
| 2017 | $4,136 | $194,700 +3% |
| 2016 | $4,136 +6.3% | $189,000 |
| 2015 | $3,890 +0.4% | $189,000 |
| 2014 | $3,876 +4.8% | $189,000 |
| 2013 | $3,698 +8.4% | $189,000 +5.5% |
| 2012 | $3,410 | $179,226 |
| 2011 | -- | $179,226 |
| 2010 | $3,314 | $179,226 |
| 2008 | -- | $179,226 |
| 2007 | -- | $179,226 +22.4% |
| 2005 | -- | $146,420 +5% |
| 2004 | -- | $139,448 +9.2% |
| 2003 | -- | $127,739 |
| 2002 | -- | -- |
Find assessor info on the county website
Monthly payment
Est. payment
Payment breakdown
Explore the cost of this home by adjusting the details. Changes won't be saved.Climate risks
Neighborhood: 52302
Nearby schools
GreatSchools rating
- 2/10Linn Grove Elementary SchoolGrades: PK-4Distance: 0.1 mi
- 7/10Excelsior Middle SchoolGrades: 7-8Distance: 2.4 mi
- 6/10Linn-Mar High SchoolGrades: 9-12Distance: 2.4 mi
Schools provided by the listing agent
- Elementary: Linn Grove
- Middle: Excelsior
- High: Linn Mar
Source: CRAAR, CDRMLS. This data may not be complete. We recommend contacting the local school district to confirm school assignments for this home.
- $299,8003 bd2 ba1.6k sqft2430 Prairie Hill Dr, Marion, IA 52302Off Market
- $336,5003 bd3 ba1.4k sqft2490 Prairie Hill Dr, Marion, IA 52302Off Market
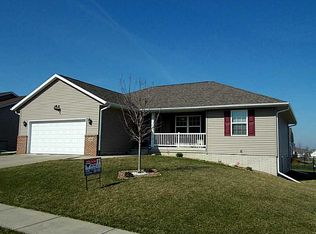
- $363,1004 bd3 ba1.7k sqft2475 Tamerac Dr, Marion, IA 52302Off Market

- $314,4003 bd2 ba1.4k sqft2445 Tamerac Dr, Marion, IA 52302Off Market
- $295,7774 bd3 ba2.3k sqft2495 Tamerac Dr, Marion, IA 52302Sold
- $287,0004 bd3 ba2.5k sqft2410 Prairie Hill Dr, Marion, IA 52302Sold
- $348,9004 bd3 ba1.4k sqft5600 Prairie Hill Ct, Marion, IA 52302Off Market
- $290,3003 bd3 ba1.4k sqft2425 Tamerac Dr, Marion, IA 52302Off Market
A local agent can set up tours, give advice and negotiate with sellers.
Similar homes
- $339,9004 bd3 ba2.6k sqft3222 6th St, Marion, IA 52302For Sale
 MLS ID #2604449, Z Maryland, Pinnacle Realty LLC. CRAAR, CDRMLS
 - $312,7773 bd3 ba2k sqft3010 Meadow Glen St, Marion, IA 52302For Sale
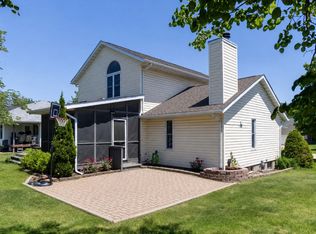 MLS ID #2604697, Chassy Pollard, Better Way Realty. CRAAR, CDRMLS
 - $399,0004 bd4 ba3k sqft2100 Pike Ct, Marion, IA 52302For Sale
 MLS ID #2604543, Jackie Karamitros, Pinnacle Realty LLC. CRAAR, CDRMLS
 - $350,0003 bd3 ba2.1k sqft4049 Justified Dr, Marion, IA 52302For Sale
 MLS ID #2600777, Anthony Lueken, Epique Realty. CRAAR, CDRMLS
 - $345,0005 bd4 ba3.3k sqft1013 Chesterfield Rd NE, Cedar Rapids, IA 52402For SaleMLS ID #202604569, Nicki Kramer. Iowa City Area AOR
- $300,0003 bd3 ba1.8k sqft2411 Bluegrass St, Marion, IA 52302For SaleMLS ID #2603594, Jason Vestweber, SKOGMAN REALTY. CRAAR, CDRMLS
- $455,0004 bd3 ba2.4k sqft5415 Triple Crown Dr, Marion, IA 52302For SaleMLS ID #202603529, Carla Werning. Iowa City Area AOR
- $295,0003 bd4 ba1.9k sqft6341 Revival Aly, Marion, IA 52302For SaleMLS ID #2604371, Laura Merchan, SKOGMAN REALTY. CRAAR, CDRMLS
- $355,0004 bd3 ba2.1k sqft3090 Yorkshire Ct, Marion, IA 52302New ConstructionMLS ID #2600916, Roy Nowers, SKOGMAN REALTY. CRAAR, CDRMLS
- $459,9005 bd3 ba2.6k sqft470 Oak Park Cir, Marion, IA 52302For SaleMLS ID #2604845, Dana Hansen, RE/MAX CONCEPTS. CRAAR, CDRMLS
- $289,9003 bd3 ba1.7k sqft2330 Bluegrass St, Marion, IA 52302New ConstructionCRAAR, CDRMLS
- $315,0003 bd3 ba1.8k sqft1332 Deer Run Dr NE, Cedar Rapids, IA 52402For SaleMLS ID #202604283, Carla Werning. Iowa City Area AOR
- $315,0004 bd3 ba3k sqft202 Wilson Ct, Anamosa, IA 52205For SaleMLS ID #2605135, Heather Aswegan, Keller Williams Legacy Group. CRAAR, CDRMLS
- $339,0004 bd4 ba2.9k sqft2201 Balsam Dr SW, Cedar Rapids, IA 52404For SaleMLS ID #2605043, Dan Kaestner, IOWA REALTY. CRAAR, CDRMLS
- $475,0003 bd3 ba2.5k sqft1735 Cottage Ridge Dr, Marion, IA 52302For SaleMLS ID #2604304, Tim Scherbring, Epique Realty. CRAAR, CDRMLS
- $345,0004 bd3 ba2.2k sqft2000 Highland Rd, Ely, IA 52227For SaleMLS ID #2604372, Cheri Hill, Keller Williams Legacy Group. CRAAR, CDRMLS
- $245,0003 bd2 ba1.3k sqft607 1st Ave, Springville, IA 52336For SaleMLS ID #2605120, Lena Gilbert, SKOGMAN REALTY. CRAAR, CDRMLS
- $309,9004 bd3 ba2.1k sqft904 6th Ave, Coggon, IA 52218For SaleMLS ID #2603598, Daniel Seda, Realty87. CRAAR, CDRMLS
- $380,0004 bd3 ba2.7k sqft2019 Markert Blvd SE, Cedar Rapids, IA 52403For SaleMLS ID #2604456, Doris Ackerman, KW Advantage. CRAAR, CDRMLS
- $399,9004 bd3 ba2.2k sqft3018 27th St SW, Cedar Rapids, IA 52404For SaleMLS ID #2605197, Cory Barnard, SKOGMAN REALTY. CRAAR, CDRMLS
