Skip main navigation
Sold for $400,000
  • $400,000

    2460 Promenade Dr, Saint Cloud, FL 34772

    3beds
    1,863sqft
    Single Family Residence
    Built in 2016
    6,970 Square Feet Lot
    $394,900 Zestimate®
    $215/sqft
    $2,317 Estimated rent

    Home value

    $394,900

    Estimated sales range

    Not available

    $2,317/mo

    Zestimate® history
    Loading
    Loading...

    Owner options

    List your home for rent

    $2,317/mo

    Rent Zestimate®

    Find your next renter with Zillow Rental Manager. Plus, with online applications, you can quickly screen prospective tenants – for free.

    Learn more

    $2,317/mo

    Rent Zestimate®

    Refinance and save

    $2,937/mo

    Est. payment

    Refinancing to a lower rate could help reduce your monthly payments and save thousands over the life of the loan.

    See today's rates

    $2,937/mo

    Est. payment

    Explore your selling options

    Work with a Zillow partner agent

    Leverage their expertise and Zillow's premium Showcase listings to get your home seen by more buyers.

    Get started

    List with your own agent

    Get your home in front of millions of buyers by listing it on Zillow.

    Learn how to do it

    Sell it yourself

    Take full control of how buyers see your home on Zillow by listing For Sale by Owner (FSBO).

    List your home

    What's special

    Two-car garageTwo guest roomsThree bedroomsFresh interior paintHigh ceilingsGenerously sized backyardTwo bathrooms
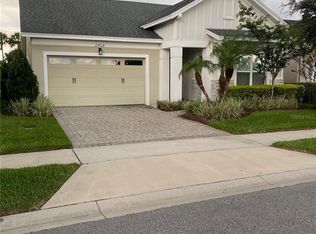
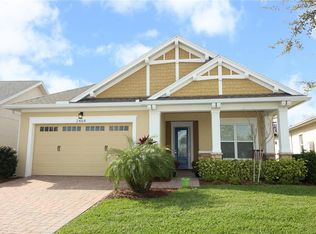
    One or more photo(s) has been virtually staged. Seller Motivated!!This exceptional Twin Lakes Residence is like Paradise in a resort-style community, designed for individuals aged 55 and over, presents a compelling opportunity. Situated adjacent to a comprehensive suite of amenities, this home features three bedrooms, two bathrooms, and a two-car garage. It also includes an expansive covered and screened outdoor living area, pre-plumbed for an outdoor kitchen. The generously sized backyard, enhanced by attractive shrubbery, offers ample space for a potential swimming pool and privacy. The meticulously designed interior showcases an open floor plan, high ceilings, eight-foot doors, and premium lighting. The expansive kitchen is a chef's delight, featuring a large bar, glass tile backsplash, and a pantry. It is equipped with chocolate cabinets, wainscoting around the bar, stainless steel appliances, and a French door with a telescoping effect. A gas cooktop is also included. The primary suite comprises a spacious bedroom and seating area, a large master shower with double shower heads and a shower bench with List Ello Glass accent tile, a walk-in closet with built-ins, and access to a generously sized laundry room with a utility sink and ample cabinet space. Two guest rooms and an ADA-friendly guest bath with shower are located separately from the primary suite. Additional features include a tankless gas water heater, a gas hookup for an outdoor kitchen, and extra ceiling lights in the garage, walk-in closet, and laundry areas. New luxury vinyl flooring has been installed in the bedrooms, Staggered Tile Floors from front to back in all other rooms for easy cleaning, gutters have been added to the front and back of the home. Recent updates include fresh interior paint, a new AC system installed in 2024, a new roof in 2025, and a new tankless gas water heater in 2024. Community fees cover lawn care, shrub care, mulch, sod, and irrigation and Luv-a-lawn services. Residents enjoy access to a resort-style pool with beach entry and a separate hot tub, an Olympic-size lap pool, a grill house with covered seating, a 20,000-square-foot clubhouse with a fitness center, meeting rooms, a coffee bar, water and juice stations, a craft room, a professional chef's kitchen, pool tables, ping pong, tennis courts, a putting green, walking trails, pickleball, bocce ball, fishing, and pontoon and john boats. A gathering house provides additional social spaces, including pool tables, ping pong, poker tables, and indoor and outdoor kitchens and bathrooms. The HOA fee is only $310 monthly for all these amenities. This property is conveniently located near Lake Nona's Medical City, including the Veterans Hospital, theme parks, and Orlando International Airport (a 25-minute drive). Beaches and rocket launch sites in Brevard County are within a 45-minute drive and a Short drive to Saint Clouds waterfront and Marina. We invite you to schedule a private tour today!

    Zillow last checked:

    Listing updated:

    Listed by:

    Chris Gillispie 321-704-7049,

    GILLISPIE TEAM REAL ESTATE BUY AND DESIGN LLC 407-632-3836

    Bought with:

    Sherry Feck, 3486522

    WEICHERT REALTORS HALLMARK PRO

    Source: Stellar MLS,MLS#: O6355028MLS LogoOriginating MLS: Orlando Regional

    Facts & features

    Interior

    Bedrooms & bathrooms
    • Bedrooms: 3
    • Bathrooms: 2
    • Full bathrooms: 2
    Rooms
    • Room types: Utility Room
    Primary bedroom
    • Features: Built-In Shelving, Walk-In Closet(s)
    • Level: First
    • Area: 217 Square Feet
    • Dimensions: 14x15.5
    Bedroom 2
    • Features: Built-in Closet
    • Level: First
    • Area: 132 Square Feet
    • Dimensions: 11x12
    Bedroom 3
    • Features: Built-in Closet
    • Level: First
    • Area: 121 Square Feet
    • Dimensions: 11x11
    Balcony porch lanai
    • Features: Other
    • Level: First
    • Area: 308 Square Feet
    • Dimensions: 14x22
    Dining room
    • Level: First
    • Area: 176 Square Feet
    • Dimensions: 16x11
    Kitchen
    • Features: Multiple Shower Heads, Other, Pantry, Built-in Closet
    • Level: First
    • Area: 121 Square Feet
    • Dimensions: 11x11
    Laundry
    • Features: Built-In Shelving, Built-in Closet
    • Level: First
    Living room
    • Level: First
    • Area: 128 Square Feet
    • Dimensions: 8x16
    Heating
    • Central
    Cooling
    • Central Air
    Appliances
    • Included: Oven, Dishwasher, Dryer, Microwave, Refrigerator, Washer
    • Laundry: Electric Dryer Hookup, Inside, Laundry Room, Washer Hookup
    Features
    • Ceiling Fan(s), Eating Space In Kitchen, Living Room/Dining Room Combo, Open Floorplan, Primary Bedroom Main Floor, Solid Wood Cabinets, Split Bedroom, Stone Counters, Thermostat, Tray Ceiling(s), Walk-In Closet(s)
    • Flooring: Ceramic Tile, Luxury Vinyl, Tile
    • Doors: Sliding Doors
    • Windows: Blinds, Window Treatments
    • Has fireplace: No
    Interior area
    • Total structure area: 2,920
    • Total interior livable area: 1,863 sqft

    Property

    Parking
    • Total spaces: 2
    • Parking features: Driveway, Garage Door Opener
    • Attached garage spaces: 2
    • Has uncovered spaces: Yes
    • Details: Garage Dimensions: 21x21
    Accessibility
    • Accessibility features: Visitor Bathroom, Grip-Accessible Features
    Features
    • Levels: One
    • Stories: 1
    • Patio & porch: Covered, Deck, Front Porch, Porch, Rear Porch, Screened
    • Exterior features: Irrigation System, Lighting, Sidewalk
    • Waterfront features: Marina Access
    Lot
    • Size: 6,970 Square Feet
    • Features: City Lot, Landscaped, Level, Sidewalk
    • Residential vegetation: Mature Landscaping, Trees/Landscaped
    Details
    • Parcel number: 172631526100011740
    • Zoning: RESI
    • Special conditions: None

    Construction

    Type & style
    • Home type: SingleFamily
    • Architectural style: Contemporary
    • Property subtype: Single Family Residence
    Materials
    • Block, Stucco
    • Foundation: Slab
    • Roof: Shingle
    Condition
    • Completed
    • New construction: No
    • Year built: 2016
    Details
    • Builder model: Captiva
    • Builder name: Jones Homes USA

    Utilities & green energy

    • Sewer: Public Sewer
    • Water: Public
    • Utilities for property: BB/HS Internet Available, Phone Available, Public, Sewer Connected, Street Lights, Underground Utilities, Water Connected

    Community & HOA

    Community
    • Features: Boat Slip, Fishing, Marina, Private Boat Ramp, Water Access, Clubhouse, Community Mailbox, Deed Restrictions, Fitness Center, Gated Community - No Guard, Golf Carts OK, Irrigation-Reclaimed Water, Park, Playground, Pool, Racquetball, Sidewalks, Tennis Court(s), Wheelchair Access
    • Security: Security System
    • Pet fee: $0 monthly
    • Senior community: Yes
    • Subdivision: TWIN LAKES PH 1
    HOA
    • Has HOA: Yes
    • Amenities included: Clubhouse, Fitness Center, Gated, Maintenance, Pickleball Court(s), Playground, Pool, Racquetball, Spa/Hot Tub, Tennis Court(s), Trail(s)
    • Services included: Community Pool, Maintenance Structure, Maintenance Grounds, Maintenance Repairs, Manager, Pool Maintenance, Recreational Facilities, Security
    • HOA fee: $310 monthly
    • HOA name: Twin Lakes Amanda Martineau
    • HOA phone: 407-556-3903
    Location
    • Region: Saint Cloud

    Financial & listing details

    • Price per square foot: $215/sqft
    • Tax assessed value: $389,300
    • Annual tax amount: $5,167
    • Date on market: 10/25/2025
    • Cumulative days on market: 300 days
    • Listing terms: Cash,Conventional,FHA,VA Loan
    • Ownership: Fee Simple
    • Total actual rent: 0
    • Road surface type: Paved, Asphalt

    Price history

    DateEventPrice
    3/13/2026Sold$400,000-5.9%$215/sqft
    Source: Stellar MLS #O6355028 Report a problem
    2/19/2026Pending sale$425,000$228/sqft
    Source: Stellar MLS #O6355028 Report a problem
    11/8/2025Price change$425,000-1.2%$228/sqft
    Source: Stellar MLS #O6355028 Report a problem
    10/25/2025Listed for sale$429,990-3.4%$231/sqft
    Source: Stellar MLS #O6355028 Report a problem
    10/14/2025Listing removed$2,850$2/sqft
    Source: Stellar MLS #TB8428012 Report a problem
    9/16/2025Listed for rent$2,850$2/sqft
    Source: Stellar MLS #TB8428012 Report a problem
    9/7/2025Listing removed$445,000$239/sqft
    Source: Stellar MLS #S5122150 Report a problem
    8/14/2025Price change$445,000-4.3%$239/sqft
    Source: Stellar MLS #S5122150 Report a problem
    4/24/2025Price change$465,000-2.1%$250/sqft
    Source: Stellar MLS #S5122150 Report a problem
    3/6/2025Listed for sale$475,000+66.1%$255/sqft
    Source: Stellar MLS #S5122150 Report a problem
    1/13/2017Sold$285,900$153/sqft
    Source: Public Record Report a problem

    Public tax history

    YearProperty taxesTax assessment
    2025$8,538 +65.2%$389,300 -6.1%
    2024$5,168 +1.6%$414,700 +8.2%
    2023$5,088 +3.4%$383,400 +25.7%
    2022$4,922 +0.5%$304,900 +14%
    2021$4,897 +5.2%$267,500 +4.5%
    2020$4,656 +1%$256,100 +1.9%
    2019$4,608 $251,300 +7.9%
    2018$4,608 +7.4%$232,800 +8.5%
    2017$4,290 +15.4%$214,600 +898.1%
    2016$3,716 $21,500
    Find assessor info on the county website

    Neighborhood: 34772

    Nearby schools

    GreatSchools rating
    Schools provided by the listing agent
    • Elementary: Hickory Tree Elem
    • Middle: St. Cloud Middle (6-8)
    • High: Harmony High

    Source: Stellar MLS. This data may not be complete. We recommend contacting the local school district to confirm school assignments for this home.

    Get a cash offer in 3 minutes
    Find out how much your home could sell for in as little as 3 minutes with a no-obligation cash offer.
    Estimated market value
    $394,900
    Get a cash offer in 3 minutes
    Find out how much your home could sell for in as little as 3 minutes with a no-obligation cash offer.
    Estimated market value
    $394,900