Welcome to 2460 Rolfe Road in Mason! This move-in ready, 3-bedroom, 2.5-bath home offers the perfect combination of privacy, acreage, and convenience—all just five minutes from grocery stores, restaurants, and everyday amenities. Step inside to soaring ceilings and a warm, inviting living room centered around a stunning stone fireplace. The adjoining dining room is filled with natural light from oversized windows and flows seamlessly into the bright four-season room, creating the perfect space to relax year-round. The beautifully appointed kitchen features granite countertops, a spacious center island with pendant lighting, and sliding glass doors leading to an expansive back deck complete with built-in seating and railings—ideal for entertaining or enjoying peaceful views of the prope The attached two-car garage offers everyday convenience with direct access to both the home and the back deck. Upstairs, you'll find all three bedrooms, including a spacious primary suite with a walk-in closet and a beautifully updated ensuite bathroom featuring a convenient laundry chute. Two additional bedrooms overlook the expansive backyard and share a full hall bathroom. The finished lower level provides even more living space with a comfortable family room, formal dining area, and a dry bar—perfect for hosting gatherings or creating your ideal recreation space. Outside, the impressive pole barn offers endless possibilities for storage, vehicles, equipment, or hobbies, while the surrounding acreage provides room to spread out and enjoy the outdoors. This home has been thoughtfully updated with a new roof (2025), exterior power washing and fresh paint (2025), new garage door (2025), furnace (2023), remodeled primary bathroom (2022), stair lift installation (2024), new stove and microwave (2020), and new primary bedroom carpet (2026). With its desirable location, extensive updates, spacious living areas, and beautiful acreage, 2460 Rolfe Road is ready to welcome you home!
Sold for $450,000
$450,000
2460 Rolfe Rd, Mason, MI 48854
3beds
2,550sqft
Single Family Residence
Built in 1997
2.2 Acres Lot
$450,700 Zestimate®
$176/sqft
$2,724 Estimated rent
Home value
$450,700
$428,000 - $473,000
$2,724/mo
Zestimate® history
Owner options
List your home for rent
$2,724/mo
Rent Zestimate®
Find your next renter with Zillow Rental Manager. Plus, with online applications, you can quickly screen prospective tenants – for free.
$2,724/mo
Rent Zestimate®
Refinance and save
$3,253/mo
Est. payment
Refinancing to a lower rate could help reduce your monthly payments and save thousands over the life of the loan.
$3,253/mo
Est. payment
Explore your selling options
Work with a Zillow partner agent
Leverage their expertise and Zillow's premium Showcase listings to get your home seen by more buyers.
Get startedList with your own agent
Get your home in front of millions of buyers by listing it on Zillow.
Learn how to do itSell it yourself
Take full control of how buyers see your home on Zillow by listing For Sale by Owner (FSBO).
List your homeWhat's special
Zillow last checked:
Listing updated:
Listed by:
Ben Magsig 517-896-2679,
EXP Realty - Haslett
Bought with:
Frank McGillis, 6501399058
RE/MAX Real Estate Professionals
Source: Greater Lansing AOR,MLS#: 297474
Facts & features
Interior
Bedrooms & bathrooms
- Bedrooms: 3
- Bathrooms: 3
- Full bathrooms: 2
- 1/2 bathrooms: 1
Primary bedroom
- Features: Carpet Floor
- Level: Second
- Area: 178.1 Square Feet
- Dimensions: 13.7 x 13
Bedroom 2
- Features: Carpet Floor
- Level: Second
- Area: 100.44 Square Feet
- Dimensions: 9.3 x 10.8
Bedroom 3
- Features: Carpet Floor
- Level: Second
- Area: 88.37 Square Feet
- Dimensions: 9.11 x 9.7
Dining room
- Features: Carpet Floor
- Level: First
- Area: 144.72 Square Feet
- Dimensions: 13.4 x 10.8
Family room
- Features: Carpet Floor
- Level: Basement
- Area: 341.28 Square Feet
- Dimensions: 23.7 x 14.4
Kitchen
- Level: First
- Area: 185.42 Square Feet
- Dimensions: 14.6 x 12.7
Laundry
- Level: First
- Area: 41.04 Square Feet
- Dimensions: 7.2 x 5.7
Living room
- Features: Carpet Floor
- Level: First
- Area: 304.88 Square Feet
- Dimensions: 20.6 x 14.8
Other
- Description: Four Season Room
- Features: Carpet Floor
- Level: First
- Area: 171.36 Square Feet
- Dimensions: 13.6 x 12.6
Other
- Description: Formal Dining
- Features: Carpet Floor
- Level: Basement
- Area: 169.92 Square Feet
- Dimensions: 14.4 x 11.8
Other
- Description: Pole Barn
- Level: First
- Area: 814.08 Square Feet
- Dimensions: 25.6 x 31.8
Heating
- Forced Air, Natural Gas
Cooling
- Central Air
Appliances
- Included: Dishwasher, Disposal, Dryer, Electric Cooktop, Free-Standing Freezer, Microwave, Oven, Range, Washer
- Laundry: In Bathroom, Laundry Chute, Main Level, Sink
Features
- Chandelier, Dry Bar, Eat-in Kitchen, Granite Counters, High Ceilings, Kitchen Island, Pantry, Walk-In Closet(s)
- Flooring: Carpet, Stone
- Windows: Bay Window(s), Blinds, Screens
- Basement: Partially Finished,Sump Pump
- Number of fireplaces: 1
- Fireplace features: Gas, Living Room, Masonry
Interior area
- Total structure area: 2,697
- Total interior livable area: 2,550 sqft
- Finished area above ground: 1,846
- Finished area below ground: 704
Property
Parking
- Total spaces: 2
- Parking features: Attached, Driveway, Finished, Garage Door Opener, Garage Faces Front, Kitchen Level
- Attached garage spaces: 2
- Has uncovered spaces: Yes
Features
- Levels: Two
- Stories: 2
- Patio & porch: Deck
- Exterior features: Fire Pit, Lighting, Rain Gutters
- Pool features: None
- Spa features: None
- Fencing: None
- Has view: Yes
- View description: Rural
Lot
- Size: 2.2 Acres
- Dimensions: 203 x 475
- Features: Back Yard, Front Yard, Private, Wooded
Details
- Additional structures: Barn(s)
- Foundation area: 851
- Parcel number: 33101028100024
- Zoning description: Zoning
Construction
Type & style
- Home type: SingleFamily
- Architectural style: Contemporary
- Property subtype: Single Family Residence
Materials
- Brick, Vinyl Siding
- Foundation: Concrete Perimeter
- Roof: Shingle
Condition
- Year built: 1997
Utilities & green energy
- Electric: 150 Amp Service
- Sewer: Septic Tank
- Water: Well
- Utilities for property: Water Connected, Sewer Connected, Natural Gas Connected, Electricity Connected
Community & HOA
Community
- Security: Smoke Detector(s)
- Subdivision: None
Location
- Region: Mason
Financial & listing details
- Price per square foot: $176/sqft
- Tax assessed value: $220,100
- Annual tax amount: $5,669
- Date on market: 7/17/2026
- Listing terms: VA Loan,Cash,Conventional,FHA
- Road surface type: Paved
Price history
| Date | Event | Price |
|---|---|---|
| 9/4/2026 | Sold | $450,000$176/sqft |
Source:  Greater Lansing AOR #297474 Report a problem Greater Lansing AOR #297474 Report a problem | ||
| 8/11/2026 | Pending sale | $450,000$176/sqft |
Source: Greater Lansing AOR #297474 Report a problem | ||
| 8/11/2026 | Contingent | $450,000$176/sqft |
Source: eXp Realty #297474 Report a problem | ||
| 7/17/2026 | Listed for sale | $450,000$176/sqft |
Source: Greater Lansing AOR #297474 Report a problem | ||
Public tax history
| Year | Property taxes | Tax assessment |
|---|---|---|
| 2025 | $5,340 +7.8% | $220,100 +7.6% |
| 2024 | $4,951 | $204,500 +12.6% |
| 2023 | -- | $181,600 +9.7% |
| 2022 | -- | $165,600 +2.7% |
| 2021 | -- | $161,300 +11.5% |
| 2020 | -- | $144,700 +4.6% |
| 2019 | $3,811 | $138,350 +8.5% |
| 2018 | $3,811 | $127,500 +2.4% |
| 2017 | -- | $124,550 +3.5% |
| 2016 | -- | $120,300 +7.3% |
| 2015 | -- | $112,150 +2.2% |
| 2014 | -- | $109,700 -1.3% |
| 2013 | -- | $111,150 +5.3% |
| 2012 | -- | $105,550 -5.3% |
| 2011 | -- | $111,450 -11.1% |
| 2010 | -- | $125,350 +2% |
| 2009 | -- | $122,900 -6.7% |
| 2008 | -- | $131,700 -3.2% |
| 2007 | -- | $136,000 -5.6% |
| 2006 | -- | $144,000 +9.4% |
| 2005 | -- | $131,650 +1.7% |
| 2004 | -- | $129,400 +4.4% |
| 2003 | -- | $123,950 +6.4% |
| 2002 | -- | $116,500 +2.8% |
| 2001 | -- | $113,350 +4.4% |
| 2000 | -- | $108,550 |
Find assessor info on the county website
Neighborhood: 48854
Nearby homes
- $364,5003 bd1 ba1.6k sqft2436 Rolfe Rd, Mason, MI 48854Off Market
- $359,700-- bd2 ba1.6k sqft2474 Rolfe Rd, Mason, MI 48854Off Market
- $275,8003 bd2 ba1.2k sqft2461 Rolfe Rd, Mason, MI 48854Off Market
- $256,6002 bd2 ba1.3k sqft1755 Hull Rd, Mason, MI 48854Off Market
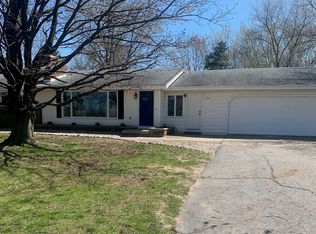
- $244,9002 bd1 ba1.4k sqft2418 Rolfe Rd, Mason, MI 48854Off Market
- $292,7005 bd2 ba2.2k sqft1777 Hull Rd, Mason, MI 48854Off Market
- $439,6003 bd2 ba1.9k sqft2394 Rolfe Rd, Mason, MI 48854Off Market
- $217,6003 bd1 ba2.5k sqft1799 Hull Rd, Mason, MI 48854Off Market
Nearby schools
GreatSchools rating
- 7/10Steele Street Elementary SchoolGrades: PK-5Distance: 3.1 mi
- 7/10Mason Middle SchoolGrades: 6-8Distance: 3.4 mi
- 6/10Mason High SchoolGrades: 9-12Distance: 2.7 mi
Schools provided by the listing agent
- High: Mason
Source: Greater Lansing AOR. This data may not be complete. We recommend contacting the local school district to confirm school assignments for this home.
Get a cash offer in 3 minutes
Find out how much your home could sell for in as little as 3 minutes with a no-obligation cash offer.
Estimated market value
$450,700
Get a cash offer in 3 minutes
Find out how much your home could sell for in as little as 3 minutes with a no-obligation cash offer.
Estimated market value
$450,700
- Michigan
- Ingham County
- Mason
- 48854
- 2460 Rolfe Rd
