Skip main navigation
Sold for $585,000
  • $585,000

    2460 S Moline Way, Aurora, CO 80014

    5beds
    3,435sqft
    Single Family Residence
    Built in 1970
    10,149 Square Feet Lot
    $573,900 Zestimate®
    $170/sqft
    $3,583 Estimated rent

    Home value

    $573,900

    $534,000 - $614,000

    $3,583/mo

    Zestimate® history
    Loading
    Loading...

    Owner options

    List your home for rent

    $3,583/mo

    Rent Zestimate®

    Find your next renter with Zillow Rental Manager. Plus, with online applications, you can quickly screen prospective tenants – for free.

    Learn more

    $3,583/mo

    Rent Zestimate®

    Refinance and save

    $3,354/mo

    Est. payment

    Refinancing to a lower rate could help reduce your monthly payments and save thousands over the life of the loan.

    See today's rates

    $3,354/mo

    Est. payment

    Explore your selling options

    Work with a Zillow partner agent

    Leverage their expertise and Zillow's premium Showcase listings to get your home seen by more buyers.

    Get started

    List with your own agent

    Get your home in front of millions of buyers by listing it on Zillow.

    Learn how to do it

    Sell it yourself

    Take full control of how buyers see your home on Zillow by listing For Sale by Owner (FSBO).

    List your home

    What's special

    Two sided fireplaceUpgraded lawn sprinklersShade treePrimary suiteGarden windowVaulted ceilingsDown draft stovetop
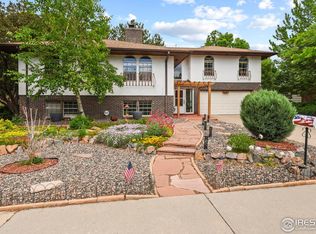
    NO HOA!! New class 4 hail resistant roof 9/2025. Full sewer line replacement 8/2025. Complete electric service upgrade 2023. New kitchen flooring, new carpet, new skylights! Immaculately maintained with all service records available for review. In the Cherry Creek School District and just a 5 minute walk from Eastridge Elementary School! Open staircase, a wet bar sink in the living room and windows looking into the sun room. Two sided fireplace warms both the living room and kitchen. Vaulted ceilings and new skylights with remote control sun shades in the living room and kitchen. Step into the kitchen and be amazed by the abundant cabinetry and sprawling granite countertops. New flooring, a down draft stovetop and garden window make this a cheerful and welcoming work space. The kitchen opens to the dining area with oversized slider to the patio. The second fireplace is located in the living room and creates a warm and cozy feel. The main floor bedroom could double as an office space with plenty of room and a bay window. The laundry room doubles as a mud room entered from the garage. The front porch has been closed in to become a sun room with passive heating. Upstairs you'll find the primary suite as well as 4 bright and cheerful bedrooms and a full bath. The basement is partially finished and has a rough-in bath. Add an egress window and you have the makings of a 6th bedroom! A covered back patio overlooks a large yard with natural bushes for added privacy and one large shade tree. Upgraded lawn sprinklers front and back. New carpet, new paint, new kitchen flooring, recently completed electric service upgrade, new skylights, etc., add to the value of this home.

    Zillow last checked:

    Listing updated:

    Listed by:

    Dean Semelbauer 303-755-1809 dean@deansemelbauer.com,

    Linkpoint Properties LLC

    Bought with:

    Dennis Brehm, 100066204

    Madison & Company Properties

    Source: REcolorado as distributed by MLS GRID,MLS#: 8995908MLS Logo

    Facts & features

    Interior

    Bedrooms & bathrooms
    • Bedrooms: 5
    • Bathrooms: 3
    • Full bathrooms: 1
    • 3/4 bathrooms: 1
    • 1/2 bathrooms: 1
    • Main level bathrooms: 1
    • Main level bedrooms: 1
    Bedroom
    • Level: Upper
    • Area: 192 Square Feet
    • Dimensions: 12 x 16
    Bedroom
    • Level: Upper
    • Area: 132 Square Feet
    • Dimensions: 11 x 12
    Bedroom
    • Level: Upper
    • Area: 121 Square Feet
    • Dimensions: 11 x 11
    Bedroom
    • Level: Main
    • Area: 154 Square Feet
    • Dimensions: 11 x 14
    Bathroom
    • Level: Upper
    Bathroom
    • Level: Main
    Other
    • Level: Upper
    • Area: 221 Square Feet
    • Dimensions: 13 x 17
    Other
    • Level: Upper
    Family room
    • Level: Main
    • Area: 240 Square Feet
    • Dimensions: 12 x 20
    Kitchen
    • Level: Main
    • Area: 170 Square Feet
    • Dimensions: 10 x 17
    Laundry
    • Level: Main
    • Area: 60 Square Feet
    • Dimensions: 6 x 10
    Living room
    • Level: Main
    • Area: 280 Square Feet
    • Dimensions: 14 x 20
    Workshop
    • Level: Main
    • Area: 133 Square Feet
    • Dimensions: 7 x 19
    Heating
    • Forced Air
    Cooling
    • Central Air
    Appliances
    • Included: Dishwasher, Down Draft, Dryer, Oven, Range, Refrigerator, Washer
    Features
    • Built-in Features, Granite Counters, Vaulted Ceiling(s), Walk-In Closet(s)
    • Flooring: Carpet, Laminate
    • Windows: Bay Window(s), Double Pane Windows, Skylight(s)
    • Basement: Bath/Stubbed,Cellar,Finished,Unfinished
    • Number of fireplaces: 2
    • Fireplace features: Family Room, Kitchen, Living Room, Wood Burning
    Interior area
    • Total structure area: 3,435
    • Total interior livable area: 3,435 sqft
    • Finished area above ground: 2,635
    • Finished area below ground: 0

    Property

    Parking
    • Total spaces: 2
    • Parking features: Concrete
    • Attached garage spaces: 2
    Features
    • Levels: Two
    • Stories: 2
    • Entry location: Ground
    • Patio & porch: Covered, Patio
    • Exterior features: Private Yard
    • Fencing: Full
    Lot
    • Size: 10,149 sqft
    Details
    • Parcel number: 031253918
    • Zoning: SFR
    • Special conditions: Standard

    Construction

    Type & style
    • Home type: SingleFamily
    • Architectural style: Contemporary
    • Property subtype: Single Family Residence
    Materials
    • Frame
    • Foundation: Concrete Perimeter
    • Roof: Composition
    Condition
    • Year built: 1970

    Utilities & green energy

    • Electric: 220 Volts
    • Sewer: Public Sewer
    • Water: Public
    • Utilities for property: Cable Available, Electricity Connected, Internet Access (Wired), Natural Gas Connected, Phone Available

    Community & neighborhood

    Security
    • Security features: Carbon Monoxide Detector(s), Smoke Detector(s)
    Location
    • Region: Aurora
    • Subdivision: Eastridge

    Other

    Other facts
    • Listing terms: Cash,Conventional,FHA,VA Loan
    • Ownership: Individual
    • Road surface type: Paved

    Price history

    DateEventPrice
    11/20/2025Sold$585,000-3.3%$170/sqft
    Source: REcolorado as distributed by MLS GRID #8995908 Report a problem
    10/23/2025Pending sale$605,000$176/sqft
    Source: REcolorado as distributed by MLS GRID #8995908 Report a problem
    10/13/2025Price change$605,000-1.6%$176/sqft
    Source: REcolorado as distributed by MLS GRID #8995908 Report a problem
    10/8/2025Price change$615,000-0.8%$179/sqft
    Source: REcolorado as distributed by MLS GRID #8995908 Report a problem
    9/24/2025Price change$620,000-1.6%$180/sqft
    Source: REcolorado as distributed by MLS GRID #8995908 Report a problem
    9/6/2025Listed for sale$630,000$183/sqft
    Source: REcolorado as distributed by MLS GRID #8995908 Report a problem

    Public tax history

    YearProperty taxesTax assessment
    2025$2,428 +13.4%$35,382 -6%
    2024$2,141 +31.7%$37,647 -9.8%
    2023$1,625 -0.6%$41,733 +42%
    2022$1,635 $29,385 -2.8%
    2021-- $30,231 +9.5%
    2020$1,470 +10.9%$27,614
    2019$1,325 $27,614 +9.7%
    2018$1,325 +1.5%$25,178
    2017$1,306 $25,178 +11.4%
    2016-- $22,598
    2015-- $22,598 +43.2%
    2014-- $15,777 -18.7%
    2013$1,313 $19,410
    2012-- $19,410
    2011$1,565 +2.7%$19,410 -3.7%
    2010$1,523 -4.4%$20,160
    2009$1,593 $20,160 -3.2%
    2008-- $20,832
    2007-- $20,832 -3%
    2006-- $21,477
    2005-- $21,477 +1.7%
    2002$1,556 +0.2%$21,110 +12.2%
    2001$1,553 $18,820

    Find assessor info on the county website

    Neighborhood: East Ridge - Ptarmigan Park

    Nearby schools

    GreatSchools rating
    Schools provided by the listing agent
    • Elementary: Eastridge
    • Middle: Prairie
    • High: Overland
    • District: Cherry Creek 5

    Source: REcolorado as distributed by MLS GRID. This data may not be complete. We recommend contacting the local school district to confirm school assignments for this home.

    Get a cash offer in 3 minutes
    Find out how much your home could sell for in as little as 3 minutes with a no-obligation cash offer.
    Estimated market value
    $573,900
    Get a cash offer in 3 minutes
    Find out how much your home could sell for in as little as 3 minutes with a no-obligation cash offer.
    Estimated market value
    $573,900