LOCATION LOCATION LOCATION! Amazing Water to Golf Course View in the HEART of Eagle Harbor. 5 Bedrooms PLUS an Office! Large screened lanai and THREE CAR GARAGE. Primary bedroom, one secondary bedroom and office on main floor. Three additional bedrooms and large loft area on 2nd floor. Spacious 3 car garage. Kitchen boasts a large family style island with spacious prep area and large pantry. Office has built in book shelves.
Primary bedroom has two walk in closets with custom closet designs. Additional walk in closets upstairs.
Roof: 2019, Lennox 2 yo (HVAC for RIGHT of house), Goodman 4 yo (HVAC LEFT side of house)
Closed
$745,000
2460 STONEY GLEN Drive, Fleming Island, FL 32003
5beds
3,822sqft
Single Family Residence
Built in 2003
0.29 Acres Lot
$775,400 Zestimate®
$195/sqft
$3,573 Estimated rent
Home value
$775,400
$737,000 - $814,000
$3,573/mo
Zestimate® history
Owner options
List your home for rent
$3,573/mo
Rent Zestimate®
Find your next renter with Zillow Rental Manager. Plus, with online applications, you can quickly screen prospective tenants – for free.
$3,573/mo
Rent Zestimate®
Refinance and save
$5,050/mo
Est. payment
Refinancing to a lower rate could help reduce your monthly payments and save thousands over the life of the loan.
$5,050/mo
Est. payment
Explore your selling options
Work with a Zillow partner agent
Leverage their expertise and Zillow's premium Showcase listings to get your home seen by more buyers.
Get startedList with your own agent
Get your home in front of millions of buyers by listing it on Zillow.
Learn how to do itSell it yourself
Take full control of how buyers see your home on Zillow by listing For Sale by Owner (FSBO).
List your homeWhat's special
Spacious prep areaLarge loft areaLarge family style islandLarge pantryLarge screened lanai
Zillow last checked:
Listing updated:
Listed by:
JEAN LYNN HOELSCHER 904-513-0039,
CONVENE REALTY 904-513-0039
Bought with:
CINDY GAVIN, 3031765
RE/MAX SPECIALISTS
JILL BLACK, 3493306
Source: realMLS,MLS#: 1249014
Facts & features
Interior
Bedrooms & bathrooms
- Bedrooms: 5
- Bathrooms: 4
- Full bathrooms: 4
Primary bedroom
- Level: First
- Area: 396 Square Feet
- Dimensions: 22.00 x 18.00
Bedroom 1
- Level: First
- Area: 121 Square Feet
- Dimensions: 11.00 x 11.00
Bedroom 2
- Level: Second
- Area: 180 Square Feet
- Dimensions: 15.00 x 12.00
Bedroom 3
- Level: Second
- Area: 196 Square Feet
- Dimensions: 14.00 x 14.00
Bedroom 4
- Level: Second
- Area: 350 Square Feet
- Dimensions: 25.00 x 14.00
Dining room
- Description: Separate Dining Room
- Level: First
- Area: 156 Square Feet
- Dimensions: 13.00 x 12.00
Family room
- Description: Open Loft
- Level: Second
- Area: 400 Square Feet
- Dimensions: 25.00 x 16.00
Kitchen
- Level: First
- Area: 182 Square Feet
- Dimensions: 14.00 x 13.00
Living room
- Level: First
- Area: 132 Square Feet
- Dimensions: 12.00 x 11.00
Other
- Description: Breakfast Room
- Level: First
- Area: 144 Square Feet
- Dimensions: 12.00 x 12.00
Other
- Description: Built in Bookcase
- Level: First
Heating
- Central, Heat Pump
Cooling
- Central Air
Appliances
- Included: Dishwasher, Disposal, Electric Range, Electric Water Heater, Ice Maker, Microwave, Refrigerator
- Laundry: Electric Dryer Hookup, Washer Hookup
Features
- Breakfast Bar, Breakfast Nook, Built-in Features, Eat-in Kitchen, Entrance Foyer, Kitchen Island, Pantry, Primary Bathroom -Tub with Separate Shower, Master Downstairs, Split Bedrooms
- Flooring: Tile, Wood
- Number of fireplaces: 1
Interior area
- Total interior livable area: 3,822 sqft
Property
Parking
- Total spaces: 3
- Parking features: Additional Parking, Garage Door Opener
- Garage spaces: 3
Features
- Stories: 2
- Patio & porch: Patio, Porch, Screened
- Pool features: None
- Fencing: Back Yard
- Has view: Yes
- View description: Golf Course, Water
- Has water view: Yes
- Water view: Water
- Waterfront features: Lagoon, Pond
Lot
- Size: 0.29 Acres
- Dimensions: 137 x 93
- Features: On Golf Course
Details
- Parcel number: 31042602126203545
Construction
Type & style
- Home type: SingleFamily
- Architectural style: Contemporary
- Property subtype: Single Family Residence
Materials
- Stucco
- Roof: Shingle
Condition
- New construction: No
- Year built: 2003
Utilities & green energy
- Sewer: Public Sewer
- Water: Public
- Utilities for property: Propane
Community & HOA
Community
- Security: Smoke Detector(s)
- Subdivision: Eagle Harbor
HOA
- Has HOA: Yes
- Amenities included: Basketball Court, Boat Launch, Clubhouse, Golf Course, Playground, RV/Boat Storage, Tennis Court(s)
- HOA fee: $60 annually
- HOA name: Eagle Harbor
- HOA phone: 904-278-0616
Location
- Region: Fleming Island
Financial & listing details
- Price per square foot: $195/sqft
- Tax assessed value: $668,917
- Date on market: 9/21/2023
- Listing terms: Cash,Conventional,FHA,VA Loan
- Road surface type: Asphalt
Price history
| Date | Event | Price |
|---|---|---|
| 11/3/2023 | Sold | $745,000-0.7%$195/sqft |
Source:  realMLS #1249014 Report a problem realMLS #1249014 Report a problem | ||
| 10/3/2023 | Pending sale | $750,000$196/sqft |
Source: realMLS #1249014 Report a problem | ||
| 9/21/2023 | Listed for sale | $750,000+87.5%$196/sqft |
Source: realMLS #1249014 Report a problem | ||
| 3/29/2013 | Sold | $400,000-2.4%$105/sqft |
Source: realMLS #649074 Report a problem | ||
| 1/12/2013 | Listed for sale | $409,900-8.9%$107/sqft |
Source: AKRB Corp. dba Keller Williams First Coast Realty #649074 Report a problem | ||
| 12/3/2011 | Listing removed | $449,900$118/sqft |
Source: RE/MAX Specilaists #560903 Report a problem | ||
| 7/16/2011 | Price change | $449,900-2.2%$118/sqft |
Source: RE/MAX Specilaists #560903 Report a problem | ||
| 7/15/2011 | Price change | $459,900+2.2%$120/sqft |
Source: RE/MAX Specialists #560903 Report a problem | ||
| 7/11/2011 | Price change | $449,900-2.2%$118/sqft |
Source: RE/MAX Specilaists #560903 Report a problem | ||
| 12/4/2010 | Listed for sale | $459,900-20.7%$120/sqft |
Source: RE/MAX Specilaists #560903 Report a problem | ||
| 12/5/2007 | Sold | $580,000+26.6%$152/sqft |
Source: Public Record Report a problem | ||
| 7/3/2003 | Sold | $458,000+408.9%$120/sqft |
Source: Public Record Report a problem | ||
| 4/9/2002 | Sold | $90,000$24/sqft |
Source: Public Record Report a problem | ||
Public tax history
| Year | Property taxes | Tax assessment |
|---|---|---|
| 2025 | -- | $668,917 +1.5% |
| 2024 | $11,897 +7.1% | $659,211 +2.7% |
| 2023 | $11,111 +15% | $641,976 +26.8% |
| 2022 | $9,664 +8.6% | $506,234 +21.2% |
| 2021 | $8,900 +6% | $417,841 +5.9% |
| 2020 | $8,392 | $394,636 +3.1% |
| 2019 | $8,392 +1.4% | $382,592 -1.7% |
| 2018 | $8,274 +3.1% | $389,031 +1.1% |
| 2017 | $8,027 -0.5% | $384,680 +5.7% |
| 2016 | $8,069 +4.4% | $363,823 +4.9% |
| 2015 | $7,731 +1.3% | $346,964 +1.4% |
| 2014 | $7,630 | $342,109 +7.6% |
| 2013 | -- | $318,032 +1.7% |
| 2012 | -- | $312,716 -2.2% |
| 2011 | -- | $319,754 -3.8% |
| 2010 | -- | $332,425 -4.9% |
| 2009 | -- | $349,404 -15.8% |
| 2008 | -- | $414,890 -2.3% |
| 2007 | -- | $424,683 +2.5% |
| 2006 | -- | $414,325 +3% |
| 2005 | -- | $402,257 +3% |
| 2004 | -- | $390,541 +466% |
| 2003 | -- | $69,000 +401.8% |
| 2001 | -- | $13,750 |
Find assessor info on the county website
Neighborhood: 32003
Nearby homes
- $531,3003 bd2 ba2.4k sqft2456 Stoney Glen Dr, Fleming Island, FL 32003Off Market

- $703,8004 bd4 ba3.2k sqft2464 Stoney Glen Dr, Fleming Island, FL 32003Off Market

- $587,9004 bd2 ba2.7k sqft2452 Stoney Glen Dr, Fleming Island, FL 32003Off Market
- $775,0005 bd4 ba3.4k sqft2468 Stoney Glen Dr, Fleming Island, FL 32003Sold
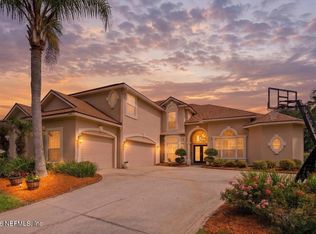
- $629,4005 bd4 ba3.1k sqft2457 Stoney Glen Dr, Fleming Island, FL 32003Off Market
- $625,0005 bd4 ba3.3k sqft2461 Stoney Glen Dr, Fleming Island, FL 32003Sold
- $645,0004 bd4 ba2.8k sqft2465 Stoney Glen Dr, Fleming Island, FL 32003Off Market
- $588,1005 bd4 ba2.6k sqft2453 Stoney Glen Dr, Fleming Island, FL 32003Off Market
Nearby schools
GreatSchools rating
- 10/10Fleming Island Elementary SchoolGrades: PK-6Distance: 0.8 mi
- 7/10Lakeside Junior High SchoolGrades: 6-8Distance: 2.8 mi
- 8/10Fleming Island High SchoolGrades: PK,9-12Distance: 2.3 mi
Schools provided by the listing agent
- Elementary: Fleming Island
- Middle: Lakeside
- High: Fleming Island
Source: realMLS. This data may not be complete. We recommend contacting the local school district to confirm school assignments for this home.
Get a cash offer in 3 minutes
Find out how much your home could sell for in as little as 3 minutes with a no-obligation cash offer.
Estimated market value
$775,400
Get a cash offer in 3 minutes
Find out how much your home could sell for in as little as 3 minutes with a no-obligation cash offer.
Estimated market value
$775,400
- Florida
- Clay County
- Fleming Island
- 32003
- 2460 STONEY GLEN Drive
Nearby cities
Nearby zip codes
Other Fleming Island Topics
