Skip main navigation
Sold for $425,000
  • $425,000

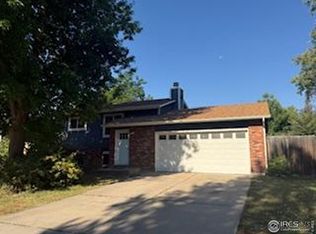
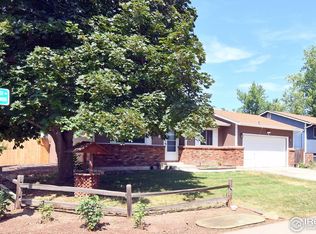
    2460 Stover St, Fort Collins, CO 80525

    3beds
    1,248sqft
    Single Family Residence
    Built in 1979
    7,130 Square Feet Lot
    $424,700 Zestimate®
    $341/sqft
    $2,359 Estimated rent

    Home value

    $424,700

    $403,000 - $446,000

    $2,359/mo

    Zestimate® history
    Loading
    Loading...

    Owner options

    List your home for rent

    $2,359/mo

    Rent Zestimate®

    Find your next renter with Zillow Rental Manager. Plus, with online applications, you can quickly screen prospective tenants – for free.

    Learn more

    $2,359/mo

    Rent Zestimate®

    Refinance and save

    $2,480/mo

    Est. payment

    Refinancing to a lower rate could help reduce your monthly payments and save thousands over the life of the loan.

    See today's rates

    $2,480/mo

    Est. payment

    Explore your selling options

    Work with a Zillow partner agent

    Leverage their expertise and Zillow's premium Showcase listings to get your home seen by more buyers.

    Get started

    List with your own agent

    Get your home in front of millions of buyers by listing it on Zillow.

    Learn how to do it

    Sell it yourself

    Take full control of how buyers see your home on Zillow by listing For Sale by Owner (FSBO).

    List your home

    What's special

    No HOA. Affordable Mid-Town home with large fenced yard and deck. New interior paint, new deck stain, new upgraded carpet/pad, new blinds, new baseboard heaters, and new upgraded SS appliances. Electrical panel replaced (2021) and Bryant mini-split added for AC and efficient heat (2021). Roof replaced in 2020 with Class IV shingles. Exterior paint (2018) Water heater (2022). Fenced replaced (2022) Deck floor/joists replaced (2023) Wood burning stove. Whole house fan. Radon Mitigation System. Washer/Dryer included. Large garage with built-in storage. Just blocks from O'Dea Elem. and SCCA Swimming Pool. Convenient to CSU, the Vet School, new King Soopers, Wilbur's, Sprouts and Whole Foods.

    Zillow last checked:

    Listing updated:

    Listed by:

    Kelley Reichert 970-689-2932,

    Reichert Real Estate

    Bought with:

    JoAnn Caddoo, 100078204

    RE/MAX Alliance-FTC Dwtn

    Source: IRES as distributed by MLS GRID,MLS#: 1042802MLS Logo

    Facts & features

    Interior

    Bedrooms & bathrooms
    • Bedrooms: 3
    • Bathrooms: 2
    • Full bathrooms: 1
    • 1/2 bathrooms: 1
    • Main level bathrooms: 1
    Primary bedroom
    • Description: Carpet
    • Level: Lower
    • Area: 132 Square Feet
    • Dimensions: 11 x 12
    Bedroom 2
    • Description: Carpet
    • Level: Lower
    • Area: 110 Square Feet
    • Dimensions: 10 x 11
    Bedroom 3
    • Description: Carpet
    • Level: Lower
    • Area: 81 Square Feet
    • Dimensions: 9 x 9
    Dining room
    • Description: Carpet
    • Level: Main
    • Area: 154 Square Feet
    • Dimensions: 14 x 11
    Kitchen
    • Description: Linoleum
    • Level: Main
    • Area: 11 Square Feet
    • Dimensions: 1 x 11
    Laundry
    • Description: Concrete
    • Level: Lower
    Living room
    • Description: Carpet
    • Level: Main
    • Area: 182 Square Feet
    • Dimensions: 14 x 13
    Heating
    • Heat Pump, Baseboard, Wood Stove
    Cooling
    • Whole House Fan, Ductless
    Appliances
    • Included: Electric Range, Dishwasher, Refrigerator, Washer, Dryer, Microwave, Disposal
    Features
    • Eat-in Kitchen, Separate Dining Room, Open Floorplan
    • Windows: Window Coverings, Wood Frames, Storm Window(s)
    • Basement: None,Built-In Radon,Radon Test Available
    • Has fireplace: Yes
    • Fireplace features: Insert, Family Room, Masonry
    Interior area
    • Total structure area: 1,248
    • Total interior livable area: 1,248 sqft
    • Finished area above ground: 1,248

    Property

    Parking
    • Total spaces: 2
    • Parking features: Garage Door Opener, Oversized
    • Attached garage spaces: 2
    • Details: Attached
    Accessibility
    • Accessibility features: Level Lot, Level Drive
    Features
    • Levels: Bi-Level
    • Fencing: Fenced,Wood
    Lot
    • Size: 7,130 sqft
    • Features: Deciduous Trees, Level, Paved, Curbs, Gutters, Sidewalks, Street Light
    Details
    • Parcel number: R0614211
    • Zoning: RL
    • Special conditions: Licensed Owner

    Construction

    Type & style
    • Home type: SingleFamily
    • Architectural style: Contemporary
    • Property subtype: Single Family Residence
    Materials
    • Frame, Brick, Composition
    • Roof: Composition
    Condition
    • New construction: No
    • Year built: 1979

    Utilities & green energy

    • Electric: City
    • Sewer: Public Sewer
    • Water: City
    • Utilities for property: Electricity Available
    Green energy
    • Energy efficient items: Windows, Doors

    Community & neighborhood

    Security
    • Security features: Fire Alarm
    Location
    • Region: Fort Collins
    • Subdivision: Cottonwood

    Other

    Other facts
    • Listing terms: Cash,Conventional,FHA,VA Loan

    Price history

    DateEventPrice
    10/10/2025Sold$425,000$341/sqft
    Source: IRES as distributed by MLS GRID #1042802 Report a problem
    9/14/2025Pending sale$425,000$341/sqft
    Source: REcolorado as distributed by MLS GRID #IR1042802 Report a problem
    9/5/2025Listed for sale$425,000+276.4%$341/sqft
    Source: IRES as distributed by MLS GRID #1042802 Report a problem
    9/13/2023Listing removed--
    Source: Zillow Rentals Report a problem
    9/8/2023Listed for rent$1,675+21.8%$1/sqft
    Source: Zillow Rentals Report a problem
    3/24/2021Listing removed--
    Source: Owner Report a problem
    9/4/2017Listing removed$1,375$1/sqft
    Source: Owner Report a problem
    8/29/2017Listed for rent$1,375$1/sqft
    Source: Owner Report a problem
    2/2/1998Sold$112,900$90/sqft
    Source: Public Record Report a problem

    Public tax history

    YearProperty taxesTax assessment
    2024$2,388 +12%$28,569 -1%
    2023$2,132 -1%$28,846 +27.7%
    2022$2,155 +10.3%$22,581 -2.8%
    2021$1,953 -0.4%$23,231 +11.3%
    2020$1,961 +20.3%$20,871 -0.7%
    2019$1,630 $21,017 +17.5%
    2018$1,630 $17,885
    2017$1,630 +0.3%$17,885 +20.4%
    2016$1,624 +20.7%$14,853 +0%
    2015$1,346 +19.6%$14,850 +20.3%
    2014$1,126 $12,340
    2013-- $12,340 -7%
    2012-- $13,270
    2011-- $13,270 -0.1%
    2010-- $13,280
    2009-- $13,280 +2.3%
    2008-- $12,980
    2007-- $12,980 +6.3%
    2006-- $12,210
    2005-- $12,210 -6.7%
    2004-- $13,080 +17.4%
    2002-- $11,140
    2001-- $11,140

    Find assessor info on the county website

    Neighborhood: Cottonwood

    Nearby schools

    GreatSchools rating
    Schools provided by the listing agent
    • Elementary: Odea
    • Middle: Lesher
    • High: Ft Collins

    Source: IRES as distributed by MLS GRID. This data may not be complete. We recommend contacting the local school district to confirm school assignments for this home.

    Get a cash offer in 3 minutes
    Find out how much your home could sell for in as little as 3 minutes with a no-obligation cash offer.
    Estimated market value
    $424,700
    Get a cash offer in 3 minutes
    Find out how much your home could sell for in as little as 3 minutes with a no-obligation cash offer.
    Estimated market value
    $424,700