Welcome to 2460 Sweet Gum Circle, a charming and spacious 3-bedroom, 3-bathroom home with a 2-car garage located in a tranquil neighborhood. This home offers a comfortable and functional living space that's perfect for families and individuals alike. A first-floor laundry room adds convenience to your daily routine, eliminating the need to maneuver laundry up and down stairs. The living room is designed for relaxation and features carpet flooring for added comfort. The living room is designed for relaxation and features carpet flooring for added comfort. The home boasts a generously sized master bedroom with an ensuite bathroom. This room features carpet flooring for added comfort and a ceiling fan to help regulate temperature. The ensuite bathroom is a true retreat, featuring a spa tub for relaxation, a separate shower for convenience, and a fan Bedroom 2 features cozy carpeting and is equipped with a ceiling fan and skylights. Bedroom 3 offers a walk-in shower, ensuring convenience and comfort for its occupants. The large open kitchen is a focal point of the home and is perfect for cooking enthusiasts. Equipped with an electric stove and a dishwasher, meal preparation and cleanup are made simple and efficient. There are 2 outdoor areas for hosting or just relaxing as you observe nature. You may see several birds and possibly deer as you overlook the wooded area.
Sold for $270,000
$270,000
2460 Sweet Gum Cir #85, York, PA 17406
3beds
2,088sqft
Condominium
Built in 2004
-- sqft lot
$308,300 Zestimate®
$129/sqft
$2,265 Estimated rent
Home value
$308,300
$293,000 - $324,000
$2,265/mo
Zestimate® history
Owner options
List your home for rent
$2,265/mo
Rent Zestimate®
Find your next renter with Zillow Rental Manager. Plus, with online applications, you can quickly screen prospective tenants – for free.
$2,265/mo
Rent Zestimate®
Refinance and save
$1,818/mo
Est. payment
Refinancing to a lower rate could help reduce your monthly payments and save thousands over the life of the loan.
$1,818/mo
Est. payment
Explore your selling options
Work with a Zillow partner agent
Leverage their expertise and Zillow's premium Showcase listings to get your home seen by more buyers.
Get startedList with your own agent
Get your home in front of millions of buyers by listing it on Zillow.
Learn how to do itSell it yourself
Take full control of how buyers see your home on Zillow by listing For Sale by Owner (FSBO).
List your homeWhat's special
Cozy carpetingCarpet flooringEnsuite bathroomSeparate showerWalk-in showerSized master bedroomSpa tub
Zillow last checked:
Listing updated:
Listed by:
Ginnie Kite 717-309-0825,
RE/MAX Patriots,
Listing Team: Ginnie Kite Group
Bought with:
Jeff Cleaver, RS277400
Berkshire Hathaway HomeServices Homesale Realty
Source: Bright MLS,MLS#: PAYK2049350
Facts & features
Interior
Bedrooms & bathrooms
- Bedrooms: 3
- Bathrooms: 3
- Full bathrooms: 3
- Main level bathrooms: 2
- Main level bedrooms: 2
Rooms
- Room types: Living Room, Dining Room, Bedroom 2, Bedroom 3, Kitchen, Bedroom 1, Laundry, Bathroom 1, Bathroom 2, Bathroom 3
Basement
- Area: 696
Heating
- Forced Air, Natural Gas
Cooling
- Central Air, Electric
Appliances
- Included: Microwave, Dryer, Oven/Range - Electric, Refrigerator, Washer, Dishwasher, Disposal, Gas Water Heater
- Laundry: Main Level, Laundry Room, In Unit
Features
- Ceiling Fan(s), Central Vacuum, Combination Kitchen/Dining, Entry Level Bedroom, Primary Bath(s), Bathroom - Tub Shower, Upgraded Countertops, Walk-In Closet(s)
- Flooring: Carpet
- Doors: Storm Door(s)
- Windows: Bay/Bow, Skylight(s), Storm Window(s), Double Hung, Double Pane Windows, Window Treatments
- Basement: Full,Walk-Out Access
- Number of fireplaces: 1
- Fireplace features: Gas/Propane
Interior area
- Total structure area: 2,088
- Total interior livable area: 2,088 sqft
- Finished area above ground: 1,392
- Finished area below ground: 696
Property
Parking
- Total spaces: 4
- Parking features: Garage Door Opener, Oversized, Garage Faces Front, Asphalt, Attached, Driveway, Off Street
- Attached garage spaces: 2
- Uncovered spaces: 2
Accessibility
- Accessibility features: Accessible Entrance
Features
- Levels: One
- Stories: 1
- Patio & porch: Deck, Patio
- Pool features: None
- Spa features: Bath
Details
- Additional structures: Above Grade, Below Grade
- Parcel number: 36000200001A0C0085
- Zoning: RESIDENTIAL
- Special conditions: Standard
Construction
Type & style
- Home type: Condo
- Architectural style: Ranch/Rambler
- Property subtype: Condominium
- Attached to another structure: Yes
Materials
- Vinyl Siding, Aluminum Siding
- Foundation: Block
- Roof: Shingle
Condition
- New construction: No
- Year built: 2004
Utilities & green energy
- Sewer: Public Sewer
- Water: Public
Community & HOA
Community
- Condo and coop fee: $200 monthly
- Subdivision: White Oak Manor
HOA
- Has HOA: No
- HOA name: White Oak Manor Condo Assoc.
Location
- Region: York
- Municipality: MANCHESTER TWP
Financial & listing details
- Price per square foot: $129/sqft
- Tax assessed value: $158,210
- Annual tax amount: $4,709
- Date on market: 9/28/2023
- Listing agreement: Exclusive Right To Sell
- Inclusions: Washer, Dryer, Refrigerator, Stove, Dishwasher, Window Treatments, Piano
- Exclusions: Personal Belongings
- Ownership: Fee Simple
Price history
| Date | Event | Price |
|---|---|---|
| 10/31/2023 | Sold | $270,000+0%$129/sqft |
Source:  Bright MLS #PAYK2049350 Report a problem Bright MLS #PAYK2049350 Report a problem | ||
| 10/5/2023 | Pending sale | $269,900$129/sqft |
Source: Bright MLS #PAYK2049350 Report a problem | ||
| 9/28/2023 | Listed for sale | $269,900$129/sqft |
Source: Bright MLS #PAYK2049350 Report a problem | ||
Public tax history
Tax history is unavailable.
Neighborhood: 17406
Nearby homes
- $243,0002 bd3 ba2.1k sqft2462 Pin Oak Dr #73, York, PA 17406Sold

- $286,0003 bd3 ba2.5k sqft2410 Winterberry Ln, York, PA 17406Sold

- $269,9002 bd3 ba2.2k sqft2418 Winterberry Ln, York, PA 17406Sold

- $270,0003 bd3 ba2.2k sqft509 Buckthorn Dr #26, York, PA 17406Sold
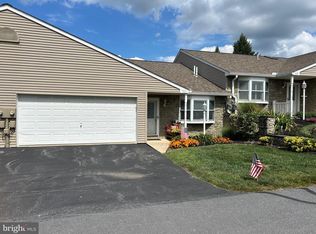
- $214,0002 bd2 ba1k sqft2494 Pin Oak Dr, York, PA 17406Sold
- $120,5702 bd2 ba1.3k sqft2438 Pin Oak Dr, York, PA 17406Off Market
- $287,1003 bd3 ba1.4k sqft2561 Shag Bark Ct, York, PA 17406Off Market
- $294,4002 bd3 ba1.9k sqft2565 Shag Bark Ct, York, PA 17406Off Market
Nearby schools
GreatSchools rating
- 6/10Hayshire El SchoolGrades: K-3Distance: 0.7 mi
- 9/10Central York Middle SchoolGrades: 7-8Distance: 1.7 mi
- 9/10Central York High SchoolGrades: 9-12Distance: 2 mi
Schools provided by the listing agent
- Middle: Central York
- High: Central York
- District: Central York
Source: Bright MLS. This data may not be complete. We recommend contacting the local school district to confirm school assignments for this home.


Get pre-qualified for a loan
At Zillow Home Loans, we can pre-qualify you in as little as 5 minutes with no impact to your credit score.An equal housing lender. NMLS #10287.
Sell for more on Zillow
Get a Zillow Showcase℠ listing at no additional cost and you could sell for .
$308,300
2% more
+$6,166
With Zillow Showcase(estimated)
$314,466
- Pennsylvania
- York County
- York
- 17406
- 2460 Sweet Gum Cir Unit 85
Nearby cities
Nearby neighborhoods
Nearby zip codes
Other York Topics
