Welcome to 2460 Victoria Ave #104, a beautifully refreshed tri level end unit townhome in the heart of San Luis Obispo. This modern 2 bedroom, 3 bath residence blends thoughtful design, fresh updates, and effortless Central Coast living in the desirable Yard community.
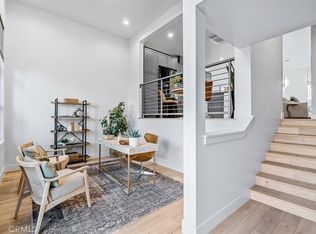
Step inside the ground level foyer, where stairs lead you up to the heart of the home. Ascending to the second story, you are greeted by an open concept living area featuring a spacious dining room and kitchen with modern finishes. The seamless flow opens directly to the living room and a private outdoor patio perfect for morning coffee, evening gatherings, or simply unwinding.
Recessed lighting, abundant natural light, and a striking windowed garage style door to the balcony create a true downtown modern loft vibe. Your eye is immediately drawn to the inviting patio, ideal for al fresco dinners with friends and family as the sun sets over the South Hills.
Continue up to the third floor, where both bedrooms offer ensuite bathrooms for ultimate privacy and convenience. The spacious master bedroom floods with natural light and features its own private balcony and ensuite bathroom with a walk in closet, your personal retreat for relaxing or enjoying SLO evenings. The second bedroom, also with an ensuite bath, sits on the opposite side of the home for added separation. Between them, you will find the thoughtfully placed washer and dryer in the hallway, making laundry a breeze without changing floors.
Back down on the ground level, discover the versatile bonus room with its own private entrance and bathroom. This flexible space is perfect for a home office, remote work setup, creative studio, guest suite, or even rental income potential and comes complete with modern conveniences and endless possibilities.
Additional highlights include new paint and fresh carpeting throughout for a clean, move in ready feel, plus a two car garage with ample storage. A new split system air conditioner keeps you nice and cool on those warmer SLO days. The location could not be better: stroll to the local co op for fresh groceries and community vibes, or head to nearby restaurants for casual nights out. Gather on the front balcony around a fire with loved ones as the setting sun kisses the South Hills, pure San Luis Obispo magic.
Blending comfort, style, and a prime walkable location, this refreshed tri level end unit townhome delivers the best of SLO living.
Sold for $1,000,000
Listed by: eXp Realty of California, Inc • Joshua Busch • Contact: 805-503-8205
Bought with: Home & Ranch Sotheby's Intl
$1,000,000
2460 Victoria Ave Unit 104, San Luis Obispo, CA 93401
2beds
2,005sqft
Condominium
Built in 2019
-- sqft lot
$1,001,000 Zestimate®
$499/sqft
$4,959 Estimated rent
Home value
$1,001,000
$921,000 - $1.09M
$4,959/mo
Zestimate® history
Owner options
List your home for rent
$4,959/mo
Rent Zestimate®
Find your next renter with Zillow Rental Manager. Plus, with online applications, you can quickly screen prospective tenants – for free.
$4,959/mo
Rent Zestimate®
Refinance and save
$6,593/mo
Est. payment
Refinancing to a lower rate could help reduce your monthly payments and save thousands over the life of the loan.
$6,593/mo
Est. payment
Explore your selling options
Work with a Zillow partner agent
Leverage their expertise and Zillow's premium Showcase listings to get your home seen by more buyers.
Get startedList with your own agent
Get your home in front of millions of buyers by listing it on Zillow.
Learn how to do itSell it yourself
Take full control of how buyers see your home on Zillow by listing For Sale by Owner (FSBO).
List your homeWhat's special
Zillow last checked:
Listing updated:
Listed by:
Joshua Busch DRE #02060389 805-503-8205,
eXp Realty of California, Inc,
Kara Brown DRE #02133638 805-260-4697,
eXp Realty of California, Inc.
Bought with:
Francesco Pierini, DRE #02052032
Home & Ranch Sotheby's Intl
Source: CRMLS,MLS#: SC26076885 Originating MLS: California Regional MLS
Originating MLS: California Regional MLSFacts & features
Interior
Bedrooms & bathrooms
- Bedrooms: 2
- Bathrooms: 3
- Full bathrooms: 3
- Main level bathrooms: 1
- Main level bedrooms: 1
Rooms
- Room types: Bonus Room
Bathroom
- Features: Bathtub, Separate Shower
Kitchen
- Features: Kitchen Island, Kitchen/Family Room Combo
Heating
- Combination
Cooling
- Ductless
Appliances
- Included: Dishwasher, Microwave, Refrigerator, Tankless Water Heater, Dryer, Washer
- Laundry: Inside, Upper Level
Features
- Balcony, Multiple Staircases
- Flooring: Carpet, Laminate
- Has fireplace: No
- Fireplace features: None
- Common walls with other units/homes: 1 Common Wall
Interior area
- Total interior livable area: 2,005 sqft
Property
Parking
- Total spaces: 2
- Parking features: Garage Faces Rear
- Attached garage spaces: 2
Features
- Levels: Three Or More
- Stories: 3
- Entry location: 1
- Patio & porch: Patio
- Pool features: None
- Has view: Yes
- View description: Hills
Lot
- Size: 1,895 Square Feet
Details
- Parcel number: 004847021
- Special conditions: Standard
Construction
Type & style
- Home type: Condo
- Architectural style: Modern
- Property subtype: Condominium
- Attached to another structure: Yes
Condition
- New construction: No
- Year built: 2019
Utilities & green energy
- Sewer: Public Sewer
- Water: Public
Community & HOA
Community
- Features: Curbs, Sidewalks
HOA
- Has HOA: Yes
- Amenities included: Bocce Court, Fire Pit
- HOA fee: $329 monthly
- HOA name: The Yard at Victoria
- HOA phone: 805-541-6664
Location
- Region: San Luis Obispo
Financial & listing details
- Price per square foot: $499/sqft
- Tax assessed value: $768,922
- Date on market: 4/16/2026
- Cumulative days on market: 11 days
- Listing terms: Cash,Cash to New Loan,Conventional
- Inclusions: Washer & Dryer
Price history
| Date | Event | Price |
|---|---|---|
| 5/13/2026 | Sold | $1,000,000+5.4%$499/sqft |
Source:  CRMLS #SC26076885 Report a problem CRMLS #SC26076885 Report a problem | ||
| 5/7/2026 | Pending sale | $949,000$473/sqft |
Source: CRMLS #SC26076885 Report a problem | ||
| 4/28/2026 | Contingent | $949,000$473/sqft |
Source: CRMLS #SC26076885 Report a problem | ||
| 4/17/2026 | Listed for sale | $949,000$473/sqft |
Source: CRMLS #SC26076885 Report a problem | ||
Public tax history
| Year | Property taxes | Tax assessment |
|---|---|---|
| 2026 | -- | $768,922 +2% |
| 2025 | $8,364 +1.8% | $753,846 +2% |
| 2024 | $8,219 +1.8% | $739,065 +2% |
| 2023 | $8,071 +6.7% | $724,575 +2% |
| 2022 | $7,567 +1.7% | $710,369 +2% |
| 2021 | $7,444 +49.7% | $696,441 +48.8% |
| 2020 | $4,972 | $468,057 |
Find assessor info on the county website
Neighborhood: 93401
Nearby homes
- $848,0002 bd3 ba1.7k sqft2460 Victoria Ave UNIT 102, San Luis Obispo, CA 93401Sold

- $785,0002 bd3 ba1.5k sqft2478 Victoria Ave UNIT 103, San Luis Obispo, CA 93401Sold
- $799,0002 bd3 ba1.3k sqft2478 Victoria Ave UNIT 106, San Luis Obispo, CA 93401Sold

- $1,046,8003 bd3 ba2k sqft2450 Victoria Ave UNIT 104, San Luis Obispo, CA 93401Off Market

- $799,3002 bd3 ba1.6k sqft2460 Victoria Ave UNIT 103, San Luis Obispo, CA 93401Off Market
- $825,0002 bd3 ba1.3k sqft2478 Victoria Ave UNIT 104, San Luis Obispo, CA 93401Sold
- $1,007,0003 bd3 ba2k sqft2478 Victoria Ave #101, San Luis Obispo, CA 93401Off Market
- $836,1002 bd3 ba1.5k sqft2478 Victoria Ave UNIT 102, San Luis Obispo, CA 93401Off Market
Nearby schools
GreatSchools rating
- 6/10Hawthorne Elementary SchoolGrades: K-6Distance: 0.5 mi
- 9/10Laguna Middle SchoolGrades: 7-8Distance: 2.5 mi
- 10/10San Luis Obispo High SchoolGrades: 9-12Distance: 1.1 mi


Get pre-qualified for a loan
At Zillow Home Loans, we can pre-qualify you in as little as 5 minutes with no impact to your credit score.An equal housing lender. NMLS #10287.
Sell for more on Zillow
Get a Zillow Showcase℠ listing at no additional cost and you could sell for .
$1,001,000
2% more
+$20,020
With Zillow Showcase(estimated)
$1,021,020
- California
- San Luis Obispo County
- San Luis Obispo
- 93401
- 2460 Victoria Ave Unit 104
Nearby cities
Nearby zip codes
Other San Luis Obispo Topics
