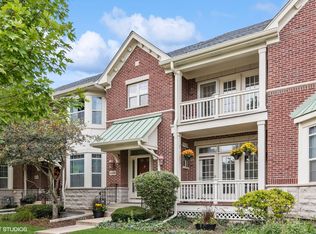
Stunning and sophisticated, this 3-bedroom, 2.1-bath townhome is perfectly situated in the heart of The Glen-just steps from Glen Town Center, Gallery Park, and the Glenview Metra stop. Light-filled and elegantly designed, this home boasts an open layout with expansive living spaces, soaring ceilings, bay windows, a cozy fireplace, and enviable natural light in every room. The fabulously updated kitchen is a chef's dream, featuring quartz countertops, newer stainless steel appliances, abundant cabinetry, and endless counter space-perfect for both everyday living and entertaining. Modern dark hardwood flooring flows throughout the first floor, leading to a private, fenced-in patio for outdoor relaxation. The spacious master suite is a true retreat, offering tray ceilings, a walk-in closet, and a spa-like master bath with a soaking tub and standing shower. Generously sized bedrooms and deep closets provide exceptional storage, while the tall, unfinished basement with rough-in plumbing offers endless potential for customization. An attached 2-car garage, low-maintenance living, and a prime location near top restaurants, shopping, parks, and public transportation make this home a true gem. Welcome to your Glenview paradise!
Active
$739,000
2460 Violet St, Glenview, IL 60026
3beds
1,994sqft
Townhouse, Single Family Residence
Built in 2001
-- sqft lot
$-- Zestimate®
$371/sqft
$440/mo HOA
What's special
Cozy fireplaceModern dark hardwood flooringSoaring ceilingsGenerously sized bedroomsBay windowsLight-filled and elegantly designedEndless counter space
- --
- on Zillow |
- 1,399
- views |
- 45
- saves |
Likely to sell faster than
Zillow last checked:
Listed by:
Jane Zhang 847-420-4342,
RE/MAX Top Performers
Source: MRED as distributed by MLS GRID,MLS#: 12678594
Loading...
Facts & features
Interior
Bedrooms & bathrooms
- Bedrooms: 3
- Bathrooms: 3
- Full bathrooms: 2
- 1/2 bathrooms: 1
Rooms
- Room types: Eating Area, Recreation Room
Primary bedroom
- Features: Flooring (Carpet), Window Treatments (All), Bathroom (Full, Double Sink, Tub & Separate Shwr)
- Level: Second
- Area: 182 Square Feet
- Dimensions: 13X14
Bedroom 2
- Features: Flooring (Carpet), Window Treatments (All)
- Level: Second
- Area: 110 Square Feet
- Dimensions: 11X10
Bedroom 3
- Features: Flooring (Carpet), Window Treatments (All)
- Level: Second
- Area: 100 Square Feet
- Dimensions: 10X10
Dining room
- Features: Flooring (Hardwood)
- Level: Main
- Dimensions: COMBO
Eating area
- Features: Flooring (Hardwood), Window Treatments (All)
- Level: Main
- Area: 110 Square Feet
- Dimensions: 11X10
Family room
- Features: Flooring (Hardwood), Window Treatments (All)
- Level: Main
- Area: 221 Square Feet
- Dimensions: 13X17
Kitchen
- Features: Kitchen (Eating Area-Table Space, Pantry-Closet), Flooring (Hardwood), Window Treatments (All)
- Level: Main
- Area: 176 Square Feet
- Dimensions: 11X16
Living room
- Features: Flooring (Hardwood), Window Treatments (All)
- Level: Main
- Area: 380 Square Feet
- Dimensions: 19X20
Recreation room
- Features: Flooring (Vinyl)
- Level: Basement
- Area: 360 Square Feet
- Dimensions: 30X12
Heating
- Natural Gas, Forced Air
Cooling
- Central Air
Appliances
- Included: Range, Microwave, Dishwasher, Refrigerator, Washer, Dryer, Disposal, Stainless Steel Appliance(s), Range Hood, Humidifier
- Laundry: Washer Hookup, In Unit
Features
- Vaulted Ceiling(s)
- Flooring: Hardwood
- Windows: Screens
- Basement: Finished,Full
- Number of fireplaces: 1
- Fireplace features: Gas Log, Gas Starter, Family Room
Interior area
- Total structure area: 0
- Total interior livable area: 1,994 sqft
Property
Parking
- Total spaces: 2
- Parking features: Asphalt, Garage Door Opener, Yes, Garage Owned, Attached, Garage
- Attached garage spaces: 2
- Has uncovered spaces: Yes
Accessibility
- Accessibility features: No Disability Access
Features
- Patio & porch: Patio
- Fencing: Fenced
Lot
- Dimensions: 25x108x26x108
- Features: Landscaped
Details
- Parcel number: 04224110110000
- Special conditions: None
- Other equipment: Ceiling Fan(s), Sump Pump
Construction
Type & style
- Home type: Townhouse
- Property subtype: Townhouse, Single Family Residence
Materials
- Brick
- Roof: Asphalt
Condition
- New construction: No
- Year built: 2001
Utilities & green energy
- Sewer: Public Sewer
- Water: Lake Michigan
Community & HOA
Community
- Security: Carbon Monoxide Detector(s)
- Subdivision: Cambridge At The Glen
HOA
- Has HOA: Yes
- Amenities included: Park
- Services included: Exterior Maintenance, Lawn Care, Snow Removal, Other
- HOA fee: $440 monthly
Location
- Region: Glenview
Financial & listing details
- Price per square foot: $371/sqft
- Tax assessed value: $540,000
- Annual tax amount: $11,645
- Ownership: Fee Simple w/ HO Assn.
Estimated market value
Not available
Estimated sales range
Not available
Not available
Price history
| Date | Event | Price |
|---|---|---|
| 6/15/2026 | Listing removed | $739,000$371/sqft |
Source: MRED as distributed by MLS GRID #12650253 Report a problem | ||
| 6/15/2026 | Price change | $739,000-1.3%$371/sqft |
Source: | ||
| 5/21/2026 | Listed for sale | $749,000$376/sqft |
Source: MRED as distributed by MLS GRID #12650253 Report a problem | ||
| 5/20/2026 | Contingent | $749,000$376/sqft |
Source: MRED as distributed by MLS GRID #12650253 Report a problem | ||
| 5/16/2026 | Price change | $749,000-2.6%$376/sqft |
Source: | ||
| 5/1/2026 | Listed for sale | $769,000+29.2%$386/sqft |
Source: | ||
| 8/11/2025 | Listing removed | $4,000$2/sqft |
Source: MRED as distributed by MLS GRID #12438487 Report a problem | ||
| 8/5/2025 | Listed for rent | $4,000$2/sqft |
Source: MRED as distributed by MLS GRID #12438487 Report a problem | ||
| 5/14/2021 | Sold | $595,000-0.7%$298/sqft |
Source: | ||
| 4/7/2021 | Pending sale | $599,000$300/sqft |
Source: BHHS Chicago #11027742 Report a problem | ||
| 4/6/2021 | Listed for sale | $599,000+13.7%$300/sqft |
Source: BHHS Chicago #11027742 Report a problem | ||
| 8/15/2019 | Sold | $527,000-4.2%$264/sqft |
Source: | ||
| 7/5/2019 | Pending sale | $549,900$276/sqft |
Source: Lucid Realty Inc. #10424115 Report a problem | ||
| 6/7/2019 | Price change | $549,900-0.9%$276/sqft |
Source: Herve F. Barbera #10380549 Report a problem | ||
| 4/26/2019 | Listed for sale | $554,900+12.1%$278/sqft |
Source: Owner Report a problem | ||
| 4/26/2016 | Sold | $495,000-1%$248/sqft |
Source: Berkshire Hathaway HomeServices Koenig Rubloff #09130509_60026 Report a problem | ||
| 3/22/2016 | Pending sale | $499,900$251/sqft |
Source: CENTURY 21 S.G.R., Inc. #09130509 Report a problem | ||
| 3/18/2016 | Price change | $499,900-3.7%$251/sqft |
Source: CENTURY 21 S.G.R., Inc. #09130509 Report a problem | ||
| 2/3/2016 | Listed for sale | $519,000-1.1%$260/sqft |
Source: Century 21 S.G.R. Inc. #09130509 Report a problem | ||
| 12/7/2015 | Listing removed | $524,900$263/sqft |
Source: Better Homes and Gardens Real Estate S.G.R., Inc. #09036498 Report a problem | ||
| 11/11/2015 | Price change | $524,900-2.8%$263/sqft |
Source: Century 21 S.G.R. Inc. #09036498 Report a problem | ||
| 10/27/2015 | Pending sale | $539,900$271/sqft |
Source: Century 21 S.G.R. Inc. #09036498 Report a problem | ||
| 9/12/2015 | Listed for sale | $539,900+22.7%$271/sqft |
Source: Century 21 S.G.R. Inc. #09036498 Report a problem | ||
| 11/1/2012 | Listing removed | $439,900-1.1%$221/sqft |
Source: Real Living #08139228 Report a problem | ||
| 10/19/2012 | Sold | $445,000+12.4%$223/sqft |
Source: Berkshire Hathaway HomeServices Koenig Rubloff #08139228_60026 Report a problem | ||
| 3/26/2012 | Sold | $395,985+6%$199/sqft |
Source: Public Record Report a problem | ||
| 11/7/2001 | Sold | $373,500$187/sqft |
Source: Public Record Report a problem | ||
Public tax history
| Year | Property taxes | Tax assessment |
|---|---|---|
| 2024 | -- | $54,000 |
| 2023 | $11,218 +3.1% | $54,000 |
| 2022 | $10,880 -7.7% | $54,000 +14.1% |
| 2021 | $11,784 +1.2% | $47,344 |
| 2020 | $11,644 +14.9% | $47,344 -9% |
| 2019 | $10,137 -13.3% | $52,027 +2.3% |
| 2018 | $11,696 +2.7% | $50,854 |
| 2017 | $11,384 +11.3% | $50,854 |
| 2016 | $10,229 -3.4% | $50,854 +8% |
| 2015 | $10,585 -3.8% | $47,073 |
| 2014 | $11,005 +3.1% | $47,073 |
| 2013 | $10,669 +2.4% | $47,073 -6% |
| 2012 | $10,416 +4.7% | $50,077 |
| 2011 | $9,945 +2.2% | $50,077 |
| 2010 | $9,733 -1.1% | $50,077 -11% |
| 2009 | $9,837 +5.4% | $56,253 -7% |
| 2008 | $9,333 +2.9% | $60,488 |
| 2007 | $9,072 +18.5% | $60,488 +32.7% |
| 2006 | $7,655 +1.8% | $45,571 |
| 2005 | $7,519 +2.4% | $45,571 |
| 2004 | $7,345 +18.3% | $45,571 +25.2% |
| 2003 | $6,208 | $36,386 |
Find assessor info on the county website
Monthly payment
Est. payment$--/mo
Payment breakdown
Explore the cost of this home by adjusting the details. Changes won't be saved.All calculations are estimates and provided by Zillow, Inc. for informational purposes only. Actual amounts may vary.
HOA fees may include property taxes on listings classified as Co-Ops. Contact the listing agent and/or owner for fee details.
Mortgage interest rates are dependent on a number of factors, including credit score, down payment, and repayment length. Interest rate data provided by Zillow Group Marketplace, Inc. as of 1/1/1970 from various mortgage lenders with which we have lead or other similar arrangements; the Estimated Payment is an average of those rates.
See how much you could borrow to make a competitive offer.
Climate risks
Neighborhood: 60026
Nearby schools
GreatSchools rating
- 9/10Willowbrook Elementary SchoolGrades: PK-5Distance: 1.3 mi
- 9/10Maple SchoolGrades: 6-8Distance: 1.1 mi
- 9/10Glenbrook South High SchoolGrades: 9-12Distance: 1.8 mi
Schools provided by the listing agent
- Elementary: Westbrook Elementary School
- Middle: Attea Middle School
- High: Glenbrook South High School
- District: 34
Source: MRED as distributed by MLS GRID. This data may not be complete. We recommend contacting the local school district to confirm school assignments for this home.
A local agent can set up tours, give advice and negotiate with sellers.
- Illinois
- Cook County
- Glenview
- 60026
- 2460 Violet St