Classic and modern details meld together effortlessly in this beautifully renovated Highlands home. A covered front patio welcomes residents further inside to an open floorplan radiating w/ quality finishes. Brilliant natural light abounds w/ large windows thoughtfully placed throughout. A tiled fireplace anchors the living area adding warmth and ambiance. The kitchen is impressive w/ a vast center island, stainless steel appliances, light wood cabinetry and a built-in wine cabinet w/ exposed brick. A dining area offers an elegant setting for hosting at-home soirees. Sliding glass doors open to a private office — the perfect work-from-home space. A tranquil retreat awaits in the primary suite boasting a private patio, a modern fireplace and a spa-like bath w/ a soaking tub and a walk-in shower. Two additional bedrooms afford space for visiting guests. Revel in outdoor relaxation on an expansive rooftop deck poised amongst the treetops. Ample storage is found in a two-car attached garage.
Sold for $1,200,000
$1,200,000
2460 W Argyle Place, Denver, CO 80211
3beds
2,465sqft
Single Family Residence
Built in 1900
2,550 Square Feet Lot
$1,163,800 Zestimate®
$487/sqft
$5,224 Estimated rent
Home value
$1,163,800
$1.08M - $1.25M
$5,224/mo
Zestimate® history
Owner options
List your home for rent
$5,224/mo
Rent Zestimate®
Find your next renter with Zillow Rental Manager. Plus, with online applications, you can quickly screen prospective tenants – for free.
$5,224/mo
Rent Zestimate®
Refinance and save
$6,978/mo
Est. payment
Refinancing to a lower rate could help reduce your monthly payments and save thousands over the life of the loan.
$6,978/mo
Est. payment
Explore your selling options
Work with a Zillow partner agent
Leverage their expertise and Zillow's premium Showcase listings to get your home seen by more buyers.
Get startedList with your own agent
Get your home in front of millions of buyers by listing it on Zillow.
Learn how to do itSell it yourself
Take full control of how buyers see your home on Zillow by listing For Sale by Owner (FSBO).
List your homeWhat's special
Zillow last checked:
Listing updated:
Listed by:
Blaine Ussery 303-963-6463 blaine@milehimodern.com,
Milehimodern
Bought with:
Kyra Pringle
The Denver 100 LLC
Source: REcolorado as distributed by MLS GRID,MLS#: 2609163
Facts & features
Interior
Bedrooms & bathrooms
- Bedrooms: 3
- Bathrooms: 4
- Full bathrooms: 2
- 3/4 bathrooms: 1
- 1/2 bathrooms: 1
- Main level bathrooms: 1
Primary bedroom
- Level: Upper
Bedroom
- Level: Upper
Bedroom
- Level: Basement
Primary bathroom
- Level: Upper
Bathroom
- Level: Main
Bathroom
- Level: Upper
Bathroom
- Level: Basement
Bonus room
- Level: Upper
Dining room
- Level: Main
Kitchen
- Level: Main
Laundry
- Level: Upper
Living room
- Level: Main
Office
- Level: Main
Heating
- Forced Air
Cooling
- Central Air
Appliances
- Included: Dishwasher, Microwave, Range, Range Hood, Refrigerator
Features
- Ceiling Fan(s), Eat-in Kitchen, Five Piece Bath, High Ceilings, Kitchen Island, Open Floorplan, Primary Suite
- Flooring: Tile, Wood
- Windows: Double Pane Windows
- Basement: Bath/Stubbed,Finished,Partial
- Has fireplace: Yes
- Fireplace features: Master Bedroom
Interior area
- Total structure area: 2,465
- Total interior livable area: 2,465 sqft
- Finished area above ground: 1,950
- Finished area below ground: 415
Property
Parking
- Total spaces: 2
- Parking features: Garage - Attached
- Attached garage spaces: 2
Features
- Levels: Two
- Stories: 2
- Patio & porch: Covered, Deck, Front Porch, Patio, Rooftop
- Exterior features: Balcony, Lighting, Private Yard, Rain Gutters
Lot
- Size: 2,550 Square Feet
- Features: Level
Details
- Parcel number: 229406011
- Zoning: U-RH-2.5
- Special conditions: Standard
Construction
Type & style
- Home type: SingleFamily
- Architectural style: Contemporary
- Property subtype: Single Family Residence
Materials
- Brick, Stucco
- Roof: Composition
Condition
- Updated/Remodeled
- Year built: 1900
Utilities & green energy
- Sewer: Public Sewer
- Water: Public
- Utilities for property: Cable Available, Electricity Connected, Internet Access (Wired), Natural Gas Connected, Phone Available
Community & HOA
Community
- Subdivision: Highland
HOA
- Has HOA: No
Location
- Region: Denver
Financial & listing details
- Price per square foot: $487/sqft
- Tax assessed value: $494,000
- Annual tax amount: $2,021
- Date on market: 1/24/2024
- Listing terms: Cash,Conventional,Other
- Exclusions: All Staging Items
- Ownership: Corporation/Trust
- Electric utility on property: Yes
- Road surface type: Alley Paved, Paved
Price history
| Date | Event | Price |
|---|---|---|
| 4/5/2024 | Sold | $1,200,000-7.7%$487/sqft |
Source:  REcolorado as distributed by MLS GRID #2609163 Report a problem REcolorado as distributed by MLS GRID #2609163 Report a problem | ||
| 3/8/2024 | Pending sale | $1,300,000$527/sqft |
Source: REcolorado as distributed by MLS GRID #2609163 Report a problem | ||
| 2/20/2024 | Price change | $1,300,000-7.1%$527/sqft |
Source: REcolorado as distributed by MLS GRID #2609163 Report a problem | ||
| 2/3/2024 | Price change | $1,400,000-6.7%$568/sqft |
Source: REcolorado as distributed by MLS GRID #2609163 Report a problem | ||
| 1/25/2024 | Listed for sale | $1,500,000+180.4%$609/sqft |
Source: REcolorado as distributed by MLS GRID #2609163 Report a problem | ||
| 12/6/2021 | Sold | $535,000$217/sqft |
Source: Public Record Report a problem | ||
Public tax history
| Year | Property taxes | Tax assessment |
|---|---|---|
| 2024 | $2,279 +12.8% | $29,410 -9.2% |
| 2023 | $2,021 +3.6% | $32,400 +27.5% |
| 2022 | $1,951 -2.1% | $25,410 -2.8% |
| 2021 | $1,993 +2.9% | $26,140 -2.7% |
| 2020 | $1,937 +12.6% | $26,856 -0.7% |
| 2019 | $1,721 | $27,044 +21.6% |
| 2018 | $1,721 +0.3% | $22,240 |
| 2017 | $1,715 +8.4% | $22,240 +9.8% |
| 2016 | $1,582 +48.7% | $20,250 |
| 2015 | $1,064 0% | $20,250 +58.1% |
| 2014 | $1,064 | $12,810 |
Find assessor info on the county website
Neighborhood: Highland
Nearby homes
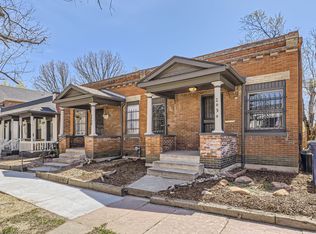
- $459,7002 bd1 ba900 sqft2454 W Argyle Pl, Denver, CO 80211Off Market
- $175,000-- bd-- ba-- sqft2466 W Argyle Pl, Denver, CO 80211Off Market
- $113,400-- bd-- ba-- sqft2468 W Argyle Pl, Denver, CO 80211Off Market
- $428,1002 bd1 ba854 sqft2452 W Argyle Pl, Denver, CO 80211Off Market

- $112,900-- bd-- ba-- sqft2470 W Argyle Pl, Denver, CO 80211Off Market
- $749,9003 bd2 ba1.3k sqft2472 W Argyle Pl, Denver, CO 80211Off Market
- $593,8002 bd2 ba1.3k sqft2472 W Argyle Pl, Denver, CO 80211Off Market
- $100211 Square Feet2472 W Argyle Pl, Denver, CO 80211Off Market
Nearby schools
GreatSchools rating
- 4/10Bryant Webster K-8 SchoolGrades: PK-8Distance: 0.6 mi
- 5/10North High SchoolGrades: 9-12Distance: 0.3 mi
- 9/10Skinner Middle SchoolGrades: 6-8Distance: 1.1 mi
Schools provided by the listing agent
- Elementary: Edison
- Middle: Strive Sunnyside
- High: North
- District: Denver 1
Source: REcolorado as distributed by MLS GRID. This data may not be complete. We recommend contacting the local school district to confirm school assignments for this home.
Get a cash offer in 3 minutes
Find out how much your home could sell for in as little as 3 minutes with a no-obligation cash offer.
Estimated market value
$1,163,800
Get a cash offer in 3 minutes
Find out how much your home could sell for in as little as 3 minutes with a no-obligation cash offer.
Estimated market value
$1,163,800
- Colorado
- Denver County
- Denver
- 80211
- Highland
- 2460 W Argyle Place
Nearby cities
Nearby neighborhoods
Nearby zip codes
Other Denver Topics
