Welcome home to 2460 Waterford, a 4th-floor condo in the Waterford Condominium offering breathtaking views of the Susquehanna River and Pennsylvania’s capital. Step inside to a bright entryway that opens to a spacious kitchen with granite countertops, stainless steel appliances, and an open layout overlooking the living and dining areas. Oversized windows flood the home with natural light while framing stunning river views. The expansive primary suite features a five-piece bathroom, balcony access, a generous walk-in closet, and convenient in-unit laundry. A second bedroom with French doors and an additional full bath makes the perfect guest suite or home office. The true showstopper is the private balcony—your front-row seat to panoramic views of the river, City Island, and summertime fireworks. Covered garage parking, elevator access, extra storage, and recent building updates (including new hallway flooring) make life here both comfortable and convenient. Schedule your showing today!
Sold for $366,000
$366,000
2460 Waterford, Camp Hill, PA 17011
2beds
1,762sqft
Condominium
Built in 1991
-- sqft lot
$376,100 Zestimate®
$208/sqft
$1,887 Estimated rent
Home value
$376,100
$350,000 - $406,000
$1,887/mo
Zestimate® history
Owner options
List your home for rent
$1,887/mo
Rent Zestimate®
Find your next renter with Zillow Rental Manager. Plus, with online applications, you can quickly screen prospective tenants – for free.
$1,887/mo
Rent Zestimate®
Refinance and save
$2,337/mo
Est. payment
Refinancing to a lower rate could help reduce your monthly payments and save thousands over the life of the loan.
$2,337/mo
Est. payment
Explore your selling options
Work with a Zillow partner agent
Leverage their expertise and Zillow's premium Showcase listings to get your home seen by more buyers.
Get startedList with your own agent
Get your home in front of millions of buyers by listing it on Zillow.
Learn how to do itSell it yourself
Take full control of how buyers see your home on Zillow by listing For Sale by Owner (FSBO).
List your homeWhat's special
Private balconyBalcony accessBright entrywayOversized windowsIn-unit laundryExpansive primary suiteOpen layout
Zillow last checked:
Listing updated:
Listed by:
April Paese 717-574-2535,
Inch & Co. Real Estate, LLC
Bought with:
JP SHAW, RS322155
Coldwell Banker Realty
Source: Bright MLS,MLS#: PACB2045972
Facts & features
Interior
Bedrooms & bathrooms
- Bedrooms: 2
- Bathrooms: 2
- Full bathrooms: 2
- Main level bathrooms: 2
- Main level bedrooms: 2
Rooms
- Room types: Living Room, Dining Room, Primary Bedroom, Kitchen, Foyer, Laundry, Bathroom 1, Primary Bathroom
Primary bedroom
- Features: Flooring - Carpet, Walk-In Closet(s), Balcony Access
- Level: Main
- Area: 266 Square Feet
- Dimensions: 19 x 14
Primary bathroom
- Features: Flooring - Tile/Brick, Walk-In Closet(s), Double Sink
- Level: Main
- Area: 130 Square Feet
- Dimensions: 13 x 10
Bathroom 1
- Features: Flooring - Carpet, Walk-In Closet(s)
- Level: Main
- Area: 168 Square Feet
- Dimensions: 14 x 12
Bathroom 1
- Features: Flooring - Tile/Brick
- Level: Main
- Area: 72 Square Feet
- Dimensions: 12 x 6
Dining room
- Features: Flooring - Carpet, Living/Dining Room Combo, Breakfast Bar
- Level: Main
- Area: 575 Square Feet
- Dimensions: 25 x 23
Foyer
- Features: Flooring - Tile/Brick
- Level: Main
- Area: 126 Square Feet
- Dimensions: 21 x 6
Kitchen
- Features: Breakfast Bar, Flooring - Tile/Brick
- Level: Main
- Area: 156 Square Feet
- Dimensions: 12 x 13
Laundry
- Features: Flooring - Vinyl
- Level: Main
- Area: 72 Square Feet
- Dimensions: 9 x 8
Living room
- Features: Balcony Access, Breakfast Bar, Flooring - Carpet, Living/Dining Room Combo, Built-in Features
- Level: Main
- Area: 575 Square Feet
- Dimensions: 25 x 23
Heating
- Heat Pump, Forced Air, Electric
Cooling
- Central Air, Electric
Appliances
- Included: Microwave, Dishwasher, Disposal, Dryer, Energy Efficient Appliances, Oven/Range - Electric, Refrigerator, Stainless Steel Appliance(s), Washer, Water Heater, Electric Water Heater
- Laundry: Main Level, Has Laundry, Laundry Room, In Unit
Features
- Bathroom - Walk-In Shower, Built-in Features, Crown Molding, Primary Bath(s), Chair Railings, Elevator, Entry Level Bedroom, Open Floorplan
- Flooring: Ceramic Tile, Carpet, Vinyl
- Doors: French Doors
- Windows: Window Treatments
- Has basement: No
- Has fireplace: No
Interior area
- Total structure area: 1,762
- Total interior livable area: 1,762 sqft
- Finished area above ground: 1,762
- Finished area below ground: 0
Property
Parking
- Total spaces: 1
- Parking features: Basement, Covered, Inside Entrance, Assigned, Parking Lot, Garage
- Attached garage spaces: 1
- Details: Assigned Parking
Accessibility
- Accessibility features: Accessible Elevator Installed
Features
- Levels: One
- Stories: 1
- Exterior features: Street Lights, Balcony
- Pool features: None
- Has spa: Yes
- Spa features: Bath
- Has view: Yes
- View description: River, City, Water
- Has water view: Yes
- Water view: River,Water
- Waterfront features: River
- Body of water: Susquehanna River
Details
- Additional structures: Above Grade, Below Grade
- Parcel number: 47181302291U2460
- Zoning: RESIDENTIAL BUILDING
- Zoning description: Residential
- Special conditions: Standard
Construction
Type & style
- Home type: Condo
- Architectural style: Contemporary
- Property subtype: Condominium
- Attached to another structure: Yes
Materials
- Stucco, Other
- Roof: Metal,Rubber
Condition
- New construction: No
- Year built: 1991
Details
- Builder name: South
Utilities & green energy
- Electric: 200+ Amp Service
- Sewer: Public Sewer
- Water: Public
Community & HOA
Community
- Security: Main Entrance Lock
- Condo and coop fee: $438 monthly
- Subdivision: Waterford
HOA
- Has HOA: No
- Amenities included: Common Grounds, Elevator(s)
- Services included: Maintenance Structure, Management, Sewer, Snow Removal, Custodial Services Maintenance, Common Area Maintenance, Water, Trash
- HOA name: WATERFORD
- Second HOA name: Waterford Condominium Unit Owners Association
Location
- Region: Camp Hill
- Municipality: WORMLEYSBURG BORO
Financial & listing details
- Price per square foot: $208/sqft
- Tax assessed value: $232,200
- Annual tax amount: $5,078
- Date on market: 9/4/2025
- Listing agreement: Exclusive Right To Sell
- Listing terms: Cash,Conventional
- Inclusions: Washer, Dryer, Refrigerator
- Ownership: Condominium
Price history
| Date | Event | Price |
|---|---|---|
| 10/31/2025 | Sold | $366,000+4.6%$208/sqft |
Source:  Bright MLS #PACB2045972 Report a problem Bright MLS #PACB2045972 Report a problem | ||
| 9/8/2025 | Pending sale | $350,000$199/sqft |
Source: Bright MLS #PACB2045972 Report a problem | ||
| 9/4/2025 | Listed for sale | $350,000+40%$199/sqft |
Source: Bright MLS #PACB2045972 Report a problem | ||
| 10/8/2018 | Sold | $250,000+13.6%$142/sqft |
Source: Public Record Report a problem | ||
| 2/3/2004 | Sold | $220,000$125/sqft |
Source: Public Record Report a problem | ||
Public tax history
| Year | Property taxes | Tax assessment |
|---|---|---|
| 2025 | $4,972 +8.4% | $232,200 |
| 2024 | $4,588 +2.6% | $232,200 |
| 2023 | $4,471 +2.4% | $232,200 |
| 2022 | $4,366 +0.6% | $232,200 |
| 2021 | $4,340 +4.5% | $232,200 |
| 2020 | $4,153 +212.6% | $232,200 |
| 2019 | $1,329 -66.2% | $232,200 |
| 2018 | $3,930 | $232,200 |
| 2017 | -- | $232,200 |
| 2016 | -- | $232,200 |
| 2015 | -- | $232,200 |
| 2014 | -- | $232,200 |
| 2013 | -- | $232,200 |
| 2012 | -- | $232,200 |
| 2011 | -- | $232,200 -1.5% |
| 2010 | -- | $235,800 |
| 2009 | -- | $235,800 |
| 2008 | -- | $235,800 |
| 2007 | -- | $235,800 |
| 2006 | -- | $235,800 |
| 2005 | -- | $235,800 +39.5% |
| 2004 | -- | $169,050 |
| 2003 | $640 | $169,050 |
| 2000 | -- | $169,050 |
Find assessor info on the county website
Neighborhood: 17011
Nearby homes
- $375,0001 bd2 ba1.7k sqft2360 Waterford, Camp Hill, PA 17011Sold
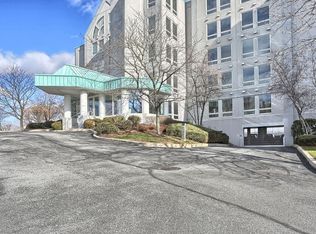
- $334,5001 bd2 ba1.7k sqft2560 Waterford, Camp Hill, PA 17011Off Market
- $344,1001 bd2 ba-- sqft2260 Waterford, Camp Hill, PA 17011Off Market

- $532,6003 bd2 ba2.9k sqft2620 Waterford, Camp Hill, PA 17011Off Market
- $325,0002 bd2 ba1.7k sqft2470 Waterford, Camp Hill, PA 17011Off Market
- $377,2001 bd2 ba1.7k sqft2570 Waterford, Camp Hill, PA 17011Off Market
- $324,0001 bd2 ba1.7k sqft2270 Waterford, Camp Hill, PA 17011Off Market
- $531,1003 bd3 ba2.9k sqft2630 Waterford, Camp Hill, PA 17011Off Market
Nearby schools
GreatSchools rating
- 8/10Washington Heights El SchoolGrades: K-4Distance: 1.8 mi
- 7/10New Cumberland Middle SchoolGrades: 7-8Distance: 3.5 mi
- 6/10Cedar Cliff High SchoolGrades: 9-12Distance: 3 mi
Schools provided by the listing agent
- High: Cedar Cliff
- District: West Shore
Source: Bright MLS. This data may not be complete. We recommend contacting the local school district to confirm school assignments for this home.


Get pre-qualified for a loan
At Zillow Home Loans, we can pre-qualify you in as little as 5 minutes with no impact to your credit score.An equal housing lender. NMLS #10287.
Sell for more on Zillow
Get a Zillow Showcase℠ listing at no additional cost and you could sell for .
$376,100
2% more
+$7,522
With Zillow Showcase(estimated)
$383,622
- Pennsylvania
- Cumberland County
- Camp Hill
- 17011
- 2460 Waterford
Nearby cities
Nearby zip codes
Other Camp Hill Topics
