Skip main navigation
Sold for $1,157,538
  • $1,157,538

    2460 Waterfront Dr, Brighton, MI 48114

    4beds
    4,742sqft
    Single Family Residence
    Built in 1993
    0.59 Acres Lot
    $1,172,700 Zestimate®
    $244/sqft
    $7,166 Estimated rent

    Home value

    $1,172,700

    $1.06M - $1.30M

    $7,166/mo

    Zestimate® history
    Loading
    Loading...

    Owner options

    List your home for rent

    $7,166/mo

    Rent Zestimate®

    Find your next renter with Zillow Rental Manager. Plus, with online applications, you can quickly screen prospective tenants – for free.

    Learn more

    $7,166/mo

    Rent Zestimate®

    Refinance and save

    $5,858/mo

    Est. payment

    Refinancing to a lower rate could help reduce your monthly payments and save thousands over the life of the loan.

    See today's rates

    $5,858/mo

    Est. payment

    Explore your selling options

    Work with a Zillow partner agent

    Leverage their expertise and Zillow's premium Showcase listings to get your home seen by more buyers.

    Get started

    List with your own agent

    Get your home in front of millions of buyers by listing it on Zillow.

    Learn how to do it

    Sell it yourself

    Take full control of how buyers see your home on Zillow by listing For Sale by Owner (FSBO).

    List your home

    What's special

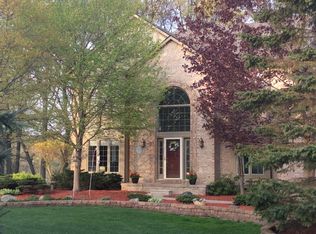
    RARE LAKEFRONT GEM ON ALL SPORTS WOODLAND LAKE! Don’t miss out on this extraordinary home tucked away on a quiet cul-de-sac and overlooks Woodland Lake. You’ll appreciate the lush landscaping, private wooded lot, and the stunning in-ground pool with attached spa, waterfall and diving board. You’ll feel like this is your own private resort with a large sandy beach and 182 feet of water frontage to enjoy. The house is immaculate and you’ll notice the attention to detail throughout. Step in the oversized foyer which leads to a 2 story great room with a wall of windows, 2 skylights and a warm wooden ceiling that adds to the delightful character of the home. The gourmet kitchen features granite counters, center island, large pantry, and stainless steel appliances, while beautiful hardwood floors run through most of the main level. The first floor primary suite is a retreat with a vaulted ceiling, skylights, walk-in closet, deck access, and a show stopping renovated bath. Additional main floor highlights include a formal dining room, office and laundry. Upstairs you’ll find a private en suite bedroom plus two bedrooms conneted by a Jack and Jill bath. The finished walkout basement offers even more living space with a wall of windows overlooking the pool, a kitchenette, and full bath – perfect for entertaining. Recent updates include new basement carpet, 4 seven foot door-walls and brand new driveway. Outdoor living shines with multiple decks, flagstone paths, Trex decking, exposed aggregate walkways and a 14 x 12 storage shed. This home blends elegant design with exceptional functionality-truly a Woodland Lake Dream Property! A one year HWA home warranty is included in the sale. Be sure to view the virtual tour.

    Zillow last checked:

    Listing updated:

    Listed by:

    Jim Mandeville 248-672-4800,

    Real Estate One-Milford

    Bought with:

    Kathryn Gorz, 6501375730

    Century 21 Professionals Clarkston

    Source: Realcomp II,MLS#: 20251024883MLS Logo

    Facts & features

    Interior

    Bedrooms & bathrooms
    • Bedrooms: 4
    • Bathrooms: 5
    • Full bathrooms: 4
    • 1/2 bathrooms: 1
    Primary bedroom
    • Level: Entry
    • Area: 315
    • Dimensions: 21 X 15
    Bedroom
    • Level: Second
    • Area: 165
    • Dimensions: 15 X 11
    Bedroom
    • Level: Second
    • Area: 182
    • Dimensions: 14 X 13
    Bedroom
    • Level: Second
    • Area: 220
    • Dimensions: 20 X 11
    Primary bathroom
    • Level: Entry
    • Area: 150
    • Dimensions: 15 X 10
    Other
    • Level: Second
    • Area: 70
    • Dimensions: 10 X 7
    Other
    • Level: Basement
    • Area: 88
    • Dimensions: 11 X 8
    Other
    • Level: Second
    • Area: 55
    • Dimensions: 11 X 5
    Other
    • Level: Entry
    • Area: 30
    • Dimensions: 6 X 5
    Bonus room
    • Level: Basement
    • Area: 340
    • Dimensions: 20 X 17
    Other
    • Level: Entry
    • Area: 187
    • Dimensions: 17 X 11
    Dining room
    • Level: Entry
    • Area: 143
    • Dimensions: 13 X 11
    Family room
    • Level: Basement
    • Area: 520
    • Dimensions: 26 X 20
    Flex room
    • Level: Basement
    • Area: 60
    • Dimensions: 10 X 6
    Game room
    • Level: Basement
    • Area: 400
    • Dimensions: 20 X 20
    Great room
    • Level: Entry
    • Area: 420
    • Dimensions: 21 X 20
    Kitchen
    • Level: Entry
    • Area: 170
    • Dimensions: 17 X 10
    Laundry
    • Level: Entry
    • Area: 78
    • Dimensions: 13 X 6
    Library
    • Level: Entry
    • Area: 182
    • Dimensions: 14 X 13
    Heating
    • Forced Air, Natural Gas
    Cooling
    • Ceiling Fans, Central Air
    Appliances
    • Included: Built In Electric Oven, Convection Oven, Dishwasher, Disposal, Dryer, Free Standing Refrigerator, Humidifier, Microwave, Self Cleaning Oven, Stainless Steel Appliances, Washer, Water Softener Owned
    • Laundry: Electric Dryer Hookup, Laundry Room, Washer Hookup
    Features
    • Entrance Foyer, High Speed Internet, Programmable Thermostat
    • Basement: Finished,Full,Walk Out Access
    • Has fireplace: Yes
    • Fireplace features: Gas, Great Room
    Interior area
    • Total interior livable area: 4,742 sqft
    • Finished area above ground: 3,078
    • Finished area below ground: 1,664

    Property

    Parking
    • Total spaces: 3
    • Parking features: Three Car Garage, Attached, Direct Access, Driveway, Electricityin Garage, Garage Door Opener, Garage Faces Side, Side Entrance
    • Garage spaces: 3
    Features
    • Levels: Two
    • Stories: 2
    • Entry location: GroundLevelwSteps
    • Patio & porch: Covered, Deck, Patio, Porch
    • Exterior features: Lighting, Spa Hottub
    • Pool features: In Ground
    • Fencing: Fencing Requiredwith Pool
    • Waterfront features: All Sports Lake, Beach Access, Boat Facilities, Direct Water Frontage, Dock Facilities, Lake Front, Navigable Water, Private Water Frontage, Waterfront
    • Body of water: Woodland Lake
    Lot
    • Size: 0.59 Acres
    • Dimensions: 182 x 163 x 158 x 220
    • Features: Dead End Street, Water View, Sprinklers, Wooded
    Details
    • Parcel number: 1218101006
    • Special conditions: Short Sale No,Standard

    Construction

    Type & style
    • Home type: SingleFamily
    • Architectural style: Cape Cod
    • Property subtype: Single Family Residence
    Materials
    • Brick, Cedar
    • Foundation: Basement, Poured, Sump Pump
    • Roof: Asphalt
    Condition
    • Site Condo
    • New construction: No
    • Year built: 1993
    Details
    • Warranty included: Yes

    Utilities & green energy

    • Electric: Circuit Breakers
    • Sewer: Septic Tank
    • Water: Well
    • Utilities for property: Cable Available, Underground Utilities

    Community & neighborhood

    Security
    • Security features: Twenty Four Hour Security, Carbon Monoxide Detectors, Smoke Detectors
    Location
    • Region: Brighton
    • Subdivision: WOODLAND LAKE WEST

    Other

    Other facts
    • Listing agreement: Exclusive Right To Sell
    • Listing terms: Cash,Conventional

    Price history

    DateEventPrice
    8/29/2025Sold$1,157,538+1.1%$244/sqft
    Source: Realcomp II #20251024883 Report a problem
    8/20/2025Pending sale$1,145,000$241/sqft
    Source: Realcomp II #20251024883 Report a problem
    8/15/2025Listed for sale$1,145,000+48.2%$241/sqft
    Source: Realcomp II #20251024883 Report a problem
    7/27/2001Sold$772,500+54.8%$163/sqft
    Source: Public Record Report a problem
    1/5/1995Sold$499,000$105/sqft
    Source: Public Record Report a problem

    Public tax history

    YearProperty taxesTax assessment
    2025$8,474 +4.7%$430,600 +4.9%
    2024$8,091 +4.6%$410,500 +9.9%
    2023$7,732 +2.2%$373,600 +11.1%
    2022$7,562 $336,400 +1%
    2021-- $333,000 +2.3%
    2020-- $325,400 +6.6%
    2019$7,325 +234.4%$305,300 -2.2%
    2018$2,190 -52.7%$312,100 +2.2%
    2017$4,634 $305,300 -3.6%
    2016$4,634 $316,600 +9.8%
    2014$4,634 -29.2%$288,360 +6.1%
    2012$6,546 $271,680 -1.3%
    2011-- $275,280 -6%
    2010-- $292,925 -13.9%
    2009-- $340,227 -6.1%
    2008-- $362,222 +2.5%
    2007$4,939 +8.4%$353,426 -0.1%
    2006$4,556 +11.6%$353,858 -1.9%
    2005$4,082 -4.8%$360,796 +5.7%
    2003$4,289 $341,442
    2002-- --
    2001-- --
    2000$2,679 $189,760

    Find assessor info on the county website

    Neighborhood: 48114

    Nearby schools

    GreatSchools rating
    Get a cash offer in 3 minutes
    Find out how much your home could sell for in as little as 3 minutes with a no-obligation cash offer.
    Estimated market value
    $1,172,700
    Get a cash offer in 3 minutes
    Find out how much your home could sell for in as little as 3 minutes with a no-obligation cash offer.
    Estimated market value
    $1,172,700