Skip main navigation
Sold for $375,000
  • $375,000

    2460 Winchester Blvd, Kissimmee, FL 34743

    3beds
    1,642sqft
    Single Family Residence
    Built in 1996
    5,314 Square Feet Lot
    $365,000 Zestimate®
    $228/sqft
    $2,084 Estimated rent

    Home value

    $365,000

    $347,000 - $383,000

    $2,084/mo

    Zestimate® history
    Loading
    Loading...

    Owner options

    List your home for rent

    $2,084/mo

    Rent Zestimate®

    Find your next renter with Zillow Rental Manager. Plus, with online applications, you can quickly screen prospective tenants – for free.

    Learn more

    $2,084/mo

    Rent Zestimate®

    Refinance and save

    $2,506/mo

    Est. payment

    Refinancing to a lower rate could help reduce your monthly payments and save thousands over the life of the loan.

    See today's rates

    $2,506/mo

    Est. payment

    Explore your selling options

    Work with a Zillow partner agent

    Leverage their expertise and Zillow's premium Showcase listings to get your home seen by more buyers.

    Get started

    List with your own agent

    Get your home in front of millions of buyers by listing it on Zillow.

    Learn how to do it

    Sell it yourself

    Take full control of how buyers see your home on Zillow by listing For Sale by Owner (FSBO).

    List your home

    What's special

    Garage doorPrivate screened roomVaulted ceilingsClose to the turnpikeGranite counter topsSeparate tubWalk-in closet
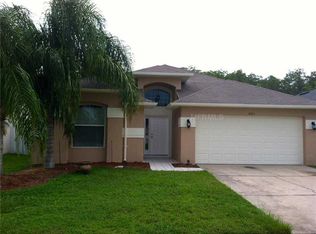
    Perfect inside and out. Come into the living room and dining room area and enjoy the decorator display area for your collectables. There is a circle top mirror or display area for your favorite flower arrangement. Come into the kitchen with the double wide refrigerator, range, microwave, granite counter tops and a long, inviting breakfast bar make entertaining a joy. Step into the family room which is exceptionally versatile and can be used as an area to make the dining room longer for your family gatherings. The family room opens to the split plan master bedroom and two other bedrooms and a bath. The master suite offers a walk-in closet and comparmentalized bath room featuring a long double vanity with quartz cabinet tops, separate tub, separate enclosed shower and separate room for the toilet. The other side offers two bedrooms with ample closet space and a bath with quartz cabinet tops. Other amenities include ceramic tile floors, ceiling fans, vaulted ceilings, inside laundry room, two car garage with garage door opened and sprinkler system. Private screened room and fenced back yard. Close to the turnpike and 417, airport and theme parks.

    Zillow last checked:

    Listing updated:

    Listed by:

    Sharon Clark 407-933-4499,

    CLARK INVESTMENT PROPERTIES 407-933-4499,

    Renee Clark 407-933-4499,

    CLARK INVESTMENT PROPERTIES

    Bought with:

    Gladys Thayer, PA, 3221330

    REMAX PREMIER PROPERTIES

    Source: Stellar MLS,MLS#: S5087557MLS LogoOriginating MLS: Osceola

    Facts & features

    Interior

    Bedrooms & bathrooms
    • Bedrooms: 3
    • Bathrooms: 2
    • Full bathrooms: 2
    Primary bedroom
    • Level: First
    • Dimensions: 14x13
    Bedroom 2
    • Level: First
    • Dimensions: 10x10
    Bedroom 3
    • Level: First
    • Dimensions: 10x10
    Family room
    • Level: First
    • Dimensions: 18x14
    Great room
    • Level: First
    • Dimensions: 21x19
    Kitchen
    • Level: First
    • Dimensions: 16x13
    Laundry
    • Level: First
    • Dimensions: 6x6
    Heating
    • Central
    Cooling
    • Central Air
    Appliances
    • Included: Dishwasher, Disposal, Microwave, Range, Refrigerator
    • Laundry: Inside, Laundry Room
    Features
    • Ceiling Fan(s), Eating Space In Kitchen, Living Room/Dining Room Combo, Split Bedroom, Vaulted Ceiling(s), Walk-In Closet(s)
    • Flooring: Ceramic Tile
    • Doors: Sliding Doors
    • Windows: Window Treatments
    • Has fireplace: No
    Interior area
    • Total structure area: 2,160
    • Total interior livable area: 1,642 sqft

    Property

    Parking
    • Total spaces: 2
    • Parking features: Garage Door Opener
    • Attached garage spaces: 2
    Features
    • Levels: One
    • Stories: 1
    Lot
    • Size: 5,314 Square Feet
    • Dimensions: 50 x 106
    Details
    • Parcel number: 182530200800010690
    • Zoning: KMPU
    • Special conditions: None

    Construction

    Type & style
    • Home type: SingleFamily
    • Property subtype: Single Family Residence
    Materials
    • Block
    • Foundation: Slab
    • Roof: Shingle
    Condition
    • New construction: No
    • Year built: 1996

    Utilities & green energy

    • Sewer: Public Sewer
    • Water: None
    • Utilities for property: Cable Available, Public, Sewer Connected, Water Connected

    Community & HOA

    Community
    • Pet fee: $0 monthly
    • Subdivision: REMINGTON POINTE SUB
    HOA
    • Has HOA: Yes
    • HOA fee: $20 monthly
    • HOA name: Lakeside Estates Master Community
    • HOA phone: 407-847-9950
    Location
    • Region: Kissimmee

    Financial & listing details

    • Price per square foot: $228/sqft
    • Tax assessed value: $309,100
    • Annual tax amount: $1,087
    • Date on market: 7/12/2023
    • Cumulative days on market: 41 days
    • Listing terms: Cash,Conventional
    • Ownership: Fee Simple
    • Total actual rent: 0
    • Road surface type: Asphalt

    Price history

    DateEventPrice
    12/19/2023Sold$375,000-1.1%$228/sqft
    Source: Stellar MLS #S5087557 Report a problem
    12/18/2023Pending sale$379,000$231/sqft
    Source: Stellar MLS #S5087557 Report a problem
    11/4/2023Price change$379,000-2.6%$231/sqft
    Source: Stellar MLS #S5087557 Report a problem
    10/26/2023Listed for sale$389,000+6.6%$237/sqft
    Source: Stellar MLS #S5087557 Report a problem
    9/27/2023Listing removed--
    Source: Stellar MLS #S5087557 Report a problem
    7/25/2023Pending sale$365,000$222/sqft
    Source: Stellar MLS #S5087557 Report a problem
    7/12/2023Listed for sale$365,000+261.7%$222/sqft
    Source: Stellar MLS #S5087557 Report a problem
    6/17/1996Sold$100,900$61/sqft
    Source: Public Record Report a problem

    Public tax history

    YearProperty taxesTax assessment
    2025$4,911 +4.1%$309,100 -1.5%
    2024$4,716 +344%$313,700 +3.9%
    2023$1,062 -2.3%$302,000 +23.1%
    2022$1,087 +2.2%$245,400 +26.4%
    2021$1,064 +1.4%$194,200 +4.2%
    2020$1,049 +2.3%$186,400 +7.7%
    2019$1,026 $173,000 +80.4%
    2018$1,026 +1.1%$95,898 +2.1%
    2017$1,014 +1.2%$93,926 +2.1%
    2016$1,002 +2.6%$91,995 +0.7%
    2015$977 -0.7%$91,356 +0.8%
    2014$983 $90,631 +5.2%
    2013-- $86,139 +1.7%
    2012-- $84,700 +2.4%
    2011-- $82,700 -3.4%
    2010-- $85,600 -26.3%
    2009-- $116,200 -39.5%
    2008-- $192,100 -6.5%
    2007-- $205,500 +17.5%
    2006-- $174,900 +29.9%
    2005-- $134,600 +30%
    2004-- $103,500
    2003-- $103,500 +3.6%
    2002$2,028 +2%$99,930 +2.3%
    2001$1,989 +5%$97,723 +6.9%
    2000$1,895 $91,444
    Find assessor info on the county website

    Neighborhood: Lakeside

    Nearby schools

    GreatSchools rating
    Get a cash offer in 3 minutes
    Find out how much your home could sell for in as little as 3 minutes with a no-obligation cash offer.
    Estimated market value
    $365,000
    Get a cash offer in 3 minutes
    Find out how much your home could sell for in as little as 3 minutes with a no-obligation cash offer.
    Estimated market value
    $365,000