Nestled in an exclusive, upscale neighborhood, this luxury home is the definition of elegance and comfort. With 7 spacious bedrooms, 5.5 bathrooms, four-sided brick construction, and remarkable custom trimwork and craftsmanship, this residence represents the pinnacle of luxury living. SCHEDULE A VIEWING: Contact us today to schedule a private viewing and experience the grandeur of this exceptional luxury home in person. The exterior showcases a classic architecture style, featuring striking four-sided brick construction with stone accents. EXPLORE THE CRAFTSMANSHIP: Discover the intricate custom trimwork and craftsmanship that make this home truly exceptional. IMAGINE YOUR LIFE HERE: Picture yourself in this exquisite setting. The gourmet kitchen boasts stainless steel appliances, custom cabinetry with intricate trimwork, and SPACIOUS counter surface. The craftsmanship in the kitchen is a testament to the dedication to creating a luxurious and functional space. YOU CAN HOST YOUR DREAM GATHERING: This kitchen is perfect for entertaining. The seven bedrooms offer space, style, and tranquility. The master suite is a luxurious RETREAT with a spa-like ensuite bathroom. A double vanity, a deep soaking tub, and a generous walk-in closet all bear the signature of superior craftsmanship. YOUR OASIS AWAITS, envision your own private haven in this master suite. ENTERTAINMENT options abound with endless options in the basement to create a media room, a private home gym, or craftroom. DESIGN YOUR IDEAL ENTERTAINMENT SPACE! The back deck and stone patio located right off of the kitchen are the perfect place to HOST family and friends. With meticulous attention to detail and a thoughtful floor plan, this luxury home epitomizes upscale living. Its four-sided brick construction and craftsmanship provide both durability and a timeless aesthetic offering comfort and convenience. MAKE IT YOURS!
Closed
$675,000
2460 Wood Creek Ct, Dacula, GA 30019
7beds
6,492sqft
Single Family Residence
Built in 1996
0.35 Acres Lot
$678,600 Zestimate®
$104/sqft
$4,699 Estimated rent
Home value
$678,600
$638,000 - $719,000
$4,699/mo
Zestimate® history
Owner options
List your home for rent
$4,699/mo
Rent Zestimate®
Find your next renter with Zillow Rental Manager. Plus, with online applications, you can quickly screen prospective tenants – for free.
$4,699/mo
Rent Zestimate®
Refinance and save
$4,981/mo
Est. payment
Refinancing to a lower rate could help reduce your monthly payments and save thousands over the life of the loan.
$4,981/mo
Est. payment
Explore your selling options
Work with a Zillow partner agent
Leverage their expertise and Zillow's premium Showcase listings to get your home seen by more buyers.
Get startedList with your own agent
Get your home in front of millions of buyers by listing it on Zillow.
Learn how to do itSell it yourself
Take full control of how buyers see your home on Zillow by listing For Sale by Owner (FSBO).
List your homeWhat's special
Zillow last checked:
Listing updated:
Listed by:
Cris Price 770-826-8286,
Living Down South Realty
Bought with:
Jason Hill, 393607
Joe Stockdale Real Estate
Source: GAMLS,MLS#: 20155376
Facts & features
Interior
Bedrooms & bathrooms
- Bedrooms: 7
- Bathrooms: 6
- Full bathrooms: 5
- 1/2 bathrooms: 1
- Main level bathrooms: 1
- Main level bedrooms: 1
Rooms
- Room types: Foyer, Laundry, Sun Room, Office
Dining room
- Features: Seats 12+, Separate Room
Kitchen
- Features: Breakfast Area, Breakfast Bar, Pantry, Solid Surface Counters
Heating
- Natural Gas, Central, Forced Air, Zoned
Cooling
- Electric, Ceiling Fan(s), Central Air
Appliances
- Included: Gas Water Heater, Cooktop, Dishwasher, Microwave, Oven, Refrigerator
- Laundry: Common Area
Features
- Central Vacuum, Bookcases, High Ceilings, Double Vanity, Entrance Foyer, Separate Shower, Tile Bath, Walk-In Closet(s), In-Law Floorplan, Master On Main Level
- Flooring: Hardwood, Carpet, Stone
- Windows: Double Pane Windows, Window Treatments
- Basement: Bath Finished,Daylight,Interior Entry,Exterior Entry,Finished,Full
- Number of fireplaces: 1
- Fireplace features: Living Room, Gas Starter
Interior area
- Total structure area: 6,492
- Total interior livable area: 6,492 sqft
- Finished area above ground: 3,968
- Finished area below ground: 2,524
Property
Parking
- Parking features: Attached, Garage Door Opener, Basement, Garage, Kitchen Level, Side/Rear Entrance
- Has attached garage: Yes
Features
- Levels: Two
- Stories: 2
- Patio & porch: Deck, Patio, Porch
- Has spa: Yes
- Spa features: Bath
Lot
- Size: 0.35 Acres
- Features: Corner Lot, Sloped
- Residential vegetation: Grassed
Details
- Parcel number: R2001D307
- Other equipment: Intercom
Construction
Type & style
- Home type: SingleFamily
- Architectural style: Brick 4 Side,Traditional
- Property subtype: Single Family Residence
Materials
- Stone, Brick
- Roof: Composition
Condition
- Resale
- New construction: No
- Year built: 1996
Utilities & green energy
- Sewer: Public Sewer
- Water: Public
- Utilities for property: Cable Available, Sewer Connected, Electricity Available, High Speed Internet, Natural Gas Available, Phone Available
Community & HOA
Community
- Features: Clubhouse, Fitness Center, Playground, Pool, Tennis Court(s)
- Subdivision: Club View at Appalachee Farms
HOA
- Has HOA: Yes
- Services included: Facilities Fee, Maintenance Grounds, Swimming, Tennis
- HOA fee: $800 annually
Location
- Region: Dacula
Financial & listing details
- Price per square foot: $104/sqft
- Tax assessed value: $705,700
- Annual tax amount: $5,622
- Date on market: 11/2/2023
- Cumulative days on market: 25 days
- Listing agreement: Exclusive Right To Sell
- Electric utility on property: Yes
Price history
| Date | Event | Price |
|---|---|---|
| 12/20/2023 | Sold | $675,000-2.9%$104/sqft |
Source:  GAMLS #20155376 Report a problem GAMLS #20155376 Report a problem | ||
| 11/29/2023 | Pending sale | $695,000$107/sqft |
Source:  FMLS GA #7296904 Report a problem FMLS GA #7296904 Report a problem | ||
| 11/2/2023 | Listed for sale | $695,000$107/sqft |
Source: GAMLS #20155376 Report a problem | ||
Public tax history
| Year | Property taxes | Tax assessment |
|---|---|---|
| 2025 | $9,957 +0.7% | $282,280 +4.5% |
| 2024 | $9,883 +78.9% | $270,000 +26.1% |
| 2023 | $5,524 -1.7% | $214,120 +8.7% |
| 2022 | $5,622 +14.1% | $196,920 +23.4% |
| 2021 | $4,926 +5.2% | $159,560 +8.9% |
| 2020 | $4,682 +2.6% | $146,520 |
| 2019 | $4,562 | $146,520 +14.6% |
| 2018 | $4,562 +13.4% | $127,800 +6.4% |
| 2016 | $4,022 +3% | $120,080 +5.7% |
| 2015 | $3,905 | $113,560 +2.9% |
| 2014 | $3,905 +1.3% | $110,320 |
| 2013 | $3,855 | $110,320 |
| 2012 | -- | $110,320 |
| 2011 | -- | $110,320 |
| 2010 | -- | $110,320 |
| 2009 | -- | $110,320 -18.7% |
| 2007 | -- | $135,760 |
| 2006 | -- | $135,760 +21.4% |
| 2005 | -- | $111,800 |
| 2004 | $3,053 -0.1% | $111,800 |
| 2003 | $3,055 +2.9% | $111,800 |
| 2002 | $2,968 -2.7% | $111,800 |
| 2001 | $3,050 | $111,800 |
Find assessor info on the county website
Neighborhood: 30019
Nearby homes
- $430,4004 bd4 ba3k sqft2410 Wood Creek Ct, Dacula, GA 30019Off Market
- $481,0004 bd4 ba3.2k sqft2470 Wood Creek Ct, Dacula, GA 30019Off Market
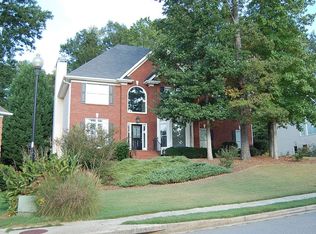
- $465,8004 bd4 ba3.5k sqft2421 Wood Creek Ct, Dacula, GA 30019Off Market

- $480,0004 bd3 ba2.9k sqft2411 Wood Creek Ct, Dacula, GA 30019Off Market
- $499,3004 bd4 ba3.3k sqft2400 Wood Creek Ct, Dacula, GA 30019Off Market
- $537,5004 bd4 ba2.6k sqft2431 Wood Creek Ct, Dacula, GA 30019Sold
- $494,0004 bd3 ba3.3k sqft2480 Wood Creek Ct, Dacula, GA 30019Off Market
- $296,9001 bd1 ba-- sqft2538B Bent Tree Dr, Dacula, GA 30019Off Market
Nearby schools
GreatSchools rating
- 6/10Dacula Elementary SchoolGrades: PK-5Distance: 1.5 mi
- 8/10Dacula Middle SchoolGrades: 6-8Distance: 2.2 mi
- 6/10Dacula High SchoolGrades: 9-12Distance: 2.2 mi
Schools provided by the listing agent
- Elementary: Dacula
- Middle: Dacula
- High: Dacula
Source: GAMLS. This data may not be complete. We recommend contacting the local school district to confirm school assignments for this home.
Get a cash offer in 3 minutes
Find out how much your home could sell for in as little as 3 minutes with a no-obligation cash offer.
Estimated market value
$678,600
Get a cash offer in 3 minutes
Find out how much your home could sell for in as little as 3 minutes with a no-obligation cash offer.
Estimated market value
$678,600
- Georgia
- Gwinnett County
- Dacula
- 30019
- 2460 Wood Creek Ct
Nearby cities
Nearby zip codes
Other Dacula Topics
