This is a great opportunity in a sought after area. This one has all you want to see in a listing. The care and updates are there for the new lucky owners to enjoy for years to come. Lifeproof LVP Flooring in 2022, updated recessed lighting in 2023, GAF Architectural shingles in 2024, brand new asphalt driveway in 2024, new remodeled bathroom in 2025, New fence, new deck and new siding in 2026. This property is close to all that Crofton and the area offer as well as close to rt 3/ and 97 commuter routes. It will speak for itself.
For sale
Price increase: $11K (9/5)
$490,000
2460 Yarmouth Ln, Crofton, MD 21114
3beds
1,560sqft
Single Family Residence
Built in 1980
3,916 Square Feet Lot
$489,600 Zestimate®
$314/sqft
$57/mo HOA
What's special
- 85 days
- 475
- 14
Zillow last checked:
Listing updated:
Listed by:
James Dick 301-318-7729,
Long & Foster Real Estate, Inc. 410-535-1000
Source: Bright MLS,MLS#: MDAA2149044
Facts & features
Interior
Bedrooms & bathrooms
- Bedrooms: 3
- Bathrooms: 3
- Full bathrooms: 2
- 1/2 bathrooms: 1
- Main level bathrooms: 1
Rooms
- Room types: Living Room, Dining Room, Primary Bedroom, Bedroom 2, Bedroom 3, Kitchen, Foyer, Breakfast Room, Laundry
Primary bedroom
- Features: Flooring - Carpet
- Level: Upper
- Area: 176 Square Feet
- Dimensions: 11 X 16
Bedroom 2
- Features: Flooring - Carpet
- Level: Upper
- Area: 120 Square Feet
- Dimensions: 10 X 12
Bedroom 3
- Features: Flooring - Carpet
- Level: Upper
- Area: 120 Square Feet
- Dimensions: 10 X 12
Breakfast room
- Features: Flooring - Laminated, Fireplace - Wood Burning
- Level: Main
- Area: 132 Square Feet
- Dimensions: 11 X 12
Dining room
- Features: Flooring - Carpet
- Level: Main
- Area: 110 Square Feet
- Dimensions: 10 X 11
Foyer
- Features: Flooring - Laminated
- Level: Main
- Area: 84 Square Feet
- Dimensions: 7 X 12
Kitchen
- Features: Flooring - Laminated
- Level: Main
- Area: 198 Square Feet
- Dimensions: 11 X 18
Laundry
- Features: Flooring - Laminated
- Level: Main
- Area: 64 Square Feet
- Dimensions: 8 X 8
Living room
- Features: Flooring - Carpet
- Level: Main
- Area: 204 Square Feet
- Dimensions: 12 X 17
Heating
- Heat Pump, Electric
Cooling
- Central Air, Electric
Appliances
- Included: Dishwasher, Disposal, Microwave, Refrigerator, Oven/Range - Electric, Washer, Dryer, Electric Water Heater
- Laundry: Laundry Room
Features
- Kitchen - Table Space, Dining Area, Eat-in Kitchen, Primary Bath(s), Upgraded Countertops, Open Floorplan, Dry Wall
- Flooring: Luxury Vinyl
- Has basement: No
- Number of fireplaces: 1
Interior area
- Total structure area: 1,560
- Total interior livable area: 1,560 sqft
- Finished area above ground: 1,560
- Finished area below ground: 0
Property
Parking
- Total spaces: 4
- Parking features: Garage Door Opener, Garage Faces Front, Asphalt, Attached, Driveway
- Attached garage spaces: 2
- Uncovered spaces: 2
- Details: Garage Sqft: 459
Accessibility
- Accessibility features: None
Features
- Levels: Two
- Stories: 2
- Has private pool: Yes
- Pool features: Community, Private
Lot
- Size: 3,916 Square Feet
Details
- Additional structures: Above Grade, Below Grade
- Parcel number: 020220090014615
- Zoning: R
- Special conditions: Standard
Construction
Type & style
- Home type: SingleFamily
- Architectural style: Colonial
- Property subtype: Single Family Residence
- Attached to another structure: Yes
Materials
- Brick, Combination
- Foundation: Slab
- Roof: Asphalt
Condition
- New construction: No
- Year built: 1980
- Major remodel year: 2007
Utilities & green energy
- Sewer: Public Sewer
- Water: Public
- Utilities for property: Cable Available
Community & HOA
Community
- Security: Main Entrance Lock
- Subdivision: Crofton Village
HOA
- Has HOA: Yes
- Amenities included: Pool
- Services included: Pool(s)
- HOA fee: $170 quarterly
Location
- Region: Crofton
Financial & listing details
- Price per square foot: $314/sqft
- Tax assessed value: $371,600
- Annual tax amount: $4,349
- Date on market: 6/16/2026
- Listing agreement: Exclusive Right To Sell
- Ownership: Fee Simple
Estimated market value
$489,600
$465,000 - $514,000
$2,793/mo
Price history
| Date | Event | Price |
|---|---|---|
| 9/5/2026 | Listed for sale | $490,000+2.3%$314/sqft |
Source:  Bright MLS #MDAA2149044 Report a problem Bright MLS #MDAA2149044 Report a problem | ||
| 7/30/2026 | Contingent | $479,000$307/sqft |
Source: Bright MLS #MDAA2149044 Report a problem | ||
| 7/22/2026 | Price change | $479,000-2%$307/sqft |
Source: Bright MLS #MDAA2149044 Report a problem | ||
| 7/14/2026 | Price change | $489,000-2%$313/sqft |
Source: Bright MLS #MDAA2149044 Report a problem | ||
| 7/1/2026 | Price change | $499,000-1.2%$320/sqft |
Source: Bright MLS #MDAA2149044 Report a problem | ||
| 6/25/2026 | Price change | $505,000-4.5%$324/sqft |
Source: Bright MLS #MDAA2149044 Report a problem | ||
| 6/17/2026 | Price change | $529,000-3.6%$339/sqft |
Source: Bright MLS #MDAA2149044 Report a problem | ||
| 5/28/2026 | Price change | $549,000-3.5%$352/sqft |
Source: Bright MLS #MDAA2142280 Report a problem | ||
| 5/22/2026 | Price change | $569,000-2.6%$365/sqft |
Source: Bright MLS #MDAA2142280 Report a problem | ||
| 5/3/2026 | Price change | $584,000-5.8%$374/sqft |
Source: Bright MLS #MDAA2142280 Report a problem | ||
| 4/20/2026 | Listed for sale | $619,900+87.8%$397/sqft |
Source: Bright MLS #MDAA2142280 Report a problem | ||
| 1/5/2018 | Sold | $330,000+1.6%$212/sqft |
Source: Public Record Report a problem | ||
| 12/10/2017 | Pending sale | $324,900$208/sqft |
Source: Annapolis #1000988441 Report a problem | ||
| 11/17/2017 | Listed for sale | $324,900$208/sqft |
Source: Annapolis #1000988441 Report a problem | ||
| 11/15/2017 | Pending sale | $324,900$208/sqft |
Source: Annapolis #1000988441 Report a problem | ||
| 11/2/2017 | Price change | $324,9000%$208/sqft |
Source: Annapolis #1000988441 Report a problem | ||
| 10/30/2017 | Price change | $325,000-1.5%$208/sqft |
Source: Annapolis #1000988441 Report a problem | ||
| 10/12/2017 | Price change | $330,000-2.9%$212/sqft |
Source: Annapolis #1000988441 Report a problem | ||
| 10/1/2017 | Price change | $340,000-2.8%$218/sqft |
Source: Annapolis #1000988441 Report a problem | ||
| 9/15/2017 | Listed for sale | $349,900+6.8%$224/sqft |
Source: Keller Williams Select Realtors #AA10058260 Report a problem | ||
| 10/15/2016 | Listing removed | $327,500$210/sqft |
Source: Coldwell Banker Residential Brokerage - Crofton/Odenton #AA9753202 Report a problem | ||
| 9/29/2016 | Price change | $327,500-3.5%$210/sqft |
Source: Coldwell Banker Residential Brokerage - Crofton/Odenton #AA9753202 Report a problem | ||
| 8/31/2016 | Listed for sale | $339,500+0.6%$218/sqft |
Source: Coldwell Banker Residential Brokerage - Crofton/Odenton #AA9753202 Report a problem | ||
| 1/9/2015 | Listing removed | $337,500$216/sqft |
Source: Coldwell Banker Residential Brokerage - Crofton #AA8528655 Report a problem | ||
| 1/8/2015 | Listed for sale | $337,500+5.5%$216/sqft |
Source: Coldwell Banker Residential Brokerage - Crofton #AA8528655 Report a problem | ||
| 3/18/2009 | Sold | $320,000$205/sqft |
Source: Public Record Report a problem | ||
Public tax history
| Year | Property taxes | Tax assessment |
|---|---|---|
| 2025 | $4,388 +14.9% | $360,233 +3.3% |
| 2024 | $3,820 +3.7% | $348,867 +3.4% |
| 2023 | $3,686 +6.8% | $337,500 +2.2% |
| 2022 | $3,450 +2.3% | $330,167 +2.3% |
| 2021 | $3,374 +2.2% | $322,833 +2.3% |
| 2020 | $3,300 +1% | $315,500 |
| 2019 | $3,268 +4.4% | $315,500 +2.2% |
| 2018 | $3,130 +0.6% | $308,700 +1.1% |
| 2017 | $3,112 | $305,300 +4.7% |
| 2016 | -- | $291,567 +4.9% |
| 2015 | -- | $277,833 +5.2% |
| 2014 | -- | $264,100 |
| 2013 | -- | $264,100 |
| 2012 | -- | $264,100 -14.2% |
| 2011 | -- | $307,700 +0.8% |
| 2010 | -- | $305,212 +0.8% |
| 2009 | -- | $302,726 +0.8% |
| 2008 | -- | $300,240 +16.1% |
| 2007 | -- | $258,676 +19.1% |
| 2006 | -- | $217,113 +23.7% |
| 2005 | -- | $175,550 +6.8% |
| 2004 | -- | $164,386 +7.3% |
| 2003 | -- | $153,223 +7.9% |
| 2002 | -- | $142,060 +3.3% |
| 2001 | -- | $137,482 |
Find assessor info on the county website
Monthly payment
Est. payment
Payment breakdown
Explore the cost of this home by adjusting the details. Changes won't be saved.Climate risks
Neighborhood: 21114
Nearby schools
Schools provided by the listing agent
- Elementary: Nantucket
- Middle: Crofton
- High: Crofton
- District: Anne Arundel County Public Schools
Source: Bright MLS. This data may not be complete. We recommend contacting the local school district to confirm school assignments for this home.
Similar homes
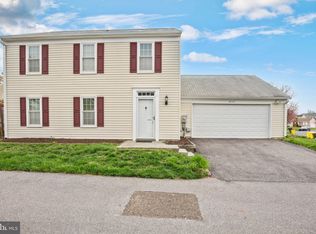
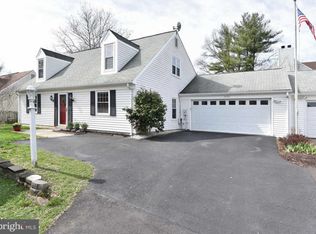
- $525,0003 bd4 ba1.6k sqft1546 Falstone Ln, Crofton, MD 21114For Sale

 MLS ID #MDAA2153092, Agnes Kongas-Sawera, RE/MAX Leading Edge. Bright MLS
 - $400,0004 bd3 ba1.6k sqft1615 New Windsor Ct, Crofton, MD 21114For Sale
 MLS ID #MDAA2153078, Sean O'Connor, Coldwell Banker Realty. Bright MLS
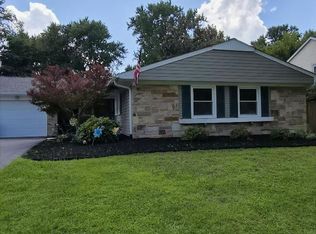
 - $495,0003 bd2 ba1.5k sqft12411 Melling Ln, Bowie, MD 20715For Sale
 MLS ID #MDPG2212854, Mike Burch, Century 21 Redwood Realty. Bright MLS
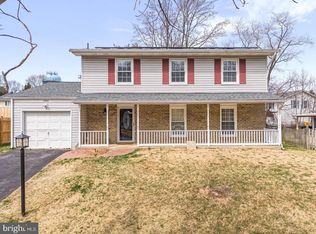
 - $495,0004 bd3 ba1.8k sqft7958 Citadel Dr, Severn, MD 21144For Sale
 MLS ID #MDAA2156358, Ross Levin, Homewise Realty Services, LLC. Bright MLS
 - $459,7804 bd2 ba1.5k sqft12410 Rockledge Dr, Bowie, MD 20715For SaleMLS ID #MDPG2210564, Jaleel Kuteh, Keller Williams Capital Properties. Bright MLS
- $539,9005 bd3 ba1.1k sqft6612 Seward Rd, Bowie, MD 20720For SaleMLS ID #MDPG2216828, Gabriela Vasco, Realty Advantage of Maryland LLC. Bright MLS
- $475,0004 bd2 ba1.8k sqft1099 Linden Tree Dr, Annapolis, MD 21409For SaleMLS ID #MDAA2150772, Juliet Patterson Brooke, Samson Properties. Bright MLS
- $474,9905 bd2 ba1.7k sqft9712 51st Ave, College Park, MD 20740For SaleMLS ID #MDPG2217316, Ferhana Desai, Realty Advantage of Maryland LLC. Bright MLS
- $335,0004 bd2 ba1.5k sqft720 Chapelgate Dr, Odenton, MD 21113For SaleMLS ID #MDAA2152650, Bob Chew, Samson Properties. Bright MLS
- $534,0005 bd3 ba2.3k sqft7410 Baylor Ave, College Park, MD 20740For SaleMLS ID #MDPG2210716, Nick Zeng, Samson Properties. Bright MLS
- $515,0005 bd3 ba2.2k sqft12709 Whiteholm Dr, Upper Marlboro, MD 20774For SaleMLS ID #MDPG2194506, Asya Brown, Fairfax Realty Premier. Bright MLS
- $420,0003 bd3 ba1.7k sqft7854 Tick Neck Rd, Pasadena, MD 21122For SaleMLS ID #MDAA2147980, Jessica Welder, Keller Williams Flagship. Bright MLS
- $445,0003 bd3 ba1.2k sqft8020 Tiffany Ln, Lanham, MD 20706For SaleMLS ID #MDPG2161914, Yvonne Thomas, Samson Properties. Bright MLS
- $450,0003 bd2 ba1.6k sqft1031 Ward St, Laurel, MD 20707For SaleMLS ID #MDPG2213330, Hming Zaua, Coldwell Banker Realty. Bright MLS
- $400,0003 bd4 ba1.7k sqft7000 Knighthood Ln, Columbia, MD 21045For SaleMLS ID #MDHW2072564, Bob Chew, Samson Properties. Bright MLS
- $370,0004 bd2 ba1.4k sqft1358 Raleigh Dr, Severn, MD 21144For SaleMLS ID #MDAA2146774, Elber Ramirez Olivo, First Decision Realty LLC. Bright MLS
- $399,0003 bd2 ba1.6k sqft2000 Cramer Point Ct, Odenton, MD 21113For SaleMLS ID #MDAA2152614, Suebina Wong, Douglas Realty, LLC. Bright MLS
- $410,0004 bd3 ba1.4k sqft1727 Forestville Rd, Edgewater, MD 21037For SaleMLS ID #MDAA2155706, Claudia Lambert, RE Smart, LLC. Bright MLS
- $639,9003 bd2 ba1.9k sqft281 Yale Ct, Arnold, MD 21012For SaleMLS ID #MDAA2152000, Christopher May, May Realty. Bright MLS
- $460,0004 bd2 ba1.5k sqft7905 Chalice Rd, Severn, MD 21144New ConstructionMLS ID #MDAA2155208, Van Mason, Maryland Dream Home Realty. Bright MLS
